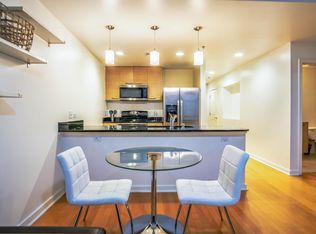
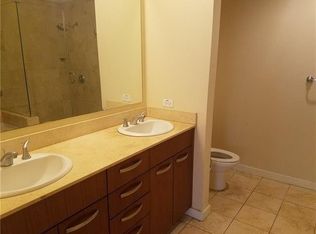
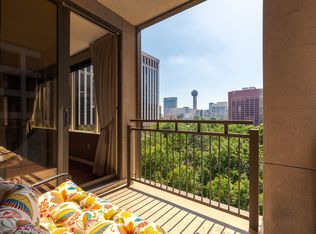
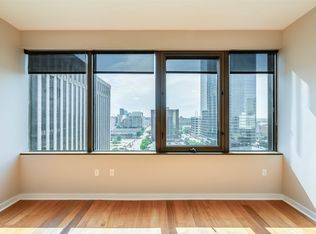
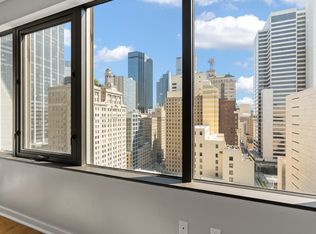
Ascend to a life above it all in this premier downtown high-rise, where 24-7 concierge service curates a seamless, lock-and-leave lifestyle in the sky. Perched on the 18th floor, this refined pied-à-terre captures a poetic balance of glittering skyline views and tranquil park serenity. Bathed in natural light, the open-concept design unfolds with effortless grace, where generous living spaces meet modern sophistication. Underfoot, luxury white oak waterproof flooring lends warmth and continuity, complemented by fresh contemporary paint and stainless-steel appliances—creating a residence that is both timeless and turnkey. The bath offers a quiet moment of retreat, while AT&T Fiber and a dedicated garage parking space ensure everyday ease. Whether a second home or an executive sanctuary, this intimate “jewel box” places you just steps from the rhythm of fine dining, culture, and nightlife. Indulge in a collection of resort-inspired amenities: attentive professional staff, private theater, conference space, state-of-the-art fitness center, and a shimmering pool framed by lush, landscaped grounds with inviting gathering spaces—an elevated lifestyle where every detail feels considered.
For sale
Price cut: $10K (10/12)
$215,000
1200 Main St APT 1802, Dallas, TX 75202
1beds
660sqft
Condominium, Multi Family
Built in 1974
-- sqft lot
$-- Zestimate®
$326/sqft
$589/mo HOA
What's special
Fresh contemporary paintStainless-steel appliancesGenerous living spacesBathed in natural lightInviting gathering spacesTranquil park serenityGlittering skyline views
- 40 days
- 410
- 50
Zillow last checked:
Listing updated:
Listed by:
Grant Vancleve 0467759 469-939-1696,
Briggs Freeman Sotheby's Int'l 214-350-0400
Source: NTREIS,MLS#: 21390722
Facts & features
Interior
Bedrooms & bathrooms
- Bedrooms: 1
- Bathrooms: 1
- Full bathrooms: 1
Primary bedroom
- Level: First
- Dimensions: 12 x 10
Other
- Level: First
- Dimensions: 9 x 6
Kitchen
- Features: Built-in Features, Granite Counters, Kitchen Island
- Level: First
- Dimensions: 10 x 9
Living room
- Level: First
- Dimensions: 16 x 13
Utility room
- Level: First
- Dimensions: 3 x 3
Heating
- Central, Electric
Cooling
- Central Air, Electric
Appliances
- Included: Dryer, Dishwasher, Electric Range, Disposal, Microwave, Washer
- Laundry: Washer Hookup, Electric Dryer Hookup, In Hall, Stacked
Features
- Decorative/Designer Lighting Fixtures, Eat-in Kitchen, Granite Counters, Kitchen Island, Open Floorplan
- Flooring: Luxury Vinyl Plank, Tile
- Windows: Window Coverings
- Has basement: No
- Has fireplace: No
Interior area
- Total interior livable area: 660 sqft
Video & virtual tour
Property
Parking
- Total spaces: 1
- Parking features: Assigned, Common, Covered, Electric Gate, Garage, Garage Door Opener, Community Structure, Secured
- Attached garage spaces: 1
Features
- Levels: One
- Stories: 1
- Pool features: Gunite, Outdoor Pool, Pool, Pool/Spa Combo, Community
Lot
- Size: 1.03 Acres
Details
- Parcel number: 00C46200000001802
Construction
Type & style
- Home type: Condo
- Architectural style: Contemporary/Modern,High Rise
- Property subtype: Condominium, Multi Family
Materials
- Concrete
- Foundation: Other
- Roof: Built-Up,Other
Condition
- Resale
- Year built: 1974
Utilities & green energy
- Sewer: Public Sewer
- Water: Public
- Utilities for property: Cable Available, Sewer Available, Water Available
Community & HOA
Community
- Features: Clubhouse, Elevator, Fitness Center, Park, Pool, Community Mailbox, Curbs, Sidewalks
- Security: Carbon Monoxide Detector(s), Fire Sprinkler System, Smoke Detector(s), Gated with Guard
- Subdivision: Metropolitan 1200 Main St Condo
HOA
- Has HOA: Yes
- Services included: All Facilities, Association Management, Insurance, Maintenance Grounds, Maintenance Structure
- HOA fee: $589 monthly
- HOA name: Action Property Mgmt
- HOA phone: 214-741-1200
Location
- Region: Dallas
Financial & listing details
- Price per square foot: $326/sqft
- Tax assessed value: $264,000
- Annual tax amount: $6,245
- Date on market: 9/21/2026
- Cumulative days on market: 40 days
- Listing terms: Cash,Conventional,FHA,VA Loan
Estimated market value
Not available
Estimated sales range
Not available
Not available
Price history
| Date | Event | Price |
|---|---|---|
| 10/12/2026 | Price change | $215,000-4.4%$326/sqft |
Source: NTREIS #21390722 Report a problem | ||
| 9/21/2026 | Listed for sale | $225,000$341/sqft |
Source: NTREIS #21390722 Report a problem | ||
Public tax history
| Year | Property taxes | Tax assessment |
|---|---|---|
| 2025 | $6,245 +6.7% | $264,000 |
| 2024 | $5,854 +18.1% | $264,000 +29% |
| 2023 | $4,959 -8.2% | $204,600 |
| 2022 | $5,400 -4.6% | $204,600 |
| 2021 | $5,661 -2.6% | $204,600 |
| 2020 | $5,814 +4.3% | $204,600 +5.1% |
| 2019 | $5,573 +27.5% | $194,700 +32.4% |
| 2018 | $4,373 +4.4% | $147,020 |
| 2017 | $4,187 +4.8% | $147,020 +4.8% |
| 2016 | $3,995 +5.1% | $140,250 +6% |
| 2015 | $3,800 | $132,330 |
| 2014 | $3,800 | $132,330 |
| 2013 | -- | -- |
| 2012 | -- | -- |
| 2011 | -- | -- |
| 2010 | -- | -- |
| 2009 | -- | -- |
| 2008 | -- | -- |
| 2007 | -- | -- |
Find assessor info on the county website
Monthly payment
Est. payment
Payment breakdown
Explore the cost of this home by adjusting the details. Changes won't be saved.Climate risks
Neighborhood: Main Street District
Nearby schools
Schools provided by the listing agent
- Elementary: Milam
- Middle: Spence
- High: North Dallas
- District: Dallas ISD
Source: NTREIS. This data may not be complete. We recommend contacting the local school district to confirm school assignments for this home.

Similar homes
- $239,0001 bd1 ba757 sqft1200 Main St APT 503, Dallas, TX 75202For Sale
 MLS ID #21418310, Casi Fricks. NTREIS
- $210,0001 bd1 ba660 sqft1200 Main St APT 1002, Dallas, TX 75202For Sale
 MLS ID #21333273, Christie Cannon. NTREIS
- $205,0001 bd1 ba660 sqft1200 Main St APT 1612, Dallas, TX 75202For Sale
 MLS ID #21380818, Cameron Johnson. NTREIS
- $227,0001 bd1 ba757 sqft1200 Main St APT 1703, Dallas, TX 75202For Sale
 MLS ID #21346443, Gary Tinsley. NTREIS
