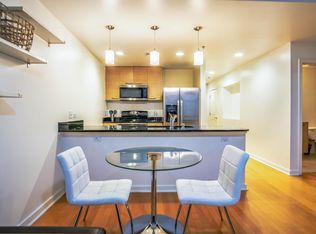
Experience upscale urban living at 1200 Main Street #503, a stylish 5th-floor condominium in the heart of Downtown Dallas where contemporary design, city views and an amenity-rich lifestyle come together. From the moment you arrive, concierge service and controlled building access provide an added level of convenience and security. Inside, the contemporary kitchen flows seamlessly into the spacious living area, creating an inviting setting for everyday living and entertaining. An oversized island provides generous workspace and a convenient gathering spot, while the sliding glass door opens to a covered balcony overlooking the Downtown Dallas skyline. The primary bedroom features a city-view window that brings natural light into the space and creates a peaceful retreat above the energy of downtown. Residents enjoy an impressive collection of amenities designed for both relaxation and convenience, including a resort-style pool with skyline views, spa, landscaped outdoor spaces with grilling areas, fitness center, private theater, art and craft studio, boardroom-style workspace, community lounge, guest accommodations, storage areas, laundry and package services. Secure gated parking with an assigned space adds everyday convenience. Step outside and experience one of Downtown Dallas's most vibrant urban neighborhoods. The Metropolitan is within easy reach of parks, fountains, the AT&T Discovery District, Dallas Arts District, boutique shopping, restaurants, coffee shops, fitness studios, museums, historic landmarks and entertainment venues, with DART and major downtown destinations nearby. Whether you're heading out to enjoy the city's dining and entertainment or returning home to relax on your private balcony, 1200 Main Street #503 offers an exceptional opportunity to experience the best of Dallas city living. Schedule your tour today!
For sale
$239,000
1200 Main St APT 503, Dallas, TX 75202
1beds
757sqft
Condominium
Built in 1974
-- sqft lot
$232,600 Zestimate®
$316/sqft
$800/mo HOA
What's special
Private balconyContemporary designContemporary kitchenOversized islandCity views
- 7 days
- 128
- 6
Likely to sell faster than
Zillow last checked:
Listing updated:
Listed by:
Casi Fricks 0592712 972-954-4791,
Redfin Corporation 972-954-4791
Source: NTREIS,MLS#: 21418310
Facts & features
Interior
Bedrooms & bathrooms
- Bedrooms: 1
- Bathrooms: 1
- Full bathrooms: 1
Primary bedroom
- Features: Walk-In Closet(s)
- Level: First
- Dimensions: 15 x 20
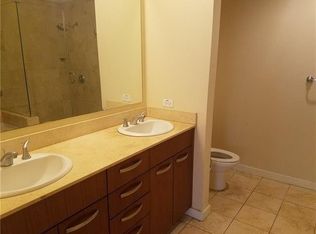
Primary bathroom
- Level: First
- Dimensions: 10 x 6
Kitchen
- Features: Breakfast Bar
- Level: First
- Dimensions: 10 x 10
Laundry
- Features: Closet
- Level: First
- Dimensions: 1 x 1
Living room
- Features: Ceiling Fan(s)
- Level: First
- Dimensions: 14 x 15
Heating
- Central
Cooling
- Central Air, Ceiling Fan(s)
Appliances
- Included: Dishwasher, Electric Cooktop, Electric Oven, Disposal, Microwave
Features
- Decorative/Designer Lighting Fixtures, High Speed Internet, Cable TV
- Flooring: Wood
- Has basement: No
- Has fireplace: No
- Fireplace features: None
Interior area
- Total interior livable area: 757 sqft
Video & virtual tour
Property
Parking
- Total spaces: 1
- Parking features: Assigned, Gated, Community Structure, Secured
- Covered spaces: 1
Features
- Levels: One
- Stories: 1
- Patio & porch: Other, Balcony, Covered
- Exterior features: Balcony, Lighting
- Has private pool: Yes
- Pool features: Other, Pool, Private, Pool/Spa Combo
- Fencing: None
Lot
- Size: 1.03 Acres
Details
- Parcel number: 00C46200000000503
Construction
Type & style
- Home type: Condo
- Architectural style: Contemporary/Modern,Other
- Property subtype: Condominium
- Attached to another structure: Yes
Materials
- Other
- Foundation: Other
- Roof: Other
Condition
- Resale
- Year built: 1974
Utilities & green energy
- Sewer: Public Sewer
- Water: Public
- Utilities for property: Electricity Connected, Sewer Available, Water Available, Cable Available
Community & HOA
Community
- Features: Community Mailbox, Sidewalks
- Security: Carbon Monoxide Detector(s), Fire Alarm, Key Card Entry, Smoke Detector(s)
- Subdivision: Metropolitan 1200 Main St Condo
HOA
- Has HOA: Yes
- Services included: All Facilities, Maintenance Grounds, Maintenance Structure
- HOA fee: $800 monthly
- HOA name: Action Management
- HOA phone: 214-741-1200
Location
- Region: Dallas
Financial & listing details
- Price per square foot: $316/sqft
- Tax assessed value: $302,800
- Annual tax amount: $6,768
- Date on market: 10/23/2026
- Cumulative days on market: 8 days
- Listing terms: Cash,Conventional,FHA,VA Loan
- Exclusions: None
Estimated market value
$232,600
$221,000 - $244,000
$1,824/mo
Price history
| Date | Event | Price |
|---|---|---|
| 10/23/2026 | Listed for sale | $239,000-0.4%$316/sqft |
Source: NTREIS #21418310 Report a problem | ||
| 1/5/2026 | Listing removed | $239,999$317/sqft |
Source: NTREIS #21033163 Report a problem | ||
| 8/18/2025 | Listed for sale | $239,999-4%$317/sqft |
Source: NTREIS #21033163 Report a problem | ||
| 3/25/2022 | Sold | -- |
Source: NTREIS #15004_14713305 Report a problem | ||
| 1/20/2022 | Pending sale | $250,000$330/sqft |
Source: NTREIS #14713305 Report a problem | ||
| 1/13/2022 | Contingent | $250,000$330/sqft |
Source: NTREIS #14713305 Report a problem | ||
| 11/19/2021 | Listed for sale | $250,000+16.3%$330/sqft |
Source: NTREIS #14713305 Report a problem | ||
| 2/22/2021 | Listing removed | -- |
Source: Zillow Rental Manager Report a problem | ||
| 12/10/2020 | Listed for rent | $1,500+7.1%$2/sqft |
Source: Owner Report a problem | ||
| 2/8/2019 | Listing removed | $1,400$2/sqft |
Source: Owner Report a problem | ||
| 1/21/2019 | Price change | $1,400+1.8%$2/sqft |
Source: Owner Report a problem | ||
| 11/26/2018 | Price change | $1,375-1.8%$2/sqft |
Source: Skyline Realty #13960508 Report a problem | ||
| 10/15/2018 | Listed for rent | $1,400+5.3%$2/sqft |
Source: Owner Report a problem | ||
| 11/7/2017 | Listing removed | $1,330$2/sqft |
Source: Skyline Realty #13699311 Report a problem | ||
| 10/4/2017 | Listed for rent | $1,330$2/sqft |
Source: Skyline Realty #13699311 Report a problem | ||
| 7/15/2016 | Sold | -- |
Source: Agent Provided Report a problem | ||
| 7/1/2016 | Pending sale | $214,900$284/sqft |
Source: Ebby Halliday Realtors #13347569 Report a problem | ||
| 4/2/2016 | Price change | $214,900-2.3%$284/sqft |
Source: Ebby Halliday Realtors #13347569 Report a problem | ||
| 3/29/2016 | Price change | $220,000-6.4%$291/sqft |
Source: O Realty #13327081 Report a problem | ||
| 3/16/2016 | Price change | $234,999-2.1%$310/sqft |
Source: O Realty #13327081 Report a problem | ||
| 2/26/2016 | Listed for sale | $239,995+20.6%$317/sqft |
Source: O Realty #13327081 Report a problem | ||
| 8/31/2015 | Sold | -- |
Source: Agent Provided Report a problem | ||
| 8/19/2015 | Pending sale | $198,999$263/sqft |
Source: Mission Real Estate Group #13216619 Report a problem | ||
| 8/12/2015 | Listed for sale | $198,999$263/sqft |
Source: Mission Real Estate Group #13216619 Report a problem | ||
Public tax history
| Year | Property taxes | Tax assessment |
|---|---|---|
| 2025 | $7,163 +11.7% | $302,800 |
| 2024 | $6,410 +18.4% | $302,800 +35.6% |
| 2023 | $5,413 -8.2% | $223,320 |
| 2022 | $5,894 -4.6% | $223,320 |
| 2021 | $6,179 -2.6% | $223,320 |
| 2020 | $6,346 -0.6% | $223,320 +0.2% |
| 2019 | $6,383 +5.8% | $222,970 +9.9% |
| 2018 | $6,034 +4.4% | $202,880 |
| 2017 | $5,778 +29.3% | $202,880 +3.1% |
| 2016 | $4,467 +51% | $196,820 +45.1% |
| 2015 | $2,958 | $135,690 +31.7% |
| 2014 | $2,958 | $103,000 |
| 2013 | -- | -- |
| 2012 | -- | -- |
| 2011 | -- | -- |
| 2010 | -- | -- |
| 2009 | -- | -- |
| 2008 | -- | -- |
| 2007 | -- | -- |
Find assessor info on the county website
Monthly payment
Est. payment
Payment breakdown
Explore the cost of this home by adjusting the details. Changes won't be saved.Climate risks
Neighborhood: Main Street District
Nearby schools
Schools provided by the listing agent
- Elementary: Milam
- Middle: Spence
- High: North Dallas
- District: Dallas ISD
Source: NTREIS. This data may not be complete. We recommend contacting the local school district to confirm school assignments for this home.


Similar homes
- $245,9002 bd1 ba880 sqft1200 Main St APT 1708, Dallas, TX 75202For Sale
 MLS ID #21350691, Joshua Lopez Lopez. NTREIS
- $227,0001 bd1 ba757 sqft1200 Main St APT 1703, Dallas, TX 75202For Sale
 MLS ID #21346443, Gary Tinsley. NTREIS
- $245,0002 bd1 ba880 sqft1200 Main St APT 2408, Dallas, TX 75202For Sale
 MLS ID #21316217, Will Harris. NTREIS
- $205,0001 bd1 ba660 sqft1200 Main St APT 1612, Dallas, TX 75202For Sale
 MLS ID #21380818, Cameron Johnson. NTREIS
