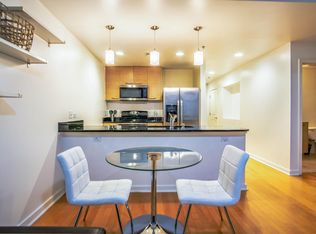
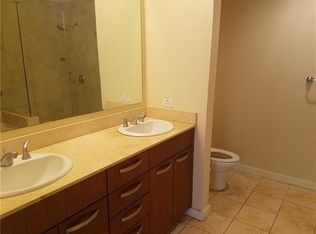
Experience elevated living in the heart of Downtown Dallas at The Metropolitan. Offered for the first time by the original owner, this beautifully updated 17th-floor residence features the highly desirable 2-bed, 1-bath floor plan with approx 880 sq ft of thoughtfully designed living space. Originally designed as a one-bed plus den, the seller enclosed the den with a door shortly after purchasing the home, creating a true second bedroom complete with a closet—ideal for guests, a home office, nursery, or roommate. Recent renovations include LVP flooring throughout, fresh interior paint, a decorative kitchen backsplash, professionally refinished kitchen and bathroom cabinetry, a new toilet, updated bathroom fixtures, framed mirror, and a new ceiling fan in the primary bedroom, creating a clean, modern, move-in-ready home. The open-concept kitchen features granite countertops, stainless steel appliances, abundant cabinetry, and overlooks the spacious living and dining area. Large windows fill the home with natural light while showcasing beautiful Downtown Dallas skyline views. Unlike many Downtown high-rise residences, this unit does not face west, helping reduce harsh afternoon sun exposure and improving energy efficiency while maintaining comfortable interior temperatures throughout the day. This home also includes assigned parking space #225, conveniently located on the second-floor just steps from the secured building entry. Residents of The Metropolitan enjoy an exceptional lock-and-leave lifestyle with 24-hour concierge service, resort-style swimming pool, fitness center, resident clubroom, business center, private theater, guest suite, landscaped terrace, package receiving, and secure assigned garage parking. Located in the heart of Downtown Dallas, you’ll be just steps from the AT&T Discovery District, Civic Garden, world-class dining, shopping, entertainment, museums, DART Rail, and major highways.
For sale
$245,900
1200 Main St APT 1708, Dallas, TX 75202
2beds
880sqft
Condominium, Multi Family
Built in 1974
-- sqft lot
$-- Zestimate®
$279/sqft
$785/mo HOA
What's special
Landscaped terraceNew toiletResort-style swimming poolFresh interior paintLvp flooring throughoutStainless steel appliancesGranite countertops
- 48 days
- 288
- 32
Zillow last checked:
Listing updated:
Listed by:
Joshua Lopez Lopez 0720779 214-536-5900,
Great Western Realty 817-689-2888
Source: NTREIS,MLS#: 21350691
Facts & features
Interior
Bedrooms & bathrooms
- Bedrooms: 2
- Bathrooms: 1
- Full bathrooms: 1
Primary bedroom
- Features: Walk-In Closet(s)
- Level: First
- Dimensions: 15 x 10
Bedroom
- Level: First
- Dimensions: 12 x 8
Primary bathroom
- Level: First
- Dimensions: 1 x 1
Dining room
- Level: First
- Dimensions: 1 x 1
Kitchen
- Level: First
- Dimensions: 11 x 8
Living room
- Level: First
- Dimensions: 16 x 12
Utility room
- Level: First
- Dimensions: 1 x 11
Heating
- Central, Electric
Cooling
- Central Air, Ceiling Fan(s), Electric
Appliances
- Included: Dryer, Dishwasher, Electric Range, Disposal, Microwave, Refrigerator, Washer
Features
- Walk-In Closet(s)
- Windows: Window Coverings
- Has basement: No
- Has fireplace: No
- Fireplace features: None
Interior area
- Total interior livable area: 880 sqft
Video & virtual tour
Property
Parking
- Total spaces: 1
- Parking features: Assigned, Common, Covered, Underground, Electric Gate, Secured
- Carport spaces: 1
Features
- Levels: One
- Stories: 1
- Patio & porch: Covered
- Exterior features: Courtyard, Garden, Gas Grill, Lighting, Outdoor Living Area
- Pool features: None, Community
Lot
- Size: 1.03 Acres
Details
- Parcel number: 00C46200000001708
Construction
Type & style
- Home type: Condo
- Architectural style: Contemporary/Modern,High Rise
- Property subtype: Condominium, Multi Family
- Attached to another structure: Yes
Materials
- Concrete
- Roof: Built-Up
Condition
- Resale
- Year built: 1974
Utilities & green energy
- Sewer: Public Sewer
- Water: Public
- Utilities for property: Cable Available, Electricity Available, Natural Gas Available, Sewer Available, Underground Utilities, Water Available
Community & HOA
Community
- Features: Concierge, Elevator, Fitness Center, Pool, Restaurant, Community Mailbox
- Security: Gated with Guard
- Subdivision: Metropolitan 1200 Main Street
HOA
- Has HOA: Yes
- Amenities included: Concierge
- Services included: All Facilities, Association Management, Insurance, Maintenance Grounds, Maintenance Structure, Security
- HOA fee: $785 monthly
- HOA name: Action Property Management
- HOA phone: 214-741-1200
Location
- Region: Dallas
Financial & listing details
- Price per square foot: $279/sqft
- Tax assessed value: $308,000
- Annual tax amount: $6,858
- Date on market: 8/28/2026
- Cumulative days on market: 49 days
- Listing terms: Cash,Conventional,FHA,VA Loan
Estimated market value
Not available
Estimated sales range
Not available
Not available
Price history
| Date | Event | Price |
|---|---|---|
| 8/28/2026 | Listed for sale | $245,900$279/sqft |
Source: NTREIS #21350691 Report a problem | ||
Public tax history
| Year | Property taxes | Tax assessment |
|---|---|---|
| 2025 | $4,344 +1.6% | $308,000 |
| 2024 | $4,273 +12.3% | $308,000 +32.1% |
| 2023 | $3,805 -20.5% | $233,200 |
| 2022 | $4,787 -0.9% | $233,200 |
| 2021 | $4,832 | $233,200 |
Find assessor info on the county website
Monthly payment
Est. payment
Payment breakdown
Explore the cost of this home by adjusting the details. Changes won't be saved.Climate risks
Neighborhood: Main Street District
Nearby schools
Schools provided by the listing agent
- Elementary: Milam
- Middle: Spence
- High: North Dallas
- District: Dallas ISD
Source: NTREIS. This data may not be complete. We recommend contacting the local school district to confirm school assignments for this home.


Similar homes
- $245,0002 bd1 ba880 sqft1200 Main St APT 2408, Dallas, TX 75202For Sale
 MLS ID #21316217, Will Harris. NTREIS
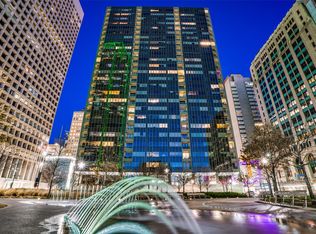
 - $227,0001 bd1 ba757 sqft1200 Main St APT 1703, Dallas, TX 75202For Sale
 MLS ID #21346443, Gary Tinsley. NTREIS
 - $259,4001 bd1 ba880 sqft1200 Main St APT 1207, Dallas, TX 75202For Sale
 MLS ID #21289241, Michelle Moran. NTREIS
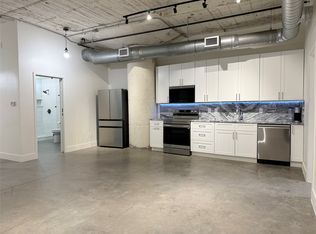
 - $225,0002 bd1 ba840 sqft1122 Jackson St APT 522, Dallas, TX 75202For Sale
 MLS ID #21346323, Melissa Hernandez. NTREIS
