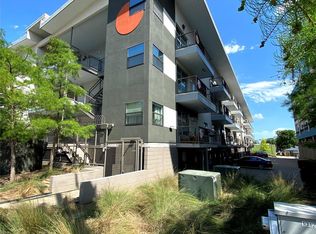
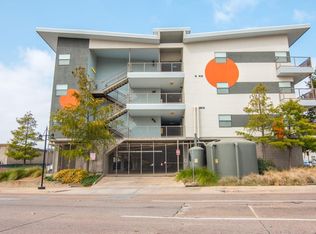
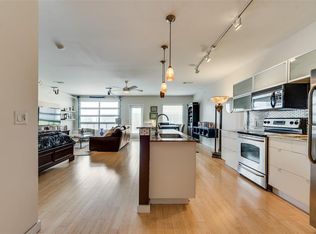
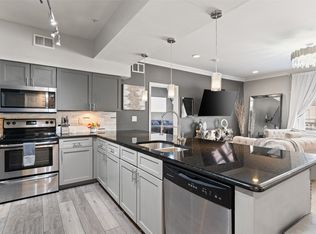
NEW PRICE + $5,000 SELLER INCENTIVE! Seller is offering up to $5,000 toward buyer’s allowable closing costs or financing costs with an acceptable offer. A true urban loft experience in the heart of Dallas! Located in The Cedars, just south of Downtown, Buzz Lofts was designed for flexible modern living. This rare north corner two-bedroom, two-bath residence embraces authentic loft-style architecture with expansive open spaces, soaring industrial vibes, and incredible Downtown skyline views. The airy open-concept layout offers the freedom to create living spaces that evolve with your lifestyle. Whether designed for entertaining, working from home, or more defined bedroom arrangements, the flexible floor plan allows owners to personalize the home while maintaining the signature loft aesthetic. One of the home’s standout features is the oversized garage-style door that opens directly to the patio, creating seamless indoor-outdoor living and bringing in natural light and city energy. The north-facing orientation captures some of the best Downtown Dallas views in the building. Enjoy secure gated garage parking with two reserved tandem spaces, quick elevator access, and convenient Amazon hubs located on each floor. And, The Cedars continues to emerge as one of Dallas’ most creative and connected urban neighborhoods, known for its art scene, local breweries, music venues, restaurants, and quick access to Downtown, the Farmers Market, Bishop Arts, Deep Ellum, and major highways. If you are seeking something more more fun, flexible, and full of personality rather than cookie-cutter, this is the place for you!
For sale
Price cut: $5K (9/25)
$264,900
1111 S Akard St Unit 314, Dallas, TX 75215
2beds
1,152sqft
Condominium
Built in 2006
-- sqft lot
$-- Zestimate®
$230/sqft
$524/mo HOA
What's special
Authentic loft-style architectureSeamless indoor-outdoor livingTrue urban loft experienceNatural lightIncredible downtown skyline viewsSoaring industrial vibesExpansive open spaces
- 154 days
- 803
- 86
Zillow last checked:
Listing updated:
Listed by:
Carrie Hill 0574767 214-572-1400,
Dave Perry Miller Real Estate 214-572-1400
Source: NTREIS,MLS#: 21259775
Facts & features
Interior
Bedrooms & bathrooms
- Bedrooms: 2
- Bathrooms: 2
- Full bathrooms: 2
Primary bedroom
- Features: Ceiling Fan(s), En Suite Bathroom
- Level: First
- Dimensions: 10 x 15
Bedroom
- Features: Walk-In Closet(s)
- Level: First
- Dimensions: 12 x 9
Primary bathroom
- Features: Closet Cabinetry, Dual Sinks, En Suite Bathroom, Solid Surface Counters
- Level: First
- Dimensions: 8 x 9
Other
- Level: First
- Dimensions: 5 x 8
Kitchen
- Features: Breakfast Bar, Built-in Features, Eat-in Kitchen
- Level: First
- Dimensions: 12 x 14
Living room
- Features: Ceiling Fan(s)
- Level: First
- Dimensions: 23 x 15
Utility room
- Features: Closet, Utility Room
- Level: First
- Dimensions: 7 x 4
Heating
- Central
Cooling
- Central Air, Ceiling Fan(s)
Appliances
- Included: Dryer, Dishwasher, Electric Range, Disposal, Gas Water Heater, Microwave, Refrigerator, Washer
- Laundry: Washer Hookup, Dryer Hookup, ElectricDryer Hookup, Laundry in Utility Room
Features
- Decorative/Designer Lighting Fixtures, Eat-in Kitchen, Kitchen Island, Loft, Open Floorplan, Walk-In Closet(s)
- Flooring: Ceramic Tile, Luxury Vinyl Plank, Simulated Wood
- Windows: Bay Window(s), Window Coverings
- Has basement: No
- Has fireplace: No
Interior area
- Total interior livable area: 1,152 sqft
Video & virtual tour
Property
Parking
- Total spaces: 2
- Parking features: Additional Parking, Covered, Deeded, Electric Vehicle Charging Station(s), Guest, Gated, Private, Community Structure, Secured, See Remarks, Tandem
- Garage spaces: 2
Features
- Levels: One
- Stories: 1
- Patio & porch: Covered, Patio, Wrap Around
- Pool features: None
Lot
- Size: 0.75 Acres
Details
- Parcel number: 00C07730000000314
Construction
Type & style
- Home type: Condo
- Architectural style: Contemporary/Modern,Loft
- Property subtype: Condominium
- Attached to another structure: Yes
Materials
- Foundation: Slab
Condition
- Resale
- Year built: 2006
Utilities & green energy
- Sewer: Public Sewer
- Water: Public
- Utilities for property: Overhead Utilities, Sewer Available, Water Available
Green energy
- Water conservation: Rain Water Collection
Community & HOA
Community
- Features: Elevator, Fenced Yard, Curbs, Gated, Sidewalks
- Security: Prewired, Security System, Fire Sprinkler System, Security Gate, Gated Community, Key Card Entry
- Subdivision: Buzz Condo
HOA
- Has HOA: Yes
- Services included: Association Management, Maintenance Grounds, Maintenance Structure, Sewer, Security, Trash, Water
- HOA fee: $524 monthly
- HOA name: Goodwin & Company
- HOA phone: 214-445-2728
Location
- Region: Dallas
Financial & listing details
- Price per square foot: $230/sqft
- Tax assessed value: $324,800
- Annual tax amount: $7,232
- Date on market: 5/14/2026
- Cumulative days on market: 155 days
- Listing terms: Cash,Conventional,FHA,VA Loan
- Road surface type: Asphalt
Estimated market value
Not available
Estimated sales range
Not available
Not available
Price history
| Date | Event | Price |
|---|---|---|
| 9/25/2026 | Price change | $264,900-1.9%$230/sqft |
Source: NTREIS #21259775 Report a problem | ||
| 6/29/2026 | Price change | $269,900-3.4%$234/sqft |
Source: NTREIS #21259775 Report a problem | ||
| 6/4/2026 | Price change | $279,500-1.9%$243/sqft |
Source: NTREIS #21259775 Report a problem | ||
| 5/14/2026 | Listed for sale | $285,000+21.3%$247/sqft |
Source: NTREIS #21259775 Report a problem | ||
| 8/10/2025 | Listing removed | $2,143$2/sqft |
Source: Zillow Rentals Report a problem | ||
| 6/29/2025 | Listed for rent | $2,143-4.5%$2/sqft |
Source: Zillow Rentals Report a problem | ||
| 6/10/2025 | Listing removed | $2,243$2/sqft |
Source: Zillow Rentals Report a problem | ||
| 5/27/2025 | Listed for rent | $2,243$2/sqft |
Source: Zillow Rentals Report a problem | ||
| 1/29/2020 | Sold | -- |
Source: Agent Provided Report a problem | ||
| 5/15/2017 | Listing removed | $234,900$204/sqft |
Source: Ebby Halliday, REALTORS #13515883 Report a problem | ||
| 4/9/2017 | Pending sale | $234,900$204/sqft |
Source: Ebby Halliday, REALTORS #13515883 Report a problem | ||
| 4/6/2017 | Listed for sale | $234,900$204/sqft |
Source: Ebby Halliday, REALTORS #13515883 Report a problem | ||
| 4/5/2017 | Pending sale | $234,900$204/sqft |
Source: Ebby Halliday, REALTORS #13515883 Report a problem | ||
| 3/22/2017 | Listed for sale | $234,900$204/sqft |
Source: Ebby Halliday, REALTORS #13515883 Report a problem | ||
| 3/17/2017 | Pending sale | $234,900$204/sqft |
Source: Ebby Halliday, REALTORS #13515883 Report a problem | ||
| 3/13/2017 | Listed for sale | $234,900$204/sqft |
Source: Ebby Halliday, REALTORS #13515883 Report a problem | ||
| 3/2/2017 | Pending sale | $234,900$204/sqft |
Source: Ebby Halliday, REALTORS #13515883 Report a problem | ||
| 2/17/2017 | Price change | $234,900-6%$204/sqft |
Source: Ebby Halliday, REALTORS #13515883 Report a problem | ||
| 1/14/2017 | Listed for sale | $249,900+51.5%$217/sqft |
Source: Dave Perry Miller & Associates - An Ebby Halliday Company #13515883 Report a problem | ||
| 7/17/2010 | Listing removed | $165,000$143/sqft |
Source: Circle C Properties #11395448 Report a problem | ||
| 6/19/2010 | Listed for sale | $165,000+13.8%$143/sqft |
Source: Circle C Properties #11395448 Report a problem | ||
| 5/12/2010 | Listing removed | $145,000$126/sqft |
Source: Circle C Properties #11395448 Report a problem | ||
| 5/3/2010 | Listed for sale | $145,000$126/sqft |
Source: Circle C Properties #11395448 Report a problem | ||
Public tax history
| Year | Property taxes | Tax assessment |
|---|---|---|
| 2025 | $4,507 +2.8% | $324,800 -4.4% |
| 2024 | $4,385 +9.4% | $339,840 +31.1% |
| 2023 | $4,007 -20.5% | $259,200 |
| 2022 | $5,039 -8.1% | $259,200 |
| 2021 | $5,482 +2.3% | $259,200 |
| 2020 | $5,359 +9.8% | $259,200 +15.4% |
| 2019 | $4,879 -3.9% | $224,640 |
| 2018 | $5,077 +59.5% | $224,640 +8.3% |
| 2017 | $3,182 +11.1% | $207,360 +50% |
| 2016 | $2,864 -5.1% | $138,240 |
| 2015 | $3,018 | $138,240 |
| 2014 | $3,018 | $138,240 |
| 2013 | -- | -- |
| 2012 | -- | -- |
| 2011 | -- | -- |
| 2010 | -- | -- |
| 2009 | -- | -- |
| 2008 | -- | -- |
| 2007 | -- | -- |
Find assessor info on the county website
Monthly payment
Est. payment
Payment breakdown
Explore the cost of this home by adjusting the details. Changes won't be saved.Climate risks
Neighborhood: Cedars
Nearby schools
Schools provided by the listing agent
- Elementary: Dunbar
- Middle: Dade
- High: Madison
- District: Dallas ISD
Source: NTREIS. This data may not be complete. We recommend contacting the local school district to confirm school assignments for this home.
- $208,8001 bd1 ba814 sqft1111 S Akard St UNIT 211, Dallas, TX 75215Off Market
- $215,1001 bd1 ba814 sqft1111 S Akard St UNIT 304, Dallas, TX 75215Off Market
- $199,0001 bd1 ba814 sqft1111 S Akard St UNIT 303, Dallas, TX 75215Off Market
- $253,9002 bd1 ba997 sqft1111 S Akard St UNIT 309, Dallas, TX 75215Off Market
Similar homes
- $309,9001 bd2 ba836 sqft1001 Belleview St #104, Dallas, TX 75215For Sale
 MLS ID #21395489, Krystal Womble. NTREIS
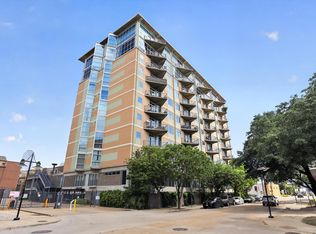
 - $375,0002 bd2 ba1.1k sqft1001 Belleview St #703, Dallas, TX 75215For Sale
 MLS ID #21281991, Martin Anore. NTREIS
 - $299,5002 bd2 ba1.1k sqft3102 Kings Rd #3201, Dallas, TX 75219For Sale
 MLS ID #21404153, Chris Fox. NTREIS
 - $229,9002 bd1 ba963 sqft4414 Cedar Springs Rd APT 318, Dallas, TX 75219For Sale
 MLS ID #21406685, Amy Quimby. NTREIS
