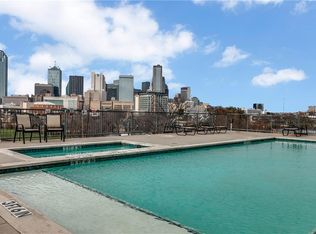
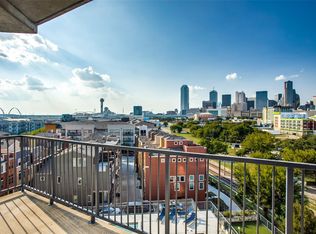
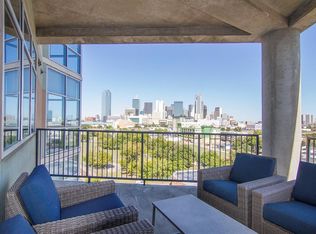
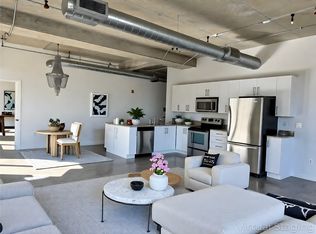
Experience upscale urban loft living in this stylish 2-bedroom, 2-bath condo located in the highly sought-after Cedars neighborhood, just minutes from Downtown Dallas. This modern open-concept floorplan features soaring 11-foot ceilings, polished concrete floors, and dramatic floor-to-ceiling windows that fill the space with natural light. The gourmet kitchen is equipped with stainless steel appliances, marble countertops, and ample cabinet space, making it perfect for entertaining. Split-bedroom design offers added privacy, with the spacious primary suite featuring an ensuite bath and walk-in closet. Enjoy breathtaking Dallas skyline views from the community amenity deck. Resort-style amenities include a sparkling pool, hot tub, BBQ grilling area, fire pit, and gated parking garage with an assigned tandem parking space. Conveniently located near shopping, dining, entertainment, and vibrant nightlife.
For sale
Price cut: $10K (8/5)
$375,000
1001 Belleview St #703, Dallas, TX 75215
2beds
1,127sqft
Condominium
Built in 2007
-- sqft lot
$362,400 Zestimate®
$333/sqft
$638/mo HOA
What's special
Sparkling poolHot tubDramatic floor-to-ceiling windowsStainless steel appliancesBbq grilling areaModern open-concept floorplanMarble countertops
- 148 days
- 154
- 8
Zillow last checked:
Listing updated:
Listed by:
Martin Anore 0479345 214-228-6928,
Martnik Realty & Associate LLC 214-228-6928
Source: NTREIS,MLS#: 21281991
Facts & features
Interior
Bedrooms & bathrooms
- Bedrooms: 2
- Bathrooms: 2
- Full bathrooms: 2
Primary bedroom
- Features: En Suite Bathroom, Walk-In Closet(s)
- Level: First
- Dimensions: 15 x 13
Bedroom
- Level: First
- Dimensions: 17 x 11
Dining room
- Level: First
- Dimensions: 15 x 13
Kitchen
- Level: First
- Dimensions: 13 x 9
Living room
- Level: First
- Dimensions: 16 x 15
Heating
- Electric
Cooling
- Ceiling Fan(s), Electric
Appliances
- Included: Dryer, Dishwasher, Electric Cooktop, Electric Oven, Disposal, Microwave, Washer
Features
- Decorative/Designer Lighting Fixtures, Eat-in Kitchen, Elevator, Open Floorplan, Cable TV, Walk-In Closet(s)
- Flooring: Concrete
- Windows: Window Coverings
- Has basement: No
- Has fireplace: No
Interior area
- Total interior livable area: 1,127 sqft
Video & virtual tour
Property
Parking
- Total spaces: 2
- Parking features: Assigned, Electric Gate, Inside Entrance, Community Structure, Tandem
- Attached garage spaces: 2
Features
- Levels: One
- Stories: 1
- Patio & porch: Covered, Front Porch, Balcony
- Exterior features: Balcony, Private Entrance
- Pool features: Outdoor Pool, Pool, Community
- Fencing: Wrought Iron
Lot
- Size: 0.94 Acres
Details
- Parcel number: 00C04070000000703
Construction
Type & style
- Home type: Condo
- Architectural style: Contemporary/Modern
- Property subtype: Condominium
- Attached to another structure: Yes
Materials
- Concrete, Steel Siding, Unknown
- Roof: Concrete
Condition
- Year built: 2007
Utilities & green energy
- Sewer: Public Sewer
- Water: Public
- Utilities for property: Electricity Available, Electricity Connected, Phone Available, Sewer Available, Underground Utilities, Water Available, Cable Available
Community & HOA
Community
- Features: Pool, Community Mailbox, Curbs, Gated, Sidewalks
- Security: Security System, Fire Alarm, Fire Sprinkler System, Gated Community, Key Card Entry, Smoke Detector(s), Wireless
- Subdivision: Beat At The South Side Station
HOA
- Has HOA: Yes
- Services included: All Facilities, Association Management, Insurance, Maintenance Grounds, Maintenance Structure, Pest Control, Sewer, Trash, Water
- HOA fee: $638 monthly
- HOA name: Worth Ross Management
- HOA phone: 214-522-1943
Location
- Region: Dallas
Financial & listing details
- Price per square foot: $333/sqft
- Tax assessed value: $337,940
- Annual tax amount: $7,525
- Date on market: 5/26/2026
- Cumulative days on market: 134 days
- Listing terms: Cash,Conventional
Estimated market value
$362,400
$344,000 - $381,000
$2,463/mo
Price history
| Date | Event | Price |
|---|---|---|
| 8/5/2026 | Price change | $375,000-2.6%$333/sqft |
Source: NTREIS #21281991 Report a problem | ||
| 5/26/2026 | Listed for sale | $385,000+10%$342/sqft |
Source: NTREIS #21281991 Report a problem | ||
| 2/2/2024 | Sold | -- |
Source: NTREIS #20495139 Report a problem | ||
| 12/26/2023 | Pending sale | $350,000$311/sqft |
Source: NTREIS #20495139 Report a problem | ||
| 12/18/2023 | Contingent | $350,000$311/sqft |
Source: NTREIS #20495139 Report a problem | ||
| 12/14/2023 | Listed for sale | $350,000-1.4%$311/sqft |
Source: NTREIS #20495139 Report a problem | ||
| 12/12/2023 | Listing removed | -- |
Source: NTREIS #20451556 Report a problem | ||
| 11/10/2023 | Price change | $355,000-4.1%$315/sqft |
Source: NTREIS #20451556 Report a problem | ||
| 10/26/2023 | Listed for sale | $370,000$328/sqft |
Source: NTREIS #20451556 Report a problem | ||
| 10/13/2023 | Listing removed | -- |
Source: NTREIS #20451556 Report a problem | ||
| 10/10/2023 | Listed for sale | $370,000+17.5%$328/sqft |
Source: NTREIS #20451556 Report a problem | ||
| 11/8/2018 | Sold | -- |
Source: Agent Provided Report a problem | ||
| 10/15/2018 | Pending sale | $315,000$280/sqft |
Source: Ultima Real Estate #13855926 Report a problem | ||
| 9/10/2018 | Price change | $315,000-1.3%$280/sqft |
Source: Ultima Real Estate #13855926 Report a problem | ||
| 8/4/2018 | Listing removed | $2,100$2/sqft |
Source: Ultima Real Estate #13855944 Report a problem | ||
| 7/26/2018 | Price change | $319,000-1.8%$283/sqft |
Source: Ultima Real Estate #13855926 Report a problem | ||
| 7/13/2018 | Price change | $324,900$288/sqft |
Source: Ultima Real Estate #13855926 Report a problem | ||
| 6/1/2018 | Listed for rent | $2,100$2/sqft |
Source: Ultima Real Estate #13855944 Report a problem | ||
Public tax history
| Year | Property taxes | Tax assessment |
|---|---|---|
| 2025 | $5,471 -32.1% | $337,940 |
| 2024 | $8,060 +54.4% | $337,940 +13.2% |
| 2023 | $5,220 | $298,660 |
Find assessor info on the county website
Monthly payment
Est. payment
Payment breakdown
Explore the cost of this home by adjusting the details. Changes won't be saved.Climate risks
Neighborhood: Cedars
Nearby schools
Schools provided by the listing agent
- Elementary: King
- Middle: Dade
- High: Madison
- District: Dallas ISD
Source: NTREIS. This data may not be complete. We recommend contacting the local school district to confirm school assignments for this home.
- $233,0001 bd1 ba865 sqft1001 Belleview St #105, Dallas, TX 75215Off Market
- $417,1002 bd2 ba1.2k sqft1001 Belleview St #605, Dallas, TX 75215Off Market
- $375,7002 bd2 ba1.3k sqft1001 Belleview St #701, Dallas, TX 75215Off Market
- $385,4002 bd2 ba1.1k sqft1001 Belleview St #1003, Dallas, TX 75215Off Market
Similar homes
- $382,5002 bd2 ba1.1k sqft1001 Belleview St #307, Dallas, TX 75215For Sale
 MLS ID #21253906, Sandy Jendal. NTREIS
 - $429,0002 bd2 ba1.2k sqft1001 Belleview St #308, Dallas, TX 75215For Sale
 MLS ID #21369958, Candice Hill. NTREIS
 - $324,9002 bd2 ba1.3k sqft1001 Belleview St #201, Dallas, TX 75215For Sale
 MLS ID #21146300, Hilary Schultz. NTREIS
 - $307,9001 bd2 ba836 sqft1001 Belleview St #104, Dallas, TX 75215For Sale
 MLS ID #21395489, Krystal Womble. NTREIS
