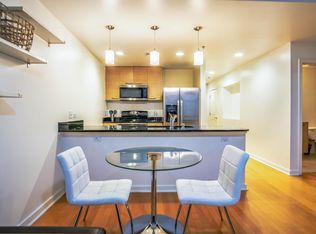
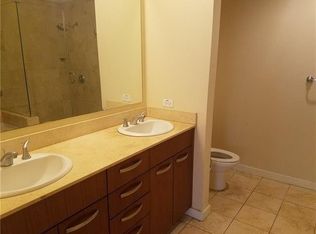
2.75% ASSUMABLE FHA LOAN AVAILABLE TO QUALIFIED BUYER! A rare opportunity to take advantage of an interest rate dramatically below today’s typical mortgage rates. Qualified buyers may be able to assume the seller’s existing FHA financing at just 2.75%, subject to lender approval and FHA assumption requirements. Live above the city in this 19th-floor condo at The Metropolitan, in the heart of downtown Dallas. Oversized windows frame sweeping skyline views and fill the open living and dining area with natural light. The kitchen features granite counters, a mosaic tile backsplash, stainless steel appliances, pendant lighting, and a breakfast bar open to the living space. The spacious primary suite offers city views, a walk-in closet, and an ensuite bath with a garden tub and separate walk-in shower. A flexible bonus room works well as a home office, den, or guest space, and a second full bath adds convenience. Ceiling fans throughout and one assigned garage space. Building amenities include key card entry, an elegant lobby, outdoor pool, clubhouse, and private theater room, all steps from downtown dining and entertainment. Discounted rate options and no lender fee future refinancing may be available for qualified buyers.
For sale
$330,000
1200 Main St APT 1904, Dallas, TX 75202
1beds
1,169sqft
Condominium, Multi Family
Built in 1974
-- sqft lot
$320,800 Zestimate®
$282/sqft
$1,043/mo HOA
What's special
Outdoor poolStainless steel appliancesGranite countersCeiling fans throughoutMosaic tile backsplashPendant lightingWalk-in closet
- 23 days
- 258
- 15
Likely to sell faster than
Zillow last checked:
Listing updated:
Listed by:
Christopher Hottel 0564527 214-808-5915,
Orchard Brokerage 844-515-9880
Source: NTREIS,MLS#: 21404634
Facts & features
Interior
Bedrooms & bathrooms
- Bedrooms: 1
- Bathrooms: 2
- Full bathrooms: 2
Primary bedroom
- Features: Ceiling Fan(s), En Suite Bathroom, Separate Shower, Walk-In Closet(s)
- Level: First
- Dimensions: 11 x 19
Primary bathroom
- Features: En Suite Bathroom, Garden Tub/Roman Tub, Walk-In Shower
- Level: First
- Dimensions: 11 x 8
Bonus room
- Features: Ceiling Fan(s)
- Level: First
- Dimensions: 10 x 8
Kitchen
- Features: Breakfast Bar, Built-in Features, Eat-in Kitchen
- Level: First
- Dimensions: 10 x 10
Living room
- Features: Ceiling Fan(s)
- Level: First
- Dimensions: 15 x 19
Heating
- Central
Cooling
- Central Air
Appliances
- Included: Dishwasher, Electric Range, Disposal, Microwave, Refrigerator
- Laundry: Other
Features
- Decorative/Designer Lighting Fixtures, Eat-in Kitchen, High Speed Internet, Open Floorplan, Walk-In Closet(s)
- Flooring: Carpet
- Windows: Window Coverings
- Has basement: No
- Has fireplace: No
- Fireplace features: None
Interior area
- Total interior livable area: 1,169 sqft
Video & virtual tour
Property
Parking
- Total spaces: 1
- Parking features: Assigned, Common, Concrete, Garage, Community Structure
- Attached garage spaces: 1
Features
- Levels: One
- Stories: 1
- Exterior features: Lighting, Rain Gutters
- Pool features: In Ground, Outdoor Pool, Pool, Community
Lot
- Size: 1.03 Acres
- Residential vegetation: Grassed
Details
- Parcel number: 00C46200000001904
Construction
Type & style
- Home type: Condo
- Architectural style: Traditional,High Rise
- Property subtype: Condominium, Multi Family
- Attached to another structure: Yes
Materials
- Steel Siding
- Foundation: Slab
- Roof: Composition
Condition
- Resale
- Year built: 1974
Utilities & green energy
- Sewer: Public Sewer
- Water: Public
- Utilities for property: Cable Available, Electricity Available, Electricity Connected, Natural Gas Available, Phone Available, Sewer Available, Water Available
Community & HOA
Community
- Features: Clubhouse, Pool, Curbs, Sidewalks
- Security: Key Card Entry
- Subdivision: Metropolitan 1200 Main St Condo
HOA
- Has HOA: Yes
- Amenities included: Concierge
- Services included: All Facilities, Association Management, Insurance, Maintenance Grounds, Maintenance Structure, Pest Control, Security
- HOA fee: $1,043 monthly
- HOA name: Worth Ross
- HOA phone: 214-239-4530
Location
- Region: Dallas
Financial & listing details
- Price per square foot: $282/sqft
- Tax assessed value: $391,620
- Annual tax amount: $8,720
- Date on market: 10/7/2026
- Listing terms: Cash,Conventional,FHA,VA Loan
- Exclusions: Seller's Personal Property.
Estimated market value
$320,800
$305,000 - $337,000
$2,558/mo
Price history
| Date | Event | Price |
|---|---|---|
| 10/7/2026 | Listed for sale | $330,000+6.5%$282/sqft |
Source: NTREIS #21404634 Report a problem | ||
| 11/10/2021 | Listing removed | -- |
Source:  Ebby Halliday Realtors Report a problem | ||
| 5/10/2021 | Pending sale | $310,000$265/sqft |
Source: Ebby Halliday Realtors #14434367 Report a problem | ||
| 3/18/2021 | Price change | $310,000$265/sqft |
Source: Ebby Halliday Realtors #14434367 Report a problem | ||
| 3/17/2021 | Price change | $1,895-5%$2/sqft |
Source: Ebby Halliday Realtors #14434378 Report a problem | ||
| 10/2/2020 | Listed for rent | $1,995+10.8%$2/sqft |
Source: Ebby Halliday, REALTORS #14434378 Report a problem | ||
| 4/13/2017 | Listing removed | $1,800$2/sqft |
Source: Ebby's Little White House #13518525 Report a problem | ||
| 3/21/2017 | Price change | $1,800-2.7%$2/sqft |
Source: Ebby's Little White House #13518525 Report a problem | ||
| 1/19/2017 | Listed for rent | $1,850+5.7%$2/sqft |
Source: Ebby's Little White House #13518525 Report a problem | ||
| 6/13/2016 | Sold | -- |
Source: Agent Provided Report a problem | ||
| 9/20/2013 | Listing removed | $1,750$1/sqft |
Source: Dave Perry-Miller & Associates | Highland Park #12015789 Report a problem | ||
| 8/27/2013 | Listed for rent | $1,750$1/sqft |
Source: Dave Perry-Miller & Associates | Highland Park #12015789 Report a problem | ||
| 9/1/2012 | Listing removed | $1,750$1/sqft |
Source: Carmen Chapa Real Estate, LLC. #11784419 Report a problem | ||
| 8/12/2012 | Price change | $1,750-2.8%$1/sqft |
Source: Carmen Chapa Real Estate, LLC. #11784419 Report a problem | ||
| 6/14/2012 | Listed for rent | $1,800+12.5%$2/sqft |
Source: Carmen Chapa Real Estate, LLC. #11784419 Report a problem | ||
| 12/10/2011 | Listing removed | $1,600$1/sqft |
Source: RE/MAX Performance Group #11531158 Report a problem | ||
| 9/9/2011 | Listed for rent | $1,600-5.9%$1/sqft |
Source: RE/MAX Performance Group #11531158 Report a problem | ||
| 2/17/2011 | Listed for rent | $1,700$1/sqft |
Source: RE/MAX Performance Group #11531158 Report a problem | ||
Public tax history
| Year | Property taxes | Tax assessment |
|---|---|---|
| 2025 | $5,980 +3.5% | $391,620 |
| 2024 | $5,777 +11.4% | $391,620 +30.5% |
| 2023 | $5,185 -17.6% | $300,000 |
| 2022 | $6,293 -31.7% | $300,000 -10% |
| 2021 | $9,219 -2.6% | $333,170 |
| 2020 | $9,468 +2.9% | $333,170 +3.6% |
| 2019 | $9,203 +17.6% | $321,480 +22.2% |
| 2018 | $7,823 +4.4% | $263,030 |
| 2017 | $7,492 +7.8% | $263,030 +7.8% |
| 2016 | $6,951 +35.8% | $244,030 +36.9% |
| 2015 | $5,120 | $178,270 |
| 2014 | $5,120 | $178,270 |
| 2013 | -- | -- |
| 2012 | -- | -- |
| 2011 | -- | -- |
| 2010 | -- | -- |
| 2009 | -- | -- |
| 2008 | -- | -- |
| 2007 | -- | -- |
Find assessor info on the county website
Monthly payment
Est. payment
Payment breakdown
Explore the cost of this home by adjusting the details. Changes won't be saved.Climate risks
Neighborhood: Main Street District
Nearby schools
Schools provided by the listing agent
- Elementary: Bonham
- Middle: Spence
- High: North Dallas
- District: Dallas ISD
Source: NTREIS. This data may not be complete. We recommend contacting the local school district to confirm school assignments for this home.


Similar homes
- $315,9002 bd2 ba1.5k sqft1200 Main St APT 508, Dallas, TX 75202For Sale
 MLS ID #21364112, Michael Hershenberg. NTREIS
- $335,0001 bd1 ba852 sqft2305 Worthington St APT 202, Dallas, TX 75204For SaleMLS ID #21419715, Russell Rhodes. NTREIS
- $239,0001 bd1 ba757 sqft1200 Main St APT 503, Dallas, TX 75202For Sale
 MLS ID #21418310, Casi Fricks. NTREIS
- $245,9002 bd1 ba880 sqft1200 Main St APT 1708, Dallas, TX 75202For Sale
 MLS ID #21350691, Joshua Lopez Lopez. NTREIS
