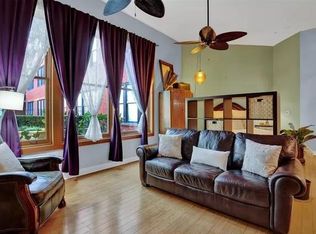

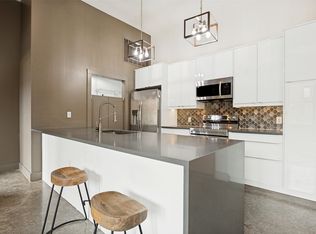
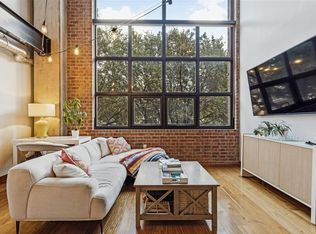
Rare opportunity at Live Oak Lofts! This extensively updated 1-bedroom, 1-bath condo offers 1,027 SF of pure urban living and a coveted ground-floor location with its own PRIVATE PATIO, STORAGE UNIT and DIRECT ACCESS to the community courtyard with pool, deck and grill areas. The spacious open layout features generous living and dining areas plus an office with custom IKEA storage. Extensive improvements include waterproof luxury vinyl flooring, fresh interior paint, oversized solid-wood baseboards, acoustic panels and smart lighting. The beautifully renovated kitchen features IKEA cabinetry, quartz countertops, designer tile backsplash, LG fingerprint-resistant black stainless appliances, under-cabinet lighting, over-cabinet lighting and an oversized stainless sink with hands-free faucet. The remodeled bath offers dual sinks, dual shower heads, updated vanity and illuminated, defogging mirrors. Thoughtful details continue with Pella windows, blackout curtains and blinds, pocket doors throughout, Elfa bedroom closet and laundry storage systems, keyless entry at both the front and courtyard doors, updated lighting and fans, plus upgraded switches and outlets. Smart-home features include Alexa-controlled lighting and Eufy security cameras for added convenience. Additional improvements include a water heater, disposal, back door, interior & exterior paint, and HVAC enhancements including UV whole-home air purification and updated thermostat. One reserved garage parking space plus a private garage storage unit are included. Enjoy the best of urban Dallas living near Deep Ellum, Downtown Dallas, Uptown Dallas, Arts District, Dallas Farmers Market, Oak Lawn, parks, restaurants, entertainment and DART, with convenient access to major thoroughfares. A rare combination of extensive updates, generous living space, abundant storage, smart-home convenience, private outdoor living and direct courtyard access makes this Live Oak Lofts residence truly special. A MUST SEE ! ! !
For sale
Price cut: $10K (9/23)
$349,000
2502 Live Oak St APT 104, Dallas, TX 75204
1beds
1,027sqft
Condominium
Built in 1998
-- sqft lot
$334,600 Zestimate®
$340/sqft
$496/mo HOA
What's special
Private patioDirect courtyard accessRemodeled bathPrivate outdoor livingFresh interior paintUpdated vanityUpdated lighting and fans
- 58 days
- 124
- 8
Zillow last checked:
Listing updated:
Listed by:
Philip Hobson 0513111 214-394-0294,
Berkshire HathawayHS PenFed TX 214-257-1111,
Jaki Burks 0626153 214-394-0294,
Berkshire HathawayHS PenFed TX
Source: NTREIS,MLS#: 21358004
Facts & features
Interior
Bedrooms & bathrooms
- Bedrooms: 1
- Bathrooms: 1
- Full bathrooms: 1
Primary bedroom
- Features: Closet Cabinetry, Ceiling Fan(s), En Suite Bathroom, Walk-In Closet(s)
- Level: First
- Dimensions: 15 x 12
Primary bathroom
- Features: Closet Cabinetry, Dual Sinks, En Suite Bathroom, Solid Surface Counters
- Level: First
- Dimensions: 12 x 5
Dining room
- Level: First
- Dimensions: 12 x 8
Kitchen
- Features: Built-in Features, Stone Counters
- Level: First
- Dimensions: 12 x 10
Living room
- Features: Ceiling Fan(s)
- Level: First
- Dimensions: 14 x 12
Office
- Features: Built-in Features
- Level: First
- Dimensions: 10 x 7
Utility room
- Features: Closet
- Level: First
- Dimensions: 9 x 3
Heating
- Central
Cooling
- Central Air, Ceiling Fan(s)
Appliances
- Included: Convection Oven, Double Oven, Dryer, Dishwasher, Electric Oven, Electric Range, Disposal, Microwave, Refrigerator, Washer
- Laundry: Washer Hookup, Dryer Hookup, ElectricDryer Hookup, Laundry in Utility Room
Features
- Built-in Features, Chandelier, Decorative/Designer Lighting Fixtures, High Speed Internet, Open Floorplan, Cable TV, Walk-In Closet(s)
- Flooring: Luxury Vinyl Plank
- Windows: Window Coverings
- Has basement: No
- Has fireplace: No
Interior area
- Total interior livable area: 1,027 sqft
Video & virtual tour
Property
Parking
- Total spaces: 1
- Parking features: Assigned, Electric Gate, Garage, Inside Entrance, Storage
- Garage spaces: 1
Features
- Levels: One
- Stories: 1
- Patio & porch: Deck, Patio
- Exterior features: Courtyard, Other, Storage
- Pool features: Gunite, In Ground, Outdoor Pool, Pool, Waterfall, Water Feature, Community
Lot
- Size: 1.5 Acres
- Features: Sprinkler System
Details
- Parcel number: 00C43520000000104
Construction
Type & style
- Home type: Condo
- Architectural style: Contemporary/Modern,Traditional
- Property subtype: Condominium
- Attached to another structure: Yes
Materials
- Brick
- Foundation: Slab
Condition
- Resale
- Year built: 1998
Utilities & green energy
- Sewer: Public Sewer
- Water: Public
- Utilities for property: Sewer Available, Water Available, Cable Available
Green energy
- Construction elements: Onsite Recycling Center
Community & HOA
Community
- Features: Curbs, Elevator, Fitness Center, Pool, Sidewalks, Community Mailbox, Gated
- Security: Fire Sprinkler System, Security Gate, Gated Community, Key Card Entry, Smoke Detector(s), Security Lights
- Subdivision: Live Oak Lofts Condo
HOA
- Has HOA: Yes
- Services included: All Facilities, Association Management, Maintenance Grounds, Maintenance Structure, Sewer, Trash, Water
- HOA fee: $496 monthly
- HOA name: First Service Residential
- HOA phone: 214-871-9700
Location
- Region: Dallas
Financial & listing details
- Price per square foot: $340/sqft
- Tax assessed value: $280,000
- Annual tax amount: $4,211
- Date on market: 8/21/2026
- Cumulative days on market: 57 days
- Listing terms: Cash,Conventional
Estimated market value
$334,600
$318,000 - $351,000
$1,868/mo
Price history
| Date | Event | Price |
|---|---|---|
| 9/23/2026 | Price change | $349,000-2.8%$340/sqft |
Source: NTREIS #21358004 Report a problem | ||
| 8/21/2026 | Listed for sale | $359,000+44.2%$350/sqft |
Source: NTREIS #21358004 Report a problem | ||
| 12/23/2019 | Sold | -- |
Source: Agent Provided Report a problem | ||
| 12/14/2019 | Pending sale | $249,000$242/sqft |
Source: Briggs Freeman Sotheby's International Realty #14190566 Report a problem | ||
| 11/5/2019 | Price change | $249,000-6%$242/sqft |
Source: Briggs Freeman Sotheby's International Realty #14190566 Report a problem | ||
| 9/23/2019 | Listed for sale | $264,900+82.7%$258/sqft |
Source: Briggs Freeman Sotheby's Int'l #14190566 Report a problem | ||
| 9/5/2012 | Sold | -- |
Source: Agent Provided Report a problem | ||
| 7/20/2012 | Price change | $145,000-6.5%$141/sqft |
Source: Briggs Freeman Sotheby's International Realty #11731474 Report a problem | ||
| 6/27/2012 | Price change | $155,000-6.1%$151/sqft |
Source: Briggs Freeman Sotheby's International Realty #11731474 Report a problem | ||
| 4/27/2012 | Price change | $165,000-7.8%$161/sqft |
Source: Briggs Freeman Sotheby's International Realty #11731474 Report a problem | ||
| 4/6/2012 | Price change | $179,000-5.3%$174/sqft |
Source: Briggs Freeman Sotheby's International Realty #11731474 Report a problem | ||
| 3/3/2012 | Listed for sale | $189,000$184/sqft |
Source: Briggs Freeman Sotheby's International Realty #11731474 Report a problem | ||
Public tax history
| Year | Property taxes | Tax assessment |
|---|---|---|
| 2025 | $4,211 -2.6% | $280,000 |
| 2024 | $4,322 +10.2% | $280,000 +16.7% |
| 2023 | $3,923 -20.2% | $240,000 |
| 2022 | $4,918 -4.5% | $240,000 +3.4% |
| 2021 | $5,152 | $232,000 |
Find assessor info on the county website
Monthly payment
Est. payment
Payment breakdown
Explore the cost of this home by adjusting the details. Changes won't be saved.Climate risks
Neighborhood: 75204
Nearby schools
Schools provided by the listing agent
- Elementary: Zaragoza
- Middle: Spence
- High: North Dallas
- District: Dallas ISD
Source: NTREIS. This data may not be complete. We recommend contacting the local school district to confirm school assignments for this home.
- $194,0001 bd1 ba750 sqft2502 Live Oak St APT 102, Dallas, TX 75204Off Market
- $208,0001 bd1 ba851 sqft2502 Live Oak St APT 101, Dallas, TX 75204Off Market
- $196,700-- bd1 ba681 sqft2502 Live Oak St APT 106, Dallas, TX 75204Off Market
- $258,3001 bd1 ba1k sqft2502 Live Oak St APT 108, Dallas, TX 75204Off Market
Similar homes
- $309,5001 bd1 ba1k sqft2502 Live Oak St APT 208, Dallas, TX 75204For Sale
 MLS ID #21339684, Mary McLean. NTREIS
 - $344,9001 bd1 ba852 sqft2305 Worthington St #134, Dallas, TX 75204For Sale
 MLS ID #21391860, Ann O'Blenes. NTREIS
 - $379,9001 bd2 ba1k sqft4122 Travis St #13, Dallas, TX 75204For Sale
 MLS ID #21380588, Nikki Kienast. NTREIS
 - $415,0001 bd1 ba914 sqft3110 Thomas Ave APT 307, Dallas, TX 75204For Sale
 MLS ID #21403208, David Brown. NTREIS
