Sophisticated loft living meets elevated modern luxury at 3030 Bryan, one of Dallas’ most distinctive boutique loft communities. This exceptional 2-bedroom, 1.5-bath, 1,512-square-foot loft pairs dramatic architecture with soaring exposed concrete ceilings, polished concrete floors and walls of floor-to-ceiling glass, creating a warm, refined home with a phenomenal open layout designed for effortless living and entertaining. At the heart of the home, a beautifully reimagined kitchen features redesigned custom cabinetry, GE Café appliances, gas cooktop with vent hood, expansive island, wine refrigerator and abundant storage, opening to generous living and dining spaces flooded with natural light. Beyond the wall of glass, an incredible 200-square-foot private balcony dramatically extends the living space outdoors, perfect for morning coffee, dinner with friends or unwinding at the end of the day. RESIDENCE HIGHLIGHTS • Electric shades throughout • Spacious primary suite overlooking the balcony • Primary bath with new marble flooring extending into the custom walk-in closet by Closet Envy • Second bedroom with custom closet by Closet Envy • Exceptional storage. 3030 BRYAN AMENITIES • Intimate community of only 37 residences • Gated access • Climate-controlled garage parking • Private storage • Fitness center • 55-foot saltwater pool • Spectacular rooftop terrace with outdoor kitchen and panoramic Dallas skyline views. Enjoy a Highly Walkable East Dallas Location: Only blocks from Exall Park, Tom Thumb, Bryan Street Tavern, Ritual Dallas, Terry Black’s BBQ, St. Martin’s Wine Bistro and neighborhood favorites. Plus quick access to Baylor Medical Center, Downtown Dallas, the Arts District, Uptown, Deep Ellum, Klyde Warren Park, SMU and Love Field. An exceptional choice for a full-time residence, sophisticated city retreat or effortless lock-and-leave lifestyle. A distinctive Dallas luxury condo and loft experience, beautifully elevated.
For sale
Price cut: $25K (9/18)
$500,000
3030 Bryan St Suite 309, Dallas, TX 75204
2beds
1,512sqft
Condominium
Built in 2005
-- sqft lot
$484,700 Zestimate®
$331/sqft
$880/mo HOA
What's special
Dramatic architectureWalls of floor-to-ceiling glassAbundant storageExpansive islandExceptional storageElectric shades throughoutWine refrigerator
- 45 days
- 521
- 49
Zillow last checked:
Listing updated:
Listed by:
Eve Holder 0445591 214-682-0322,
eXp Realty LLC 888-519-7431
Source: NTREIS,MLS#: 21378186
Facts & features
Interior
Bedrooms & bathrooms
- Bedrooms: 2
- Bathrooms: 2
- Full bathrooms: 1
- 1/2 bathrooms: 1
Primary bedroom
- Level: First
- Dimensions: 16 x 14
Bedroom
- Level: First
- Dimensions: 11 x 10
Primary bathroom
- Level: First
- Dimensions: 14 x 9
Dining room
- Level: First
- Dimensions: 14 x 13
Half bath
- Level: First
- Dimensions: 6 x 3
Kitchen
- Level: First
- Dimensions: 18 x 16
Living room
- Level: First
- Dimensions: 18 x 16
Heating
- Electric
Cooling
- Electric
Appliances
- Included: Some Gas Appliances, Dishwasher, Electric Water Heater, Gas Cooktop, Disposal, Gas Oven, Microwave, Plumbed For Gas, Vented Exhaust Fan, Wine Cooler
Features
- Decorative/Designer Lighting Fixtures, Kitchen Island, Loft, Open Floorplan, Walk-In Closet(s), Wired for Sound
- Flooring: Combination, Concrete, Marble
- Has basement: Yes
- Has fireplace: No
Interior area
- Total interior livable area: 1,512 sqft
Video & virtual tour
Property
Parking
- Total spaces: 2
- Parking features: Additional Parking, Alley Access, Assigned, Basement, Common, Covered, Electric Gate, Garage, Garage Door Opener, Gated, Lighted, Private, Community Structure, Secured
- Attached garage spaces: 2
Features
- Levels: One
- Stories: 1
- Patio & porch: Balcony, Covered
- Exterior features: Built-in Barbecue, Balcony, Barbecue, Courtyard, Garden, Lighting, Outdoor Grill, Outdoor Living Area, Private Entrance, Storage, Uncovered Courtyard
- Pool features: Pool, Community
Lot
- Size: 1.09 Acres
- Features: Sprinkler System
Details
- Parcel number: 00C71980000000309
Construction
Type & style
- Home type: Condo
- Architectural style: Contemporary/Modern
- Property subtype: Condominium
Materials
- Brick
- Roof: Composition
Condition
- Year built: 2005
Utilities & green energy
- Sewer: Public Sewer
- Water: Public
- Utilities for property: Sewer Available, Water Available
Green energy
- Construction elements: Onsite Recycling Center
Community & HOA
Community
- Features: Elevator, Fitness Center, Pool, Gated
- Security: Carbon Monoxide Detector(s), Fire Alarm, Fire Sprinkler System, Security Gate, Gated Community, Key Card Entry, Smoke Detector(s)
- Subdivision: Thirty Thirty Bryan Condo
HOA
- Has HOA: Yes
- Services included: All Facilities, Association Management, Maintenance Grounds, Maintenance Structure, Pest Control, Sewer, Security, Trash, Utilities, Water
- HOA fee: $880 monthly
- HOA name: Sommerset Associates
- HOA phone: 469-346-9989
Location
- Region: Dallas
Financial & listing details
- Price per square foot: $331/sqft
- Tax assessed value: $477,000
- Annual tax amount: $10,621
- Date on market: 9/4/2026
- Cumulative days on market: 45 days
Estimated market value
$484,700
$460,000 - $509,000
$2,422/mo
Price history
| Date | Event | Price |
|---|---|---|
| 9/18/2026 | Price change | $500,000-4.8%$331/sqft |
Source: NTREIS #21378186 Report a problem | ||
| 9/4/2026 | Listed for sale | $525,000+28%$347/sqft |
Source: NTREIS #21378186 Report a problem | ||
| 1/30/2020 | Sold | -- |
Source: Agent Provided Report a problem | ||
| 1/10/2020 | Pending sale | $410,000$271/sqft |
Source: Century 21 Judge Fite Company #14195125 Report a problem | ||
| 12/9/2019 | Price change | $410,000-3.5%$271/sqft |
Source: Century 21 Judge Fite Company #14195125 Report a problem | ||
| 10/2/2019 | Listed for sale | $425,000+21.4%$281/sqft |
Source: Century 21 Judge Fite Company #14195125 Report a problem | ||
| 11/2/2013 | Listing removed | $349,995$231/sqft |
Source: Keller Williams - Dallas Preston Road #12008735 Report a problem | ||
| 11/1/2013 | Price change | $349,995-2.5%$231/sqft |
Source: Keller Williams - Dallas Preston Road #12008735 Report a problem | ||
| 10/26/2013 | Price change | $358,950-0.3%$237/sqft |
Source: Keller Williams - Dallas Preston Road #12008735 Report a problem | ||
| 9/2/2013 | Price change | $359,900-4%$238/sqft |
Source: Keller Williams - Dallas Preston Road #12008735 Report a problem | ||
| 8/15/2013 | Listed for sale | $374,900+14%$248/sqft |
Source: Keller Williams Realty #12008735 Report a problem | ||
| 11/4/2011 | Sold | -- |
Source: Agent Provided Report a problem | ||
| 11/1/2011 | Listing removed | $2,500$2/sqft |
Source: Keller Williams Dallas City Center #11628639 Report a problem | ||
| 9/26/2011 | Listed for rent | $2,500$2/sqft |
Source: Keller Williams Dallas City Center #11628639 Report a problem | ||
| 7/6/2011 | Price change | $329,000-6%$218/sqft |
Source: DCCP Plus LLC #11545104 Report a problem | ||
| 4/12/2011 | Price change | $349,900-5.4%$231/sqft |
Source: DCCP Plus LLC #11545104 Report a problem | ||
| 2/19/2011 | Listed for sale | $369,900$245/sqft |
Source: DCCP Plus LLC #11545104 Report a problem | ||
Public tax history
| Year | Property taxes | Tax assessment |
|---|---|---|
| 2025 | $7,484 +5.4% | $477,000 -5.5% |
| 2024 | $7,101 +8.6% | $505,000 +29.5% |
| 2023 | $6,541 -16.4% | $390,000 |
| 2022 | $7,821 -7% | $390,000 |
| 2021 | $8,405 -2.8% | $390,000 |
| 2020 | $8,646 +0.4% | $390,000 +1.2% |
| 2019 | $8,609 -3.2% | $385,560 |
| 2018 | $8,894 +15.7% | $385,560 +10.9% |
| 2017 | $7,690 0% | $347,760 |
| 2016 | $7,691 +4.5% | $347,760 +4.5% |
| 2015 | $7,358 | $332,640 +2.3% |
| 2014 | $7,358 | $325,080 |
| 2013 | -- | -- |
| 2012 | -- | -- |
| 2011 | -- | -- |
| 2010 | -- | -- |
| 2009 | -- | -- |
| 2008 | -- | -- |
| 2007 | -- | -- |
Find assessor info on the county website
Monthly payment
Est. payment
Payment breakdown
Explore the cost of this home by adjusting the details. Changes won't be saved.Climate risks
Neighborhood: Bryan Place
Nearby schools
Schools provided by the listing agent
- Elementary: Chavez
- Middle: Spence
- High: North Dallas
- District: Dallas ISD
Source: NTREIS. This data may not be complete. We recommend contacting the local school district to confirm school assignments for this home.
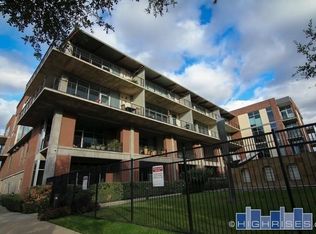
- $635,3002 bd2 ba1.9k sqft3030 Bryan St SUITE 104, Dallas, TX 75204Off Market

- $535,4001 bd2 ba1.5k sqft3030 Bryan St SUITE 410, Dallas, TX 75204Off Market

- $643,1002 bd3 ba2.1k sqft3030 Bryan St SUITE 210, Dallas, TX 75204Off Market

- $658,2002 bd2 ba1.3k sqft3030 Bryan St SUITE 412, Dallas, TX 75204Off Market
Similar homes
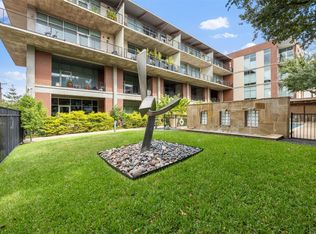
- $559,0002 bd2 ba1.5k sqft3030 Bryan St Suite 207, Dallas, TX 75204For Sale
 MLS ID #21412746, Terri Brak-Thomas. NTREIS
 - $454,0002 bd3 ba1.4k sqft4122 Travis St Unit 10, Dallas, TX 75204For Sale
 MLS ID #21381643, Cody Farris. NTREIS
 - $445,0001 bd2 ba914 sqft3110 Thomas Ave APT 537, Dallas, TX 75204For Sale
 MLS ID #21405250, Philip Hobson. NTREIS
 - $509,9003 bd4 ba1.7k sqft734 Cannen John Ln, Dallas, TX 75204For Sale
 MLS ID #21382684, Benjamin Hook. NTREIS
