Sophisticated, cool, and unmistakably downtown, this custom 2-bedroom, 1.5 bath loft residence at Thirty Thirty Bryan, only 37 units in this Boutique Building, pairs industrial edge with warm, tailored detail. Floor-to-ceiling windows, and concrete floors set the stage. Custom glazed windows bring in the light while preserving privacy, and custom oak paneling and thoughtful lighting add depth and warmth throughout. The Restoration Hardware-styled wall fixtures anchors the space with an effortlessly curated feel, while a dedicated living room-media room makes entertaining easy.
The open-concept great room flows seamlessly between living, dining, and kitchen, ideal for hosting or quiet evenings in. Step onto the private 200-square-foot balcony and take in the city. The primary suite is a true sanctuary, with a spa-inspired bath featuring dual vanities and a deep soaking tub, plus a generous walk-in closet. The second bedroom opens to a fully closable home office, offering flexibility for guests, work, or both.
Life here comes with real conveniences. Two heated underground parking spaces and a private 10×20 storage unit are included with the residence. Beyond your door, residents enjoy a 55-foot saltwater pool, a fitness studio, and a 2,000-square-foot rooftop terrace with a kitchen and 360-degree panoramic views of the Dallas skyline. Full Time Maintenance Supervisor on staff to keep this enclave at its finest.
Perfectly placed in the heart of downtown, you’re moments from Baylor Medical Center, Texas A&M School of Dentistry, and Booker T. Washington High School for the Arts, with the best of the city at your doorstep.
For sale
$559,000
3030 Bryan St Suite 207, Dallas, TX 75204
2beds
1,512sqft
Condominium
Built in 2005
-- sqft lot
$536,400 Zestimate®
$370/sqft
$906/mo HOA
What's special
Floor-to-ceiling windowsCustom glazed windowsFully closable home officeGenerous walk-in closetThoughtful lightingCustom oak panelingRestoration hardware-styled wall fixtures
- 2 days
- 130
- 11
Likely to sell faster than
Zillow last checked:
Listing updated:
Listed by:
Terri Brak-Thomas 0727452 773-617-9488,
Briggs Freeman Sotheby's Int'l 214-350-0400
Source: NTREIS,MLS#: 21412746
Facts & features
Interior
Bedrooms & bathrooms
- Bedrooms: 2
- Bathrooms: 2
- Full bathrooms: 1
- 1/2 bathrooms: 1
Primary bedroom
- Features: Closet Cabinetry, Dual Sinks, Double Vanity, En Suite Bathroom, Jetted Tub, Sitting Area in Primary, Walk-In Closet(s)
- Level: First
- Dimensions: 11 x 10
Bedroom
- Features: Closet Cabinetry
- Level: First
- Dimensions: 16 x 14
Primary bathroom
- Features: Built-in Features, Closet Cabinetry, Dual Sinks, En Suite Bathroom, Granite Counters, Jetted Tub, Separate Shower
- Level: First
- Dimensions: 11 x 10
Dining room
- Level: First
- Dimensions: 17 x 14
Half bath
- Level: First
- Dimensions: 6 x 3
Kitchen
- Features: Breakfast Bar, Built-in Features, Eat-in Kitchen, Granite Counters, Kitchen Island
- Level: First
- Dimensions: 13 x 14
Living room
- Level: First
- Dimensions: 0 x 0
Storage room
- Level: Second
- Dimensions: 20 x 12
Utility room
- Features: Built-in Features
- Level: First
- Dimensions: 6 x 4
Heating
- Central, Electric
Cooling
- Central Air, Electric
Appliances
- Included: Built-In Gas Range, Built-In Refrigerator, Convection Oven, Dryer, Dishwasher, Gas Cooktop, Disposal, Gas Range, Ice Maker, Microwave, Refrigerator, Vented Exhaust Fan, Washer
- Laundry: Washer Hookup, Electric Dryer Hookup, In Hall, In Kitchen
Features
- Chandelier, Decorative/Designer Lighting Fixtures, Double Vanity, Eat-in Kitchen, Elevator, Granite Counters, High Speed Internet, Kitchen Island, Loft, Open Floorplan, Pantry, Paneling/Wainscoting, Natural Woodwork, Walk-In Closet(s), Wired for Sound
- Flooring: Concrete, Marble
- Windows: Window Coverings
- Has basement: Yes
- Has fireplace: No
Interior area
- Total interior livable area: 1,512 sqft
Video & virtual tour
Property
Parking
- Total spaces: 2
- Parking features: Additional Parking, Alley Access, Direct Access, Deeded, Electric Gate, Enclosed, Garage, Garage Door Opener, Heated Garage, Inside Entrance, Off Street, Garage Faces Rear
- Attached garage spaces: 2
Features
- Levels: One
- Stories: 1
- Patio & porch: Awning(s), Covered, Deck, Balcony
- Exterior features: Awning(s), Balcony, Lighting, Outdoor Grill, Outdoor Kitchen, Outdoor Living Area, Rain Gutters, Storage
- Has private pool: Yes
- Pool features: Cabana, Fenced, Gunite, Infinity, In Ground, Lap, Outdoor Pool, Pool, Private, Salt Water, Waterfall, Water Feature, Community
- Fencing: Block,Fenced,Gate,High Fence,Metal,Privacy,Security,Wrought Iron
Lot
- Size: 1.09 Acres
- Features: Cul-De-Sac, Interior Lot, Landscaped, Sprinkler System
- Residential vegetation: Grassed
Details
- Additional structures: Cabana, Garage(s), Outdoor Kitchen, Storage
- Parcel number: 00C71980000000207
- Other equipment: Intercom
Construction
Type & style
- Home type: Condo
- Architectural style: Contemporary/Modern
- Property subtype: Condominium
Materials
- Brick, Block, Concrete
- Foundation: Concrete Perimeter
- Roof: Composition
Condition
- Resale
- Year built: 2005
Utilities & green energy
- Sewer: Public Sewer
- Water: Public
- Utilities for property: Cable Available, Electricity Available, Sewer Available, Water Available
Community & HOA
Community
- Features: Fitness Center, Gated, Pool, Community Mailbox, Curbs, Sidewalks
- Security: Carbon Monoxide Detector(s), Fire Alarm, Fire Sprinkler System, Smoke Detector(s), Security Lights
- Subdivision: Thirty Thirty Bryan Condominiums
HOA
- Has HOA: Yes
- Amenities included: Maintenance Front Yard
- Services included: All Facilities, Association Management, Gas, Insurance, Maintenance Grounds, Pest Control, Sewer, Security, Trash, Water
- HOA fee: $906 monthly
- HOA name: Somerset Association Mngt.
- HOA phone: 214-239-4532
Location
- Region: Dallas
Financial & listing details
- Price per square foot: $370/sqft
- Tax assessed value: $514,080
- Annual tax amount: $11,447
- Date on market: 10/16/2026
- Cumulative days on market: 3 days
- Listing terms: Cash,Conventional
- Road surface type: Asphalt
Estimated market value
$536,400
$510,000 - $563,000
$3,056/mo
Price history
| Date | Event | Price |
|---|---|---|
| 10/16/2026 | Listed for sale | $559,000+9.6%$370/sqft |
Source: NTREIS #21412746 Report a problem | ||
| 9/23/2021 | Listing removed | -- |
Source: Owner Report a problem | ||
| 6/23/2021 | Listed for sale | $510,000+27.8%$337/sqft |
Source: Owner Report a problem | ||
| 6/21/2016 | Sold | -- |
Source: Agent Provided Report a problem | ||
| 5/24/2016 | Pending sale | $399,000$264/sqft |
Source: Dave Perry Miller & Associates - An Ebby Halliday Company #13350549 Report a problem | ||
| 4/12/2016 | Listed for sale | $399,000$264/sqft |
Source: Dave Perry Miller & Associates - An Ebby Halliday Company #13350549 Report a problem | ||
| 3/7/2016 | Listing removed | $399,000$264/sqft |
Source: Dave Perry Miller & Associates - An Ebby Halliday Company #13028174 Report a problem | ||
| 10/12/2014 | Listed for sale | $399,000+33.4%$264/sqft |
Source: Dave Perry Miller & Associates - An Ebby Halliday Company #13028174 Report a problem | ||
| 11/2/2012 | Listing removed | $299,000$198/sqft |
Source: Remax Luxe II #11480214 Report a problem | ||
| 1/29/2012 | Listed for sale | $299,000-18%$198/sqft |
Source: Remax Luxe II #11480214 Report a problem | ||
| 9/28/2010 | Listed for sale | $364,500$241/sqft |
Source: Loncar Group Real Estate Svcs. #11480214 Report a problem | ||
| 10/3/2009 | Listing removed | $364,500$241/sqft |
Source: Best Realty Group, Inc. #11182255 Report a problem | ||
| 7/18/2009 | Listed for sale | $364,500$241/sqft |
Source: Best Realty Group, Inc. #11182255 Report a problem | ||
Public tax history
| Year | Property taxes | Tax assessment |
|---|---|---|
| 2025 | $11,447 -0.4% | $514,080 |
| 2024 | $11,490 +12.3% | $514,080 +15.3% |
| 2023 | $10,236 -8.6% | $446,040 |
| 2022 | $11,197 -4.8% | $446,040 |
| 2021 | $11,766 +10.3% | $446,040 +13.5% |
| 2020 | $10,665 -0.8% | $393,120 |
| 2019 | $10,746 -3.9% | $393,120 |
| 2018 | $11,185 +4.6% | $393,120 |
| 2017 | $10,690 0% | $393,120 |
| 2016 | $10,690 +113.8% | $393,120 +48.6% |
| 2015 | $5,001 | $264,600 +45.1% |
| 2014 | $5,001 | $182,310 |
| 2013 | -- | -- |
| 2012 | -- | -- |
| 2011 | -- | -- |
| 2010 | -- | -- |
| 2009 | -- | -- |
| 2008 | -- | -- |
| 2007 | -- | -- |
Find assessor info on the county website
Monthly payment
Est. payment
Payment breakdown
Explore the cost of this home by adjusting the details. Changes won't be saved.Climate risks
Neighborhood: Bryan Place
Nearby schools
Schools provided by the listing agent
- Elementary: Ray
- Middle: Spence
- High: North Dallas
- District: Dallas ISD
Source: NTREIS. This data may not be complete. We recommend contacting the local school district to confirm school assignments for this home.
- $642,0002 bd2 ba1.9k sqft3030 Bryan St SUITE 104, Dallas, TX 75204Off Market

- $537,6001 bd2 ba1.5k sqft3030 Bryan St SUITE 410, Dallas, TX 75204Off Market

- $643,1002 bd3 ba2.1k sqft3030 Bryan St SUITE 210, Dallas, TX 75204Off Market

- $662,5002 bd2 ba1.3k sqft3030 Bryan St SUITE 412, Dallas, TX 75204Off Market
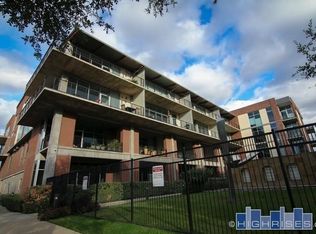
Similar homes
- $500,0002 bd2 ba1.5k sqft3030 Bryan St Suite 309, Dallas, TX 75204For Sale
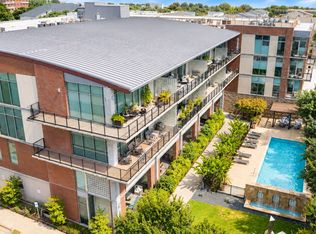 MLS ID #21378186, Eve Holder. NTREIS
- $595,0002 bd2 ba1.3k sqft3030 McKinney Ave APT 2203, Dallas, TX 75204For Sale
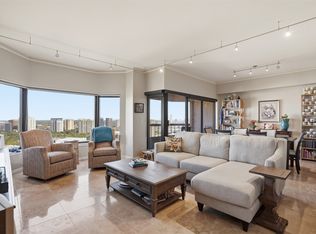 MLS ID #21128110, Zach Mrusek. NTREIS
- $445,0001 bd2 ba914 sqft3110 Thomas Ave APT 537, Dallas, TX 75204For Sale
 MLS ID #21405250, Philip Hobson. NTREIS
- $413,2002 bd2 ba1.2k sqft3883 Turtle Creek Blvd APT 914, Dallas, TX 75219For Sale
 MLS ID #21413189, Steven Robertson. NTREIS
