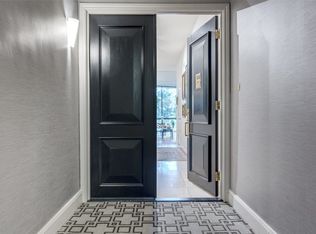
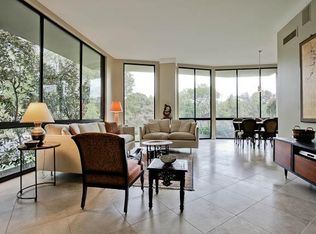
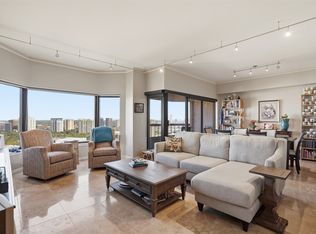
Ideally situated along iconic Turtle Creek Boulevard, this beautifully updated 2-bedroom, 2-bath residence at The Beverly offers refined, lock-and-leave living in one of Dallas’s most desirable boutique condominium communities. This north-facing home is filled with natural light and features hardwood floors throughout, an electric fireplace, and an open-concept layout designed for comfortable living and effortless entertaining. The living and dining areas open to a private terrace with peaceful treetop views, creating a serene indoor-outdoor retreat. A custom bar with beverage refrigerator adds the perfect touch for hosting and everyday enjoyment. The kitchen and baths have been thoughtfully updated with elegant marble countertops and timeless finishes. The spacious primary suite serves as a true sanctuary, featuring a wall of custom closets and a built-in workspace, and is highlighted by a spa-inspired bath with double vanity, shower, and freestanding soaking tub. The secondary bedroom includes a custom closet, built-in workspace, additional storage, and a Murphy bed, offering exceptional flexibility for guests, a home office, or multi-purpose living. Additional highlights include a utility closet with stackable washer and dryer, two assigned parking spaces, a private storage unit, and generous in-home storage throughout.
The Beverly is an exclusive 40-unit, full-service midrise offering 24-hour security and concierge service, resort-style pool, fitness center, & secure parking. The recently renovated lobby and owners’ lounge showcase stunning high-end designer finishes and artwork, elevating the building’s already sophisticated atmosphere. HOA services include water, sewer, trash, & building maintenance, along with basic cable and centralized hot water, providing exceptional convenience and a truly low-maintenance lifestyle.
The Beverly is located just minutes from Katy Trail, Turtle Creek Park, Uptown, Downtown, Highland Park, & Arts District.
For sale
$600,000
3621 Turtle Creek Blvd APT 2D, Dallas, TX 75219
2beds
1,378sqft
Condominium
Built in 1981
-- sqft lot
$-- Zestimate®
$435/sqft
$1,720/mo HOA
What's special
Electric fireplaceResort-style poolHardwood floors throughoutGenerous in-home storage throughoutSecure parkingTwo assigned parking spaces
- 13 hours
- 120
- 9
Zillow last checked:
Listing updated:
Listed by:
Brandon Fleeman 0575452 214-210-1500,
Ebby Halliday, REALTORS 214-210-1500
Source: NTREIS,MLS#: 21393612
Facts & features
Interior
Bedrooms & bathrooms
- Bedrooms: 2
- Bathrooms: 2
- Full bathrooms: 2
Primary bedroom
- Level: First
- Dimensions: 15 x 12
Bedroom
- Level: First
- Dimensions: 12 x 11
Dining room
- Level: First
- Dimensions: 13 x 10
Kitchen
- Level: First
- Dimensions: 13 x 7
Living room
- Level: First
- Dimensions: 17 x 13
Heating
- Electric
Cooling
- Central Air
Appliances
- Included: Dishwasher, Electric Range, Disposal, Microwave, Wine Cooler
Features
- Built-in Features, Dry Bar, Decorative/Designer Lighting Fixtures, Open Floorplan, Wired for Sound
- Flooring: Wood
- Has basement: No
- Has fireplace: No
Interior area
- Total interior livable area: 1,378 sqft
Property
Parking
- Total spaces: 2
- Parking features: Common, Deeded, Community Structure
- Garage spaces: 2
Features
- Levels: One
- Stories: 1
- Pool features: In Ground, Pool
Lot
- Size: 0.94 Acres
Details
- Parcel number: 0019O81000010002D
Construction
Type & style
- Home type: Condo
- Architectural style: Contemporary/Modern,Traditional
- Property subtype: Condominium
- Attached to another structure: Yes
Materials
- Brick
Condition
- Resale
- Year built: 1981
Utilities & green energy
- Sewer: Public Sewer
- Water: Public
- Utilities for property: Sewer Available, Water Available
Community & HOA
Community
- Subdivision: Beverly On Turtle Creek
HOA
- Has HOA: Yes
- Amenities included: Concierge
- Services included: All Facilities, Association Management, Insurance, Maintenance Grounds, Maintenance Structure, Sewer, Security, Trash, Water
- HOA fee: $1,720 monthly
- HOA name: Worth Ross
- HOA phone: 214-522-5890
Location
- Region: Dallas
Financial & listing details
- Price per square foot: $435/sqft
- Tax assessed value: $530,530
- Annual tax amount: $11,813
- Date on market: 9/24/2026
- Cumulative days on market: 1 day
- Listing terms: Cash,Conventional
Estimated market value
Not available
Estimated sales range
Not available
Not available
Price history
| Date | Event | Price |
|---|---|---|
| 9/24/2026 | Listed for sale | $600,000+0%$435/sqft |
Source: NTREIS #21393612 Report a problem | ||
| 8/4/2026 | Listing removed | $599,900$435/sqft |
Source:  Ebby Halliday Realtors #21188394 Report a problem Ebby Halliday Realtors #21188394 Report a problem | ||
| 6/12/2026 | Price change | $599,900-2.5%$435/sqft |
Source: Ebby Halliday Realtors #21188394 Report a problem | ||
| 2/26/2026 | Listed for sale | $615,000+7%$446/sqft |
Source: NTREIS #21188394 Report a problem | ||
| 10/6/2023 | Sold | -- |
Source: NTREIS #20423859 Report a problem | ||
| 9/28/2023 | Pending sale | $575,000$417/sqft |
Source: NTREIS #20423859 Report a problem | ||
| 9/24/2023 | Contingent | $575,000$417/sqft |
Source: NTREIS #20423859 Report a problem | ||
| 9/7/2023 | Listed for sale | $575,000+5.5%$417/sqft |
Source: NTREIS #20423859 Report a problem | ||
| 2/14/2023 | Sold | -- |
Source: NTREIS #20238081 Report a problem | ||
| 1/29/2023 | Pending sale | $545,000$396/sqft |
Source: NTREIS #20238081 Report a problem | ||
| 1/23/2023 | Contingent | $545,000$396/sqft |
Source: NTREIS #20238081 Report a problem | ||
| 1/13/2023 | Listed for sale | $545,000+21.2%$396/sqft |
Source: NTREIS #20238081 Report a problem | ||
| 11/8/2018 | Listing removed | $449,500$326/sqft |
Source: Ebby Halliday Realtors #13930958 Report a problem | ||
| 11/6/2018 | Pending sale | $449,500$326/sqft |
Source: Ebby Halliday Realtors #13930958 Report a problem | ||
| 9/25/2018 | Listed for sale | $449,500+2.4%$326/sqft |
Source: Ebby Halliday Realtors #13930958 Report a problem | ||
| 4/18/2016 | Listing removed | $439,000$319/sqft |
Source: Intown Dwellings Realty #13274908 Report a problem | ||
| 2/27/2016 | Pending sale | $439,000$319/sqft |
Source: Intown Dwellings Realty #13274908 Report a problem | ||
| 2/9/2016 | Price change | $439,000-4.4%$319/sqft |
Source: Intown Dwellings Realty #13274908 Report a problem | ||
| 1/15/2016 | Price change | $459,000-2.1%$333/sqft |
Source: Intown Dwellings Realty #13274908 Report a problem | ||
| 11/29/2015 | Price change | $469,000-2.3%$340/sqft |
Source: Intown Dwellings Realty #13274908 Report a problem | ||
| 11/11/2015 | Listed for sale | $480,000+101.8%$348/sqft |
Source: Intown Dwellings Realty #13274908 Report a problem | ||
| 6/27/2015 | Listing removed | $237,900$173/sqft |
Source: Homepath #13083800 Report a problem | ||
| 6/4/2015 | Pending sale | $237,900$173/sqft |
Source: Homepath #13083800 Report a problem | ||
| 5/22/2015 | Price change | $237,900-0.8%$173/sqft |
Source: Homepath #13083800 Report a problem | ||
| 4/15/2015 | Price change | $239,900-4.4%$174/sqft |
Source: Homepath #13083800 Report a problem | ||
| 2/26/2015 | Listed for sale | $251,000$182/sqft |
Source: Homepath #13083800 Report a problem | ||
| 10/16/2014 | Sold | -- |
Source: Public Record Report a problem | ||
Public tax history
| Year | Property taxes | Tax assessment |
|---|---|---|
| 2025 | $8,587 -27.6% | $530,530 |
| 2024 | $11,858 +15.4% | $530,530 +18.5% |
| 2023 | $10,277 +43.2% | $447,850 |
| 2022 | $7,179 -9% | $447,850 -1.1% |
| 2021 | $7,889 -1.2% | $452,780 |
| 2020 | $7,985 +3% | $452,780 +6% |
| 2019 | $7,754 -22.3% | $427,180 |
| 2018 | $9,974 +4.8% | $427,180 |
| 2017 | $9,520 +41.1% | $427,180 +72.2% |
| 2016 | $6,745 +3.4% | $248,040 |
| 2015 | $6,520 | $248,040 +4.3% |
| 2014 | $6,520 | $237,710 |
| 2013 | -- | -- |
| 2012 | -- | -- |
| 2011 | -- | -- |
| 2010 | -- | -- |
| 2009 | -- | -- |
| 2008 | -- | -- |
| 2007 | -- | -- |
| 2005 | -- | -- |
| 2004 | -- | -- |
| 2003 | -- | -- |
| 2002 | -- | -- |
| 2001 | -- | -- |
Find assessor info on the county website
Monthly payment
Est. payment
Payment breakdown
Explore the cost of this home by adjusting the details. Changes won't be saved.Climate risks
Neighborhood: 75219
Nearby schools
Schools provided by the listing agent
- Elementary: Milam
- Middle: Spence
- High: North Dallas
- District: Dallas ISD
Source: NTREIS. This data may not be complete. We recommend contacting the local school district to confirm school assignments for this home.
- $--2 bd2 ba1.7k sqft3621 Turtle Creek Blvd APT 1A, Dallas, TX 75219Sold
- $500,3001 bd2 ba1.6k sqft3621 Turtle Creek Blvd APT 1B, Dallas, TX 75219Off Market
- $646,2002 bd2 ba1.7k sqft3621 Turtle Creek Blvd APT 2A, Dallas, TX 75219Off Market
- $499,6002 bd2 ba1.6k sqft3621 Turtle Creek Blvd APT 2B, Dallas, TX 75219Off Market
Similar homes
- $719,9002 bd3 ba1.9k sqft3801 Gilbert Ave #M, Dallas, TX 75219For Sale
 MLS ID #21375727, Lynne Lowder. NTREIS
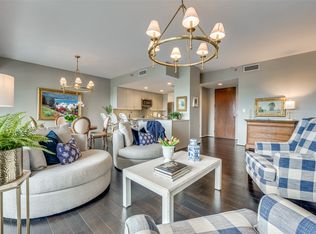
 - $750,0002 bd2 ba1.5k sqft3831 Turtle Creek Blvd APT 4D, Dallas, TX 75219For Sale
 MLS ID #21250900, Fiona Richards. NTREIS
 - $595,0002 bd2 ba1.3k sqft3030 McKinney Ave APT 2203, Dallas, TX 75204For Sale
 MLS ID #21128110, Zach Mrusek. NTREIS
 - $625,0002 bd2 ba1.4k sqft5909 Luther Ln APT 1401, Dallas, TX 75225For Sale
 MLS ID #21383710, Carolina Garzon. NTREIS
