Welcome to The Beverly on Turtle Creek Blvd. This is an opportunity at one of Turtle Creek's most intimate addresses. Unit 2E at The Beverly is a generous 1589 square foot plan with exceptional bones. Bring your designer and your vision. With just 40 residences across nine stories, it offers privacy, quiet, and personal service that larger towers simply cannot match. The Beverly is a true boutique building. Set along the tree lined creek near Kalita Humphreys Theater, it delivers the best of Turtle Creek living. Peaceful picturesque views overlooking the gardens and pool are available from the living room and dining room. The spacious primary bedroom includes a walk in closet and built ins. There are two full bathrooms. The in-unit laundry is in the guest bathroom utility closet, which is large enough for a full-size, side-by-side washer and dryer. Residents enjoy a 24-hour front desk, controlled access with key fob entry, a pool, fitness room, resident salon with a wet bar for entertaining, and private storage in the garage. HOA dues cover water, sewer, trash, lawn care, building insurance, and more, making this an effortless lock and leave lifestyle. Minutes from Uptown, the Katy Trail, the Arts District, Highland Park Village, and the best dining in Dallas.
Each unit has individual heating and cooling instead of common heating and cooling that can be harder to control inside individual units. Each homeowner pays for the electricity they use.
For sale
$448,000
3621 Turtle Creek Blvd APT 2E, Dallas, TX 75219
2beds
1,589sqft
Condominium
Built in 1981
-- sqft lot
$-- Zestimate®
$282/sqft
$1,720/mo HOA
What's special
Tree lined creekSpacious primary bedroom
- 8 hours
- 35
- 2
Zillow last checked:
Listing updated:
Listed by:
Mary Jo Rausch 0447200 214-354-2785,
Allie Beth Allman & Assoc. 214-521-7355
Source: NTREIS,MLS#: 21414895
Facts & features
Interior
Bedrooms & bathrooms
- Bedrooms: 2
- Bathrooms: 2
- Full bathrooms: 2
Primary bedroom
- Features: Built-in Features, En Suite Bathroom, Walk-In Closet(s)
- Level: First
- Dimensions: 20 x 16
Bedroom
- Level: First
- Dimensions: 13 x 13
Living room
- Level: First
- Dimensions: 18 x 18
Heating
- Electric
Cooling
- Central Air
Appliances
- Included: Electric Cooktop, Electric Oven
- Laundry: Electric Dryer Hookup
Features
- Built-in Features, Elevator, High Speed Internet, Open Floorplan, Cable TV, Walk-In Closet(s)
- Has basement: No
- Has fireplace: No
Interior area
- Total interior livable area: 1,589 sqft
Video & virtual tour
Property
Parking
- Total spaces: 2
- Parking features: Assigned, Circular Driveway, Underground, Electric Gate, Garage, Porte-Cochere
- Attached garage spaces: 2
Features
- Levels: One
- Stories: 1
- Patio & porch: Covered
- Exterior features: Outdoor Grill, Storage
- Pool features: In Ground, Outdoor Pool, Other, Pool
- Fencing: Brick,Wood,Wrought Iron
Lot
- Features: Other
Details
- Additional structures: Garage(s)
- Parcel number: 0019O81000010002E
Construction
Type & style
- Home type: Condo
- Architectural style: Traditional
- Property subtype: Condominium
Materials
- Brick, Other
- Foundation: Pillar/Post/Pier
- Roof: Tar/Gravel
Condition
- Resale
- Year built: 1981
Utilities & green energy
- Sewer: Public Sewer
- Water: Public
- Utilities for property: Sewer Available, Water Available, Cable Available
Community & HOA
Community
- Features: Sidewalks
- Subdivision: Beverly On Turtle Creek
HOA
- Has HOA: Yes
- Amenities included: Concierge, Maintenance Front Yard
- Services included: All Facilities, Association Management, Maintenance Grounds, Maintenance Structure, Sewer, Security, Trash, Water
- HOA fee: $1,720 monthly
- HOA name: Worth Ross
- HOA phone: 214-522-5890
Location
- Region: Dallas
Financial & listing details
- Price per square foot: $282/sqft
- Tax assessed value: $468,760
- Annual tax amount: $2,569
- Date on market: 11/11/2026
- Cumulative days on market: 1 day
- Listing terms: Cash,Conventional
Estimated market value
Not available
Estimated sales range
Not available
Not available
Price history
| Date | Event | Price |
|---|---|---|
| 11/11/2026 | Listed for sale | $448,000$282/sqft |
Source: NTREIS #21414895 Report a problem | ||
Public tax history
| Year | Property taxes | Tax assessment |
|---|---|---|
| 2025 | $2,569 +4% | $468,760 |
| 2024 | $2,470 +6.2% | $468,760 +18% |
| 2023 | $2,325 -36.3% | $397,250 |
| 2022 | $3,649 -1.2% | $397,250 +4.2% |
| 2021 | $3,692 +6.1% | $381,360 |
| 2020 | $3,481 +9.2% | $381,360 +20% |
| 2019 | $3,189 -3.1% | $317,800 |
| 2018 | $3,292 +3.4% | $317,800 |
| 2017 | $3,185 +1.2% | $317,800 +14.3% |
| 2016 | $3,146 +0.9% | $278,080 |
| 2015 | $3,118 | $278,080 +7.7% |
| 2014 | $3,118 | $258,210 |
| 2013 | -- | -- |
| 2012 | -- | -- |
| 2011 | -- | -- |
| 2010 | -- | -- |
| 2009 | -- | -- |
| 2008 | -- | -- |
| 2007 | -- | -- |
| 2005 | -- | -- |
| 2004 | -- | -- |
| 2003 | -- | -- |
| 2002 | -- | -- |
| 2001 | -- | -- |
Find assessor info on the county website
Monthly payment
Est. payment
Payment breakdown
Explore the cost of this home by adjusting the details. Changes won't be saved.Climate risks
Neighborhood: 75219
Nearby schools
Schools provided by the listing agent
- Elementary: Milam
- Middle: Spence
- High: North Dallas
- District: Dallas ISD
Source: NTREIS. This data may not be complete. We recommend contacting the local school district to confirm school assignments for this home.
- $625,2002 bd2 ba1.7k sqft3621 Turtle Creek Blvd APT 1A, Dallas, TX 75219Off Market
- $494,8001 bd2 ba1.6k sqft3621 Turtle Creek Blvd APT 1B, Dallas, TX 75219Off Market
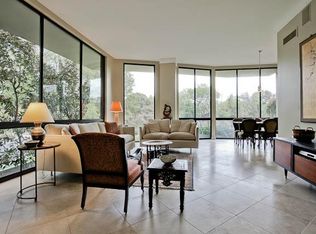
- $642,9002 bd2 ba1.7k sqft3621 Turtle Creek Blvd APT 2A, Dallas, TX 75219Off Market
- $492,4002 bd2 ba1.6k sqft3621 Turtle Creek Blvd APT 2B, Dallas, TX 75219Off Market
Similar homes
- $469,0002 bd2 ba1.1k sqft4017 Rawlins St #4, Dallas, TX 75219For Sale
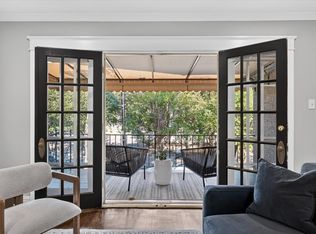 MLS ID #21421238, KJ Murphy. NTREIS
- $449,0002 bd2 ba1.3k sqft3400 Welborn St APT 316, Dallas, TX 75219For Sale
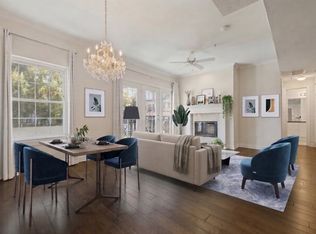 MLS ID #21416635, Sonya Laxo. NTREIS
- $469,0002 bd3 ba1.9k sqft4315 Holland Ave APT 12, Dallas, TX 75219For Sale
 MLS ID #21429883, Cindy Ante. NTREIS
- $425,0002 bd2 ba1.3k sqft3883 Turtle Creek Blvd APT 1115, Dallas, TX 75219For Sale
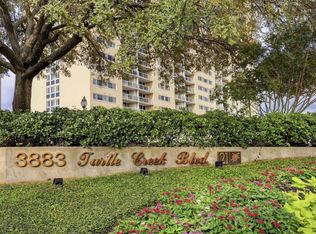 MLS ID #21414065, Gary Schragin. NTREIS
