
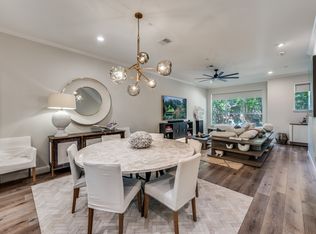
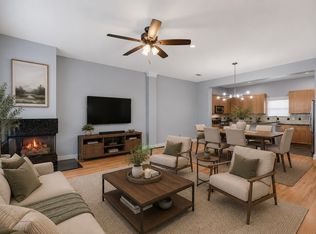
Located in the heart of Oak Lawn, this light-filled, multi-level residence offers an ideal blend of low-maintenance living, modern updates, and a walkable neighborhood. Designed with an open floor plan and abundant natural light, the home features clean architectural lines, neutral finishes, and a functional layout that provides both connection and separation of space.
The eat-in kitchen is thoughtfully designed with granite countertops, a gas range, and a large island that flows seamlessly into the living and dining areas, creating a central gathering space. Built-in shelving in the dining area adds both character and additional storage. The primary suite offers a private retreat with an ensuite bath featuring dual sinks, a soaking tub, separate shower, and a spacious walk-in closet. A secondary bedroom on the first floor provides flexibility for guests, a home office, or additional living space.
Storage is a standout feature, with generous closet space throughout and a dedicated utility room on the third level with built-in cabinetry for added convenience. Recent updates include an HVAC system, hot water heater, and EV charging outlet in the garage, enhancing efficiency and functionality.
Residents benefit from HOA-covered services including gas, water, sewer, and trash, supporting a lock-and-leave lifestyle. The location offers quick access to popular destinations such as Uptown, West Village, the Dallas Design District, and Downtown Dallas, along with nearby restaurants, shopping, nightlife, parks, and major roadways for easy commuting. Refrigerator and washer-dryer to remain.
For sale
Price cut: $20K (6/1)
$475,000
4315 Holland Ave APT 12, Dallas, TX 75219
2beds
1,920sqft
:
Get pre-qualified$3,877/mo
Condominium
Built in 2003
-- sqft lot
$466,700 Zestimate®
$247/sqft
$413/mo HOA
What's special
Clean architectural linesOpen floor planAbundant natural lightGranite countertopsEat-in kitchenCentral gathering spaceLight-filled multi-level residence
- 193 days |
- 179 |
- 13 |
Zillow last checked:
Listing updated:
Listed by:
Mary Beth Harrison 0408482 214-369-6000,
Dave Perry Miller Real Estate 214-369-6000
Source: NTREIS,MLS#: 21145842
Facts & features
Interior
Bedrooms & bathrooms
- Bedrooms: 2
- Bathrooms: 3
- Full bathrooms: 2
- 1/2 bathrooms: 1
Primary bedroom
- Features: Dual Sinks, En Suite Bathroom, Garden Tub/Roman Tub, Separate Shower, Walk-In Closet(s)
- Level: Third
- Dimensions: 17 x 14
Bedroom
- Features: En Suite Bathroom, Walk-In Closet(s)
- Level: First
- Dimensions: 10 x 10
Dining room
- Features: Built-in Features
- Level: Second
- Dimensions: 12 x 10
Kitchen
- Features: Breakfast Bar, Eat-in Kitchen, Kitchen Island
- Level: Second
- Dimensions: 14 x 10
Living room
- Features: Ceiling Fan(s)
- Level: Second
- Dimensions: 14 x 14
Utility room
- Features: Built-in Features, Utility Room
- Level: Third
- Dimensions: 13 x 7
Heating
- Central, Natural Gas
Cooling
- Central Air, Ceiling Fan(s), Electric
Appliances
- Included: Dishwasher, Electric Oven, Gas Cooktop, Disposal, Microwave, Refrigerator
Features
- Built-in Features, Decorative/Designer Lighting Fixtures, Granite Counters, High Speed Internet, Kitchen Island, Multiple Staircases, Cable TV
- Flooring: Carpet, Ceramic Tile, Hardwood, Wood
- Windows: Window Coverings
- Has basement: No
- Has fireplace: No
Interior area
- Total interior livable area: 1,920 sqft
Video & virtual tour
Property
Parking
- Total spaces: 2
- Parking features: Garage, Garage Door Opener, Garage Faces Rear
- Attached garage spaces: 2
Features
- Levels: Three Or More
- Patio & porch: Covered, Other, Balcony
- Exterior features: Balcony
- Pool features: None
- Fencing: None
Lot
- Size: 0.92 Acres
- Features: Interior Lot, Landscaped
- Residential vegetation: Grassed
Details
- Parcel number: 00C29910000300012
Construction
Type & style
- Home type: Condo
- Architectural style: Traditional
- Property subtype: Condominium
Materials
- Brick
- Foundation: Slab
- Roof: Tar/Gravel
Condition
- Year built: 2003
Utilities & green energy
- Utilities for property: Other, Cable Available
Community & HOA
Community
- Security: Security System, Smoke Detector(s)
- Subdivision: Holland Oaks Condo
HOA
- Has HOA: Yes
- Services included: Association Management, Gas, Insurance, Sewer, Trash, Water
- HOA fee: $413 monthly
- HOA name: Holland Oaks Homeowner's Association
- HOA phone: 214-378-1112
Location
- Region: Dallas
Financial & listing details
- Price per square foot: $247/sqft
- Tax assessed value: $576,000
- Annual tax amount: $12,874
- Date on market: 1/14/2026
- Cumulative days on market: 194 days
Estimated market value
$466,700
$443,000 - $490,000
$4,184/mo
Price history
| Date | Event | Price |
|---|---|---|
| 6/1/2026 | Price change | $475,000-4%$247/sqft |
Source: NTREIS #21145842 Report a problem | ||
| 4/30/2026 | Price change | $495,000-1%$258/sqft |
Source: NTREIS #21145842 Report a problem | ||
| 3/25/2026 | Price change | $500,000-2.9%$260/sqft |
Source: NTREIS #21145842 Report a problem | ||
| 1/14/2026 | Listed for sale | $515,000+43.5%$268/sqft |
Source: NTREIS #21145842 Report a problem | ||
| 6/22/2016 | Sold | -- |
Source: Agent Provided Report a problem | ||
| 5/20/2016 | Pending sale | $359,000$187/sqft |
Source: Virginia Cook, Realtors #13343186 Report a problem | ||
| 4/22/2016 | Price change | $359,000-2.7%$187/sqft |
Source: Virginia Cook, Realtors #13343186 Report a problem | ||
| 4/9/2016 | Price change | $369,000-2.6%$192/sqft |
Source: Virginia Cook, Realtors #13343186 Report a problem | ||
| 3/24/2016 | Listed for sale | $379,000+37.8%$197/sqft |
Source: Virginia Cook, REALTORS #13343186 Report a problem | ||
| 4/8/2014 | Listing removed | $2,450$1/sqft |
Source: Virginia Cook, REALTORS #12090541 Report a problem | ||
| 3/20/2014 | Sold | -- |
Source: Agent Provided Report a problem | ||
| 2/28/2014 | Price change | $2,450-3.9%$1/sqft |
Source: Virginia Cook, REALTORS #12090541 Report a problem | ||
| 2/15/2014 | Listed for rent | $2,550$1/sqft |
Source: Virginia Cook, REALTORS #12090541 Report a problem | ||
| 10/19/2013 | Listing removed | $275,000$143/sqft |
Source: Botero-Miller Realty #12005343 Report a problem | ||
| 9/3/2013 | Price change | $275,000-3.5%$143/sqft |
Source: Botero-Miller Realty #12005343 Report a problem | ||
| 8/10/2013 | Listed for sale | $285,000+3.7%$148/sqft |
Source: Botero-Miller Realty #12005343 Report a problem | ||
| 6/15/2012 | Listing removed | $274,900$143/sqft |
Source: Allie Beth Allman & Assoc. #11722648 Report a problem | ||
| 2/16/2012 | Listed for sale | $274,900$143/sqft |
Source: Keller Williams Elite Dallas-Park Cities #11722648 Report a problem | ||
Public tax history
| Year | Property taxes | Tax assessment |
|---|---|---|
| 2025 | $9,183 +6.1% | $576,000 |
| 2024 | $8,651 +8.3% | $576,000 +12.5% |
| 2023 | $7,987 -25.8% | $511,920 +19.4% |
| 2022 | $10,759 +6.2% | $428,580 +11.6% |
| 2021 | $10,130 +19.1% | $384,000 |
| 2020 | $8,508 +4.9% | $384,000 |
| 2019 | $8,111 +6.1% | $384,000 +16% |
| 2018 | $7,648 +4.7% | $330,960 |
| 2017 | $7,303 -16.4% | $330,960 +3% |
| 2016 | $8,741 +23.9% | $321,440 +25% |
| 2015 | $7,054 | $257,150 |
| 2014 | $7,054 | $257,150 |
| 2013 | -- | -- |
| 2012 | -- | -- |
| 2011 | -- | -- |
| 2010 | -- | -- |
| 2009 | -- | -- |
| 2008 | -- | -- |
| 2007 | -- | -- |
| 2005 | -- | -- |
Find assessor info on the county website
Monthly payment
Est. payment
Payment breakdown
Explore the cost of this home by adjusting the details. Changes won't be saved.Climate risks
Neighborhood: 75219
Nearby schools
GreatSchools rating
- 4/10Ben Milam Elementary SchoolGrades: PK-5Distance: 1.1 mi
- 6/10Alex W Spence Talented/Gifted AcademyGrades: 6-8Distance: 1.5 mi
- 3/10North Dallas High SchoolGrades: 9-12Distance: 1.1 mi
Schools provided by the listing agent
- Elementary: Milam
- Middle: Rusk
- High: North Dallas
- District: Dallas ISD
Source: NTREIS. This data may not be complete. We recommend contacting the local school district to confirm school assignments for this home.
- $--2 bd3 ba1.9k sqft4315 Holland Ave APT 3, Dallas, TX 75219Sold
- $530,7003 bd3 ba1.8k sqft4315 Holland Ave APT 5, Dallas, TX 75219Off Market
- $599,1002 bd3 ba1.9k sqft4315 Holland Ave APT 8, Dallas, TX 75219Off Market
- $578,2002 bd2 ba1.9k sqft4315 Holland Ave #4, Dallas, TX 75219Off Market

- $527,8002 bd3 ba1.9k sqft4315 Holland Ave APT 6, Dallas, TX 75219Off Market
- $533,3003 bd3 ba1.8k sqft4315 Holland Ave #7, Dallas, TX 75219Off Market
- $602,7003 bd3 ba1.8k sqft4315 Holland Ave #9, Dallas, TX 75219Off Market
- $566,7002 bd2 ba2k sqft4315 Holland Ave #10, Dallas, TX 75219Off Market
A local agent can set up tours, give advice and negotiate with sellers.
Similar homes
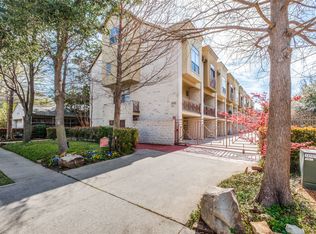
- $469,0002 bd3 ba1.7k sqft3204 Wycliff Ave #3216, Dallas, TX 75219For Sale
 MLS ID #21213085, Lance Blann. NTREIS
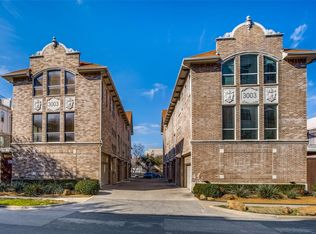
 - $425,0002 bd3 ba1.5k sqft3003 Douglas Ave Unit 29, Dallas, TX 75219For Sale
 MLS ID #21264677, Todd Tramonte. NTREIS
 - $399,0002 bd3 ba1.9k sqft4830 Cedar Springs Rd #30, Dallas, TX 75219For Sale
 MLS ID #21304411, Elizabeth Gassos. NTREIS
 - $399,9992 bd3 ba2.2k sqft4830 Cedar Springs Rd APT 32, Dallas, TX 75219For Sale
 MLS ID #21232435, Rebecca Levy. NTREIS
 - $564,9002 bd3 ba2k sqft4211 Rawlins St Unit 420, Dallas, TX 75219For SaleMLS ID #21277674, Katherine Meyers. NTREIS
- $469,0003 bd3 ba2k sqft3200 Ross Ave APT 28, Dallas, TX 75204For SaleMLS ID #21318489, Chase Bray. NTREIS
- $559,0003 bd4 ba1.9k sqft4211 Rawlins St Unit 252, Dallas, TX 75219For SaleMLS ID #21261396, Katherine Meyers. NTREIS
- $440,0003 bd4 ba1.9k sqft2326 Stutz Dr Unit 106, Dallas, TX 75235For SaleMLS ID #21317560, Adam Kieu. NTREIS
- $379,0002 bd2 ba1k sqft4111 Cole Ave APT 40, Dallas, TX 75204For SaleMLS ID #21306297, Kasey Coats. NTREIS
- $679,0002 bd3 ba2.3k sqft3210 Carlisle St Unit 37, Dallas, TX 75204For SaleMLS ID #21272992, Cindy De la Garza. NTREIS
- $399,9992 bd2 ba1.6k sqft5710 McCommas Blvd #103, Dallas, TX 75206For SaleMLS ID #21297070, Laura Reynolds. NTREIS
- $410,0002 bd3 ba1.6k sqft5618 Lindell Ave #7, Dallas, TX 75206For SaleMLS ID #21163400, Steve Atkinson. NTREIS
- $520,0003 bd3 ba2.1k sqft1600 Abrams Rd APT 22, Dallas, TX 75214For SaleMLS ID #21260231, Lauren McCullough. NTREIS
- $587,5003 bd3 ba2.1k sqft2328 Throckmorton St, Dallas, TX 75219For SaleMLS ID #21293624, Corey Martin. NTREIS
- $490,0002 bd3 ba1.6k sqft4123 Lafayette St, Dallas, TX 75204For SaleMLS ID #21241448, Frankie Arthur. NTREIS
- $599,0003 bd4 ba2.3k sqft6333 Richmond Ave #D, Dallas, TX 75214For SaleMLS ID #21151180, Stephen H. Collins. NTREIS
- $330,0002 bd3 ba1.2k sqft2407 Stutz Dr #B5, Dallas, TX 75235For SaleMLS ID #21239687, Johnny Mowad. NTREIS
- $495,0002 bd3 ba1.7k sqft1320 Palm Springs Ln, Dallas, TX 75204For SaleMLS ID #21198625, Jeremy Whiteker. NTREIS
- $515,0003 bd3 ba2k sqft3038 Carmel St, Dallas, TX 75204For SaleMLS ID #21241683, Sally Shaw. NTREIS
- $589,0004 bd5 ba2.6k sqft1348 Arch Pl, Dallas, TX 75215For SaleMLS ID #21339120, Anne Lasko. NTREIS
