Skip main navigation
For sale
  • $589,900

    4211 Rawlins St Unit 420, Dallas, TX 75219

    2beds
    2,021sqft
    : 
    Loading
    Get pre-qualified
    Townhouse
    Built in 2006
    2.53 Acres Lot
    $-- Zestimate®
    $292/sqft
    $621/mo HOA

    What's special

    Welcoming first floor entryPrivate bedroom suiteFull size utility roomGenerous storage closet
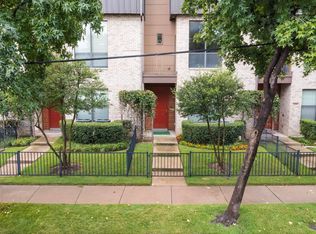
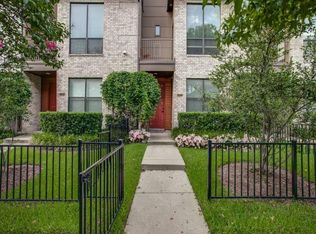
    Elegant and impeccably maintained home in the heart of Oak Lawn! A welcoming first floor entry offers private bedroom suite, generous storage closet, direct access to your private patio and yard maintained by the hoa along with the oversized 2-car garage on first level. The main living level is light, bright, large and open to a beautiful kitchen with wine fridge, high end gas range & appliances & pantry with convenient half bath on this floor. Third level you have a bright primary suite with private balcony, 2 large walk-in closets and bathroom with dual sinks, tub and shower. Also on this third floor is a flexible office or recreation space that can easily serve as a third bedroom along with full size utility room. Stunning hardwood floors throughout the home! Live in Dallas while enjoying a quiet complex, private from surrounding streets. This home is truly special, you can be in all the action walking distance to tons of restaurants, gyms, bars, shops, parks, tennis courts and come home to relax. HOA dues include gas, water, garbage, landscaping, blanket insurance, exterior maintenance, and management fees making for effortless living. The community offers a beautiful pool.
    48 days
    |
    160
    |
    4
    |

    Zillow last checked:

    Listing updated:

    Listed by:

    Katherine Meyers 0710151 972-561-0804,

    Coldwell Banker Realty Plano 972-596-9100

    Source: NTREIS,MLS#: 21277674

    Loading...

      Facts & features

      Interior

      Bedrooms & bathrooms
      • Bedrooms: 2
      • Bathrooms: 3
      • Full bathrooms: 2
      • 1/2 bathrooms: 1
      Primary bedroom
      • Level: Third
      • Dimensions: 0 x 0
      Bedroom
      • Level: First
      • Dimensions: 0 x 0
      Living room
      • Level: First
      • Dimensions: 0 x 0
      Heating
      • Central
      Cooling
      • Electric
      Appliances
      • Included: Dishwasher, Electric Oven, Gas Cooktop, Disposal, Microwave, Wine Cooler
      Features
      • Double Vanity, Eat-in Kitchen, Granite Counters, High Speed Internet, In-Law Floorplan, Multiple Master Suites, Pantry, Cable TV, Wired for Data, Walk-In Closet(s), Wired for Sound
      • Has basement: No
      • Has fireplace: No
      Interior area
      • Total interior livable area: 2,021 sqft
      Video & virtual tour

      Property

      Parking
      • Total spaces: 2
      • Parking features: Direct Access
      • Attached garage spaces: 2
      Features
      • Levels: Three Or More
      • Pool features: Pool
      Lot
      • Size: 2.53 Acres
      Details
      • Parcel number: 00C55050000400020

      Construction

      Type & style
      • Home type: Townhouse
      • Property subtype: Townhouse
      Condition
      • Year built: 2006

      Utilities & green energy

      • Sewer: Public Sewer
      • Water: Public
      • Utilities for property: Sewer Available, Water Available, Cable Available

      Community & HOA

      Community
      • Subdivision: Palo Alto Twnhms Condo
      HOA
      • Has HOA: Yes
      • Amenities included: Maintenance Front Yard
      • Services included: All Facilities, Association Management, Gas, Maintenance Grounds, Sewer, Trash, Water
      • HOA fee: $621 monthly
      • HOA name: Kpm Association Management
      • HOA phone: 214-874-0900
      Location
      • Region: Dallas

      Financial & listing details

      • Price per square foot: $292/sqft
      • Tax assessed value: $555,780
      • Annual tax amount: $12,376
      • Date on market: 5/21/2026
      • Listing terms: Cash,Conventional,VA Loan

        Estimated market value

        Not available

        Estimated sales range

        Not available

        Not available

        Price history

        DateEventPrice
        5/21/2026Listed for sale$589,900+0.7%$292/sqft
        Source: NTREIS #21277674 Report a problem
        8/28/2025Listing removed$585,900$290/sqft
        Source: NTREIS #20851405 Report a problem
        7/24/2025Price change$585,900-2.2%$290/sqft
        Source: NTREIS #20851405 Report a problem
        7/8/2025Price change$598,900-1%$296/sqft
        Source: NTREIS #20851405 Report a problem
        4/16/2025Price change$604,999-1.8%$299/sqft
        Source: NTREIS #20851405 Report a problem
        3/22/2025Price change$615,900-0.6%$305/sqft
        Source: NTREIS #20851405 Report a problem
        3/11/2025Price change$619,900-0.8%$307/sqft
        Source: NTREIS #20851405 Report a problem
        2/27/2025Listed for sale$624,900+6.8%$309/sqft
        Source: NTREIS #20851405 Report a problem
        6/30/2023Sold--
        Source: NTREIS #20334831 Report a problem
        6/14/2023Pending sale$585,000$289/sqft
        Source: NTREIS #20334831 Report a problem
        6/9/2023Contingent$585,000$289/sqft
        Source: NTREIS #20334831 Report a problem
        5/25/2023Listed for sale$585,000+30.3%$289/sqft
        Source: NTREIS #20334831 Report a problem
        9/8/2021Sold--
        Source: NTREIS #14639977 Report a problem
        8/29/2021Pending sale$449,000$222/sqft
        Source: NTREIS #14639977 Report a problem
        8/4/2021Listed for sale$449,000$222/sqft
        Source: NTREIS #14639977 Report a problem
        8/22/2015Listing removed$2,900$1/sqft
        Source: Ebby Halliday, REALTORS #13216393 Report a problem
        8/13/2015Listed for rent$2,900$1/sqft
        Source: Ebby Halliday, REALTORS #13216393 Report a problem

        Public tax history

        YearProperty taxesTax assessment
        2025$9,061 -4.6%$555,780
        2024$9,494 +16%$555,780 +17%
        2023$8,187 -31.3%$474,940
        2022$11,923 +28.6%$474,940 +9.3%
        2021$9,269 -2.8%$434,520
        2020$9,534 -0.8%$434,520
        2019$9,607 -5.4%$434,520
        2018$10,151 +12.9%$434,520 +7.5%
        2017$8,991 0%$404,200
        2016$8,991 +43.6%$404,200 +34.7%
        2015$6,262 $300,120 +8%
        2014$6,262 $277,890
        2013-- --
        2012-- --
        2011-- --
        2010-- --
        2009-- --
        2008-- --

        Find assessor info on the county website

        Monthly payment

        Est. payment

        Payment breakdown

        Explore the cost of this home by adjusting the details. Changes won't be saved.
        All calculations are estimates and provided by Zillow, Inc. for informational purposes only. Actual amounts may vary.
        HOA fees may include property taxes on listings classified as Co-Ops. Contact the listing agent and/or owner for fee details.
        Mortgage interest rates are dependent on a number of factors, including credit score, down payment, and repayment length. Interest rate data provided by Zillow Group Marketplace, Inc. as of 1/1/1970 from various mortgage lenders with which we have lead or other similar arrangements; the Estimated Payment is an average of those rates.
        See how much you could borrow to make a competitive offer.

        Climate risks

        Neighborhood: 75219

        Getting around

        94 / 100
        Walker's Paradise
        47 / 100
        Some Transit
        76 / 100
        Very Bikeable

        Nearby schools

        GreatSchools rating
        Schools provided by the listing agent
        • Elementary: Esperanza Medrano
        • Middle: Rusk
        • High: North Dallas
        • District: Dallas ISD

        Source: NTREIS. This data may not be complete. We recommend contacting the local school district to confirm school assignments for this home.

        A local agent can set up tours, give advice and negotiate with sellers.

        Browse local experts

        Similar homes

        Skip to the end of the carouselSkip to the beginning of the carousel