Experience the perfect blend of style and ease in this freshly painted, move-in-ready three-story condo in the heart of Dallas’ vibrant Oak Lawn neighborhood. Featuring hardwood floors throughout and an abundance of natural light, the layout begins with a versatile bedroom on the first floor. The second level opens into an expansive living area and kitchen, creating a bright, airy hub for entertaining and daily life. The kitchen is anchored by an island and has ample countertop and storage space. The third floor is a true retreat featuring a spacious primary suite with a private balcony along with a loft that is perfect for an office, media space, or workout room. The home also has an attached two-car garage and small private backyard, and close to the community pool. Easy access to the area's restaurants and shopping and to the Dallas North Tollway.
For sale
Price cut: $25K (9/16)
$525,000
4211 Rawlins St #418, Dallas, TX 75219
2beds
2,021sqft
Condominium
Built in 2006
-- sqft lot
$-- Zestimate®
$260/sqft
$621/mo HOA
What's special
Private balconyFreshly paintedSmall private backyardAttached two-car garageHardwood floors throughoutAbundance of natural lightSpacious primary suite
- 53 days
- 170
- 11
Zillow last checked:
Listing updated:
Listed by:
Kelly Hosch 0616073 214-478-4313,
Compass RE Texas, LLC. 214-814-8100
Source: NTREIS,MLS#: 21348820
Facts & features
Interior
Bedrooms & bathrooms
- Bedrooms: 2
- Bathrooms: 3
- Full bathrooms: 2
- 1/2 bathrooms: 1
Primary bedroom
- Features: Ceiling Fan(s), Dual Sinks, En Suite Bathroom, Garden Tub/Roman Tub, Linen Closet, Separate Shower, Walk-In Closet(s)
- Level: Third
- Dimensions: 15 x 14
Bedroom
- Features: Ceiling Fan(s)
- Level: First
- Dimensions: 11 x 11
Kitchen
- Features: Built-in Features, Granite Counters, Kitchen Island, Pantry
- Level: Second
- Dimensions: 11 x 9
Living room
- Features: Ceiling Fan(s)
- Level: Second
- Dimensions: 23 x 18
Loft
- Level: Third
- Dimensions: 11 x 9
Utility room
- Level: Third
- Dimensions: 5 x 5
Heating
- Central
Cooling
- Ceiling Fan(s), Electric
Appliances
- Included: Some Gas Appliances, Dishwasher, Electric Oven, Gas Cooktop, Disposal, Gas Water Heater, Microwave, Plumbed For Gas
Features
- Granite Counters, Kitchen Island, Loft, Open Floorplan, Pantry, Walk-In Closet(s)
- Flooring: Wood
- Has basement: No
- Has fireplace: No
Interior area
- Total interior livable area: 2,021 sqft
Video & virtual tour
Property
Parking
- Total spaces: 2
- Parking features: Door-Multi, Garage, Garage Door Opener
- Attached garage spaces: 2
Features
- Levels: Three Or More
- Pool features: None, Community
- Fencing: Wood
Lot
- Size: 2.53 Acres
Details
- Parcel number: 00C55050000400018
Construction
Type & style
- Home type: Condo
- Architectural style: Contemporary/Modern
- Property subtype: Condominium
- Attached to another structure: Yes
Materials
- Brick
- Foundation: Slab
- Roof: Asphalt
Condition
- Resale
- Year built: 2006
Utilities & green energy
- Sewer: Public Sewer
- Water: Public
- Utilities for property: Sewer Available, Water Available
Community & HOA
Community
- Features: Pool
- Subdivision: Palo Alto Condos
HOA
- Has HOA: Yes
- Services included: All Facilities, Association Management, Gas, Maintenance Grounds, Sewer, Trash, Water
- HOA fee: $621 monthly
- HOA name: Fletcher Community Partners
- HOA phone: 214-874-0900
Location
- Region: Dallas
Financial & listing details
- Price per square foot: $260/sqft
- Tax assessed value: $555,780
- Annual tax amount: $12,376
- Date on market: 8/20/2026
- Cumulative days on market: 54 days
- Listing terms: Cash
Estimated market value
Not available
Estimated sales range
Not available
Not available
Price history
| Date | Event | Price |
|---|---|---|
| 9/16/2026 | Price change | $525,000-4.5%$260/sqft |
Source: NTREIS #21348820 Report a problem | ||
| 8/20/2026 | Listed for sale | $550,000$272/sqft |
Source: NTREIS #21348820 Report a problem | ||
Public tax history
| Year | Property taxes | Tax assessment |
|---|---|---|
| 2025 | $9,061 +2.2% | $555,780 |
| 2024 | $8,865 +8.3% | $555,780 +17% |
| 2023 | $8,187 -15% | $474,940 |
| 2022 | $9,627 +2.4% | $474,940 +9.3% |
| 2021 | $9,400 -2.8% | $434,520 |
| 2020 | $9,670 -0.8% | $434,520 |
| 2019 | $9,744 +4.7% | $434,520 |
| 2018 | $9,303 +15.6% | $434,520 +7.5% |
| 2017 | $8,045 +10.4% | $404,200 |
| 2016 | $7,285 +16.3% | $404,200 +34.7% |
| 2015 | $6,262 | $300,120 +8% |
| 2014 | $6,262 | $277,890 |
| 2013 | -- | -- |
| 2012 | -- | -- |
| 2011 | -- | -- |
| 2010 | -- | -- |
| 2009 | -- | -- |
| 2008 | -- | -- |
Find assessor info on the county website
Monthly payment
Est. payment
Payment breakdown
Explore the cost of this home by adjusting the details. Changes won't be saved.Climate risks
Neighborhood: 75219
Nearby schools
Schools provided by the listing agent
- Elementary: Esperanza Medrano
- Middle: Rusk
- High: North Dallas
- District: Dallas ISD
Source: NTREIS. This data may not be complete. We recommend contacting the local school district to confirm school assignments for this home.
- $503,3003 bd3 ba1.7k sqft4211 Rawlins St UNIT 528, Dallas, TX 75219Off Market
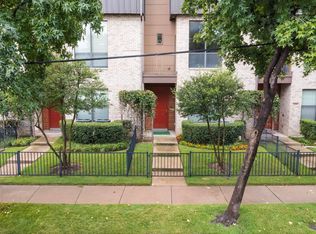
- $448,4003 bd2 ba1.6k sqft4211 Rawlins St UNIT 524, Dallas, TX 75219Off Market
- $491,0002 bd3 ba1.6k sqft4211 Rawlins St UNIT 527, Dallas, TX 75219Off Market
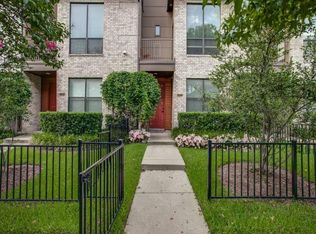
- $552,4002 bd2 ba1.7k sqft4211 Rawlins St UNIT 529, Dallas, TX 75219Off Market
Similar homes
- $525,0002 bd3 ba1.8k sqft4211 Rawlins St Unit 530, Dallas, TX 75219For Sale
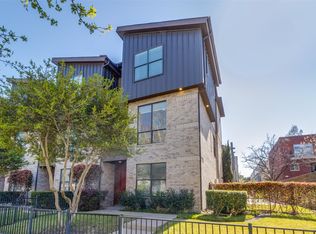 MLS ID #21402727, Amy Galley. NTREIS
 - $499,0002 bd3 ba1.7k sqft3208 Wycliff Ave Unit 3208, Dallas, TX 75219For Sale
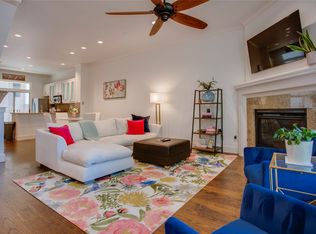 MLS ID #21403531, Natalie Kruczek. NTREIS
 - $549,9992 bd3 ba1.6k sqft4211 Rawlins St Unit 347, Dallas, TX 75219For Sale
 MLS ID #21331624, Lance Blann. NTREIS
 - $525,0003 bd4 ba1.9k sqft4211 Rawlins St Unit 252, Dallas, TX 75219For Sale
 MLS ID #21369217, Daniel Harker. NTREIS
