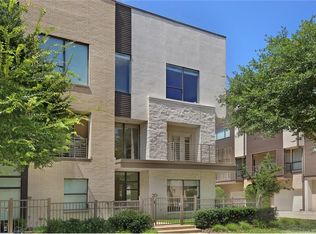
Experience stylish urban living in the heart of Oak Lawn, one of Dallas’ most vibrant and desirable neighborhoods. Located on a quiet residential street, this bright and welcoming condo offers a peaceful setting while keeping you close to some of the city’s best shopping, dining, entertainment, and outdoor recreation.
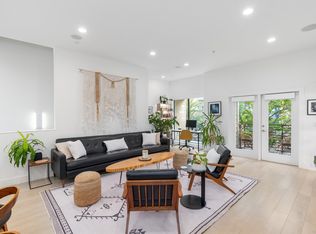
The second floor living, dining, and kitchen areas are filled with natural light and feature an open layout that works beautifully for both everyday living and entertaining. The spacious kitchen includes a breakfast bar, gas cooktop, ample cabinetry, and plenty of counter space for cooking and hosting.
Upstairs, the primary suite features a customized closet system with attractive barn style doors and an updated ensuite bath with a separate shower. The secondary bedroom, currently arranged as a home office, also includes an updated private bath, making it an ideal guest suite or flexible workspace.
A third floor loft provides additional space for an office, reading area, workout space, or creative retreat. One of the most impressive features of the home is the amazing rooftop patio, offering generous space for relaxing, entertaining, or enjoying evenings outdoors. From this private rooftop setting, take in beautiful views of Oak Lawn and the Dallas skyline, creating the perfect backdrop for morning coffee, sunset gatherings, or quiet nights under the city lights.
The location is hard to beat, with convenient access to the Katy Trail, Uptown, Downtown Dallas, Knox Henderson, UT Southwestern Medical Center, and Baylor University Medical Center. Popular restaurants, coffee shops, boutiques, nightlife, and everyday conveniences are all just minutes away.
With flexible living spaces, an incredible rooftop patio, impressive skyline views, and an exceptional central Dallas location, this Oak Lawn condo offers the perfect combination of comfort, convenience, and low maintenance lock and leave living.
For sale
Price cut: $5K (10/12)
$539,000
4111 Newton Ave APT 38, Dallas, TX 75219
2beds
1,842sqft
Condominium
Built in 2007
-- sqft lot
$531,800 Zestimate®
$293/sqft
$496/mo HOA
What's special
Quiet residential streetPrivate rooftop settingBright and welcoming condoFlexible living spacesSpacious kitchenGas cooktopBreakfast bar
- 91 days
- 635
- 50
Zillow last checked:
Listing updated:
Listed by:
Andy Feekes 0653106 214-529-0533,
eXp Realty LLC 888-519-7431,
Melony Trementozzi 0732307 972-415-3505,
EXP REALTY
Source: NTREIS,MLS#: 21317295
Facts & features
Interior
Bedrooms & bathrooms
- Bedrooms: 2
- Bathrooms: 3
- Full bathrooms: 2
- 1/2 bathrooms: 1
Primary bedroom
- Features: Closet Cabinetry, Walk-In Closet(s)
- Level: Third
- Dimensions: 13 x 13
Bedroom
- Features: Closet Cabinetry, En Suite Bathroom, Walk-In Closet(s)
- Level: Second
- Dimensions: 10 x 11
Primary bathroom
- Level: Third
- Dimensions: 9 x 12
Bonus room
- Level: Fourth
- Dimensions: 12 x 10
Dining room
- Level: Second
- Dimensions: 13 x 12
Other
- Level: Second
- Dimensions: 5 x 10
Half bath
- Level: Second
- Dimensions: 5 x 6
Kitchen
- Features: Built-in Features, Stone Counters
- Level: Second
- Dimensions: 17 x 13
Living room
- Level: Second
- Dimensions: 17 x 14
Heating
- Central
Cooling
- Central Air, Ceiling Fan(s)
Appliances
- Included: Dryer, Dishwasher, Electric Oven, Gas Cooktop, Disposal, Microwave, Refrigerator, Vented Exhaust Fan, Washer
- Laundry: Laundry in Utility Room, In Hall, Stacked
Features
- Chandelier, Decorative/Designer Lighting Fixtures, Double Vanity, Eat-in Kitchen, Granite Counters, Open Floorplan, Walk-In Closet(s)
- Flooring: Carpet, Ceramic Tile, Hardwood
- Windows: Window Coverings
- Has basement: No
- Number of fireplaces: 1
- Fireplace features: Decorative
Interior area
- Total interior livable area: 1,842 sqft
Video & virtual tour
Property
Parking
- Total spaces: 2
- Parking features: Alley Access, Door-Single, Driveway, Garage Faces Rear
- Attached garage spaces: 2
Features
- Levels: Three Or More
- Patio & porch: Covered, Balcony
- Exterior features: Balcony, Courtyard
- Pool features: None
- Fencing: Metal,None
Lot
- Size: 1,742 Square Feet
- Features: Interior Lot, Subdivision, Zero Lot Line
Details
- Parcel number: 00C22510000000038
Construction
Type & style
- Home type: Condo
- Architectural style: Contemporary/Modern
- Property subtype: Condominium
- Attached to another structure: Yes
Materials
- Brick, Rock, Stone, Stone Veneer
- Foundation: Slab
- Roof: Composition
Condition
- Resale
- Year built: 2007
Utilities & green energy
- Sewer: Public Sewer
- Water: Public
- Utilities for property: Sewer Available, Water Available
Community & HOA
Community
- Security: Carbon Monoxide Detector(s), Smoke Detector(s)
- Subdivision: Twnhms 4111
HOA
- Has HOA: Yes
- Services included: Association Management, Gas, Maintenance Grounds, Maintenance Structure, Water
- HOA fee: $496 monthly
- HOA name: Bpmi
- HOA phone: 214-378-1112
Location
- Region: Dallas
Financial & listing details
- Price per square foot: $293/sqft
- Tax assessed value: $644,700
- Annual tax amount: $14,356
- Date on market: 7/18/2026
- Cumulative days on market: 92 days
- Listing terms: Cash,Conventional,FHA,VA Loan
Estimated market value
$531,800
$505,000 - $558,000
$4,542/mo
Price history
| Date | Event | Price |
|---|---|---|
| 10/12/2026 | Price change | $539,000-0.9%$293/sqft |
Source: NTREIS #21317295 Report a problem | ||
| 10/5/2026 | Price change | $544,000-0.9%$295/sqft |
Source: NTREIS #21317295 Report a problem | ||
| 9/28/2026 | Price change | $549,000-1.8%$298/sqft |
Source: NTREIS #21317295 Report a problem | ||
| 9/14/2026 | Price change | $559,000-3.5%$303/sqft |
Source: NTREIS #21317295 Report a problem | ||
| 9/5/2026 | Price change | $579,000-1.7%$314/sqft |
Source: NTREIS #21317295 Report a problem | ||
| 8/12/2026 | Price change | $589,000-1.7%$320/sqft |
Source: NTREIS #21317295 Report a problem | ||
| 7/18/2026 | Listed for sale | $599,000+4.2%$325/sqft |
Source: NTREIS #21317295 Report a problem | ||
| 1/8/2025 | Listing removed | $3,000$2/sqft |
Source: Zillow Rentals Report a problem | ||
| 12/20/2024 | Price change | $3,000-15.5%$2/sqft |
Source: Zillow Rentals Report a problem | ||
| 12/5/2024 | Listed for rent | $3,550$2/sqft |
Source: Zillow Rentals Report a problem | ||
| 11/17/2024 | Listing removed | $575,000$312/sqft |
Source: NTREIS #20659870 Report a problem | ||
| 9/30/2024 | Price change | $575,000-4%$312/sqft |
Source: NTREIS #20659870 Report a problem | ||
| 8/16/2024 | Price change | $599,000-3.4%$325/sqft |
Source: NTREIS #20659870 Report a problem | ||
| 7/21/2024 | Listed for sale | $620,000-1.6%$337/sqft |
Source: NTREIS #20659870 Report a problem | ||
| 7/7/2024 | Listing removed | -- |
Source: NTREIS #20659870 Report a problem | ||
| 6/28/2024 | Listed for sale | $630,000+65.8%$342/sqft |
Source: NTREIS #20659870 Report a problem | ||
| 4/18/2019 | Sold | -- |
Source: Agent Provided Report a problem | ||
| 3/11/2019 | Pending sale | $379,900$206/sqft |
Source: Keller Williams Urban Dallas #14001319 Report a problem | ||
| 2/13/2019 | Price change | $379,900-5%$206/sqft |
Source: Keller Williams Urban Dallas #14001319 Report a problem | ||
| 1/15/2019 | Listed for sale | $399,900$217/sqft |
Source: Keller Williams Urban Dallas #14001319 Report a problem | ||
Public tax history
| Year | Property taxes | Tax assessment |
|---|---|---|
| 2025 | $12,452 +59.6% | $644,700 -6.7% |
| 2024 | $7,800 +8.4% | $690,750 +63% |
| 2023 | $7,193 -15.7% | $423,660 |
| 2022 | $8,536 -6.5% | $423,660 |
| 2021 | $9,130 +7.3% | $423,660 +10.3% |
| 2020 | $8,508 +4.1% | $384,000 |
| 2019 | $8,174 +6.1% | $384,000 |
| 2018 | $7,707 +15.7% | $384,000 +11.3% |
| 2017 | $6,662 +10.5% | $345,000 |
| 2016 | $6,027 +7.1% | $345,000 +37.7% |
| 2015 | $5,626 | $250,510 |
| 2014 | $5,626 | $250,510 |
| 2013 | -- | -- |
| 2012 | -- | -- |
| 2011 | -- | -- |
| 2010 | -- | -- |
| 2009 | -- | -- |
| 2008 | -- | -- |
Find assessor info on the county website
Monthly payment
Est. payment
Payment breakdown
Explore the cost of this home by adjusting the details. Changes won't be saved.Climate risks
Neighborhood: 75219
Nearby schools
Schools provided by the listing agent
- Elementary: Mcmillan
- Middle: Spence
- High: North Dallas
- District: Dallas ISD
Source: NTREIS. This data may not be complete. We recommend contacting the local school district to confirm school assignments for this home.
Similar homes
- $525,0003 bd4 ba1.9k sqft4211 Rawlins St Unit 252, Dallas, TX 75219For Sale
 MLS ID #21369217, Daniel Harker. NTREIS
 - $450,0002 bd2 ba1.4k sqft4107 Bowser Ave APT 101, Dallas, TX 75219For Sale
 MLS ID #21305031, Colin Lardner. NTREIS
 - $360,0002 bd3 ba1.3k sqft4040 Avondale Ave APT 405, Dallas, TX 75219For Sale
 MLS ID #21342454, Kristen Brewer. NTREIS
 - $379,0002 bd3 ba1k sqft4307 Gilbert Ave APT 302, Dallas, TX 75219For Sale
 MLS ID #21255890, Courtney Tauriac. NTREIS
