Skip main navigation
Sold
  • Price Unknown

    4111 Newton Ave APT 39, Dallas, TX 75219

    2beds
    1,842sqft
    Condominium
    Built in 2007
    -- sqft lot
    $544,700 Zestimate®
    $--/sqft
    $4,537 Estimated rent

    Home value

    $544,700

    $490,000 - $605,000

    $4,537/mo

    Zestimate® history
    Loading
    Loading...

    Owner options

    List your home for rent

    $4,537/mo

    Rent Zestimate®

    Find your next renter with Zillow Rental Manager. Plus, with online applications, you can quickly screen prospective tenants – for free.

    Learn more

    $4,537/mo

    Rent Zestimate®

    Refinance and save

    $472/mo

    Est. payment

    Refinancing to a lower rate could help reduce your monthly payments and save thousands over the life of the loan.

    See today's rates

    $472/mo

    Est. payment

    Explore your selling options

    Work with a Zillow partner agent

    Leverage their expertise and Zillow's premium Showcase listings to get your home seen by more buyers.

    Get started

    List with your own agent

    Get your home in front of millions of buyers by listing it on Zillow.

    Learn how to do it

    Sell it yourself

    Take full control of how buyers see your home on Zillow by listing For Sale by Owner (FSBO).

    List your home

    What's special

    Open floor planCharming step-out balconyUpdated lightingRooftop deckClean-line finishesAmple natural lightTwo separate en-suite bedrooms
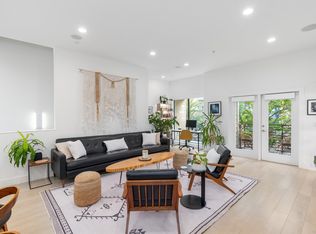
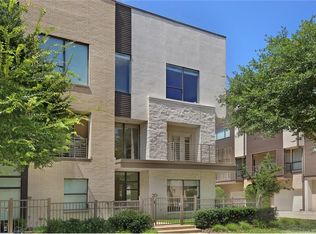
    Ideally nestled in Oak Lawn’s vibrant and walkable neighborhood, this exquisite, coveted end-unit townhome offers allure and character with its spectacular rooftop deck, mature trees, and rich architectural details. Providing unparalleled proximity to Highland Park while retaining the unique charm of Oak Lawn and SoHIP living, this townhome truly has it all! From the private sidewalk, step into the iron-fenced front yard and ascend to the second-floor main living area. Here, an open floor plan seamlessly connects the living room, dining space, half bath, and kitchen, featuring clean-line finishes, updated lighting, and a charming step-out balcony. On the third floor, privacy flourishes with two separate en-suite bedrooms. The primary suite is complemented by a spacious bathroom, complete with a soaking tub, walk-in shower, and dual sinks for added convenience. The second bedroom enjoys ample natural light, offering a serene retreat. A stacked washer and dryer are discreetly tucked away, while a striking orange staircase leads to the fourth-floor loft, ideal as a home office, gym, or flex space. The rooftop deck offers sweeping views of the Dallas skyline, creating the ultimate setting for relaxation or entertaining. This private retreat above the city is perfect for savoring morning coffee, enjoying an evening aperitif, or hosting intimate gatherings, lively dinner parties, or simply unwinding under the stars. With a private, oversized two-car tandem garage, additional storage options accommodate all your organizational needs. Beyond the immediate neighborhood, the location offers ideal access to Dallas’s finest. A short drive brings you to Dallas Love Field Airport or the vibrant pulse of downtown, making this townhome as convenient as it is charming. Just steps from Highland Park Village and local favorites like Al Biernat's and Eatzi’s, this residence embodies the perfect balance of luxury, comfort, and ease in one of Dallas’s most treasured neighborhoods.

    Zillow last checked:

    Listing updated:

    Listed by:

    Alexa Anderson 0696378 214-766-1892,

    Keller Williams Urban Dallas 214-234-8000

    Bought with:

    Carrie Solomon

    C21 Fine Homes Judge Fite

    Source: NTREIS,MLS#: 20750861

    Facts & features

    Interior

    Bedrooms & bathrooms
    • Bedrooms: 2
    • Bathrooms: 3
    • Full bathrooms: 2
    • 1/2 bathrooms: 1
    Primary bedroom
    • Features: Closet Cabinetry, Dual Sinks, Jetted Tub, Linen Closet, Separate Shower, Walk-In Closet(s)
    • Level: Third
    • Dimensions: 13 x 13
    Bedroom
    • Level: Third
    • Dimensions: 11 x 10
    Dining room
    • Level: Second
    • Dimensions: 13 x 11
    Half bath
    • Level: Second
    • Dimensions: 6 x 2
    Kitchen
    • Features: Breakfast Bar, Built-in Features, Eat-in Kitchen, Galley Kitchen, Granite Counters
    • Level: Second
    • Dimensions: 12 x 11
    Living room
    • Level: Second
    • Dimensions: 15 x 14
    Office
    • Level: Fourth
    • Dimensions: 8 x 7
    Heating
    • Natural Gas, Zoned
    Cooling
    • Central Air, Zoned
    Appliances
    • Included: Dishwasher, Disposal, Gas Range, Microwave, Vented Exhaust Fan
    • Laundry: In Hall, Stacked
    Features
    • Decorative/Designer Lighting Fixtures, Granite Counters, Loft, Multiple Staircases, Open Floorplan
    • Flooring: Carpet, Ceramic Tile, Wood
    • Windows: Skylight(s)
    • Has basement: No
    • Has fireplace: No
    Interior area
    • Total interior livable area: 1,842 sqft

    Property

    Parking
    • Total spaces: 2
    • Parking features: Garage Faces Rear
    • Attached garage spaces: 2
    Features
    • Levels: Three Or More
    • Stories: 3
    • Patio & porch: Deck, Rooftop, Terrace, Balcony
    • Exterior features: Balcony, Private Yard, Rain Gutters
    • Pool features: None
    • Fencing: Wrought Iron
    Lot
    • Size: 1.69 Acres
    • Features: Interior Lot, Many Trees
    Details
    • Parcel number: 00C22510000000039

    Construction

    Type & style
    • Home type: Condo
    • Architectural style: Contemporary/Modern
    • Property subtype: Condominium
    Materials
    • Brick, Rock, Stone, Stucco
    • Foundation: Slab
    • Roof: Other
    Condition
    • Year built: 2007

    Utilities & green energy

    • Sewer: Public Sewer
    • Water: Public
    • Utilities for property: Sewer Available, Water Available

    Community & HOA

    Community
    • Features: Community Mailbox, Curbs, Sidewalks
    • Security: Security System, Smoke Detector(s)
    • Subdivision: Twnhms 4111
    HOA
    • Has HOA: Yes
    • Services included: All Facilities, Association Management, Gas, Insurance, Maintenance Grounds, Maintenance Structure, Sewer, Trash, Water
    • HOA fee: $472 monthly
    • HOA name: Proper HOA Management
    • HOA phone: 214-378-1112
    Location
    • Region: Dallas

    Financial & listing details

    • Tax assessed value: $644,700
    • Annual tax amount: $9,722
    • Date on market: 10/29/2024
    • Cumulative days on market: 80 days
    • Listing terms: Cash,Conventional
    • Exclusions: Simplisafe Security System, though Seller will reinstall the one that came with the property. Washer/Dryer

    Price history

    DateEventPrice
    1/30/2025Sold--
    Source: NTREIS #20750861 Report a problem
    1/22/2025Pending sale$574,900$312/sqft
    Source: NTREIS #20750861 Report a problem
    1/21/2025Contingent$574,900$312/sqft
    Source: NTREIS #20750861 Report a problem
    10/29/2024Listed for sale$574,900+20%$312/sqft
    Source: NTREIS #20750861 Report a problem
    9/30/2021Sold--
    Source: NTREIS #14627144 Report a problem
    9/23/2021Contingent$479,000$260/sqft
    Source: NTREIS #14627144 Report a problem
    8/30/2021Pending sale$479,000$260/sqft
    Source: Dave Perry Miller & Associates - An Ebby Halliday Company #14627144 Report a problem
    7/22/2021Listed for sale$479,000$260/sqft
    Source: NTREIS #14627144 Report a problem
    7/16/2021Listing removed$479,000$260/sqft
    Source: NTREIS #14623823 Report a problem
    7/16/2021Listed for sale$479,000+12.7%$260/sqft
    Source: NTREIS #14623823 Report a problem
    4/15/2016Sold--
    Source: Agent Provided Report a problem
    3/13/2016Pending sale$425,000$231/sqft
    Source: Coldwell Banker Residential Brokerage - Dallas / Park Cities #13334509 Report a problem
    3/9/2016Listed for sale$425,000+21.8%$231/sqft
    Source: Coldwell Banker Residential Brokerage - Dallas / Park Cities #13334509 Report a problem
    4/30/2013Listing removed$349,000$189/sqft
    Source: Dave Perry Miller & Associates - An Ebby Halliday Company #11918899 Report a problem
    3/19/2013Listed for sale$349,000$189/sqft
    Source: Dave Perry-Miller & Associates � An Ebby Halliday Company #11918899 Report a problem

    Public tax history

    YearProperty taxesTax assessment
    2025$8,250 +5.8%$644,700 -2%
    2024$7,800 +8.4%$658,000 +55.3%
    2023$7,193 -15.7%$423,660
    2022$8,536 -6.8%$423,660
    2021$9,158 -2.8%$423,660
    2020$9,420 -0.8%$423,660
    2019$9,492 -4%$423,660
    2018$9,889 -12.3%$423,660 +2.2%
    2017$11,270 +39.5%$414,450
    2016$8,081 +7.6%$414,450 +25%
    2015$7,508 $331,560
    2014$7,508 $331,560
    2013-- --
    2012-- --
    2011-- --
    2010-- --
    2009-- --
    2008-- --
    Find assessor info on the county website

    Neighborhood: 75219

    Nearby schools

    GreatSchools rating
    Schools provided by the listing agent
    • Elementary: Milam
    • Middle: Rusk
    • High: North Dallas
    • District: Dallas ISD

    Source: NTREIS. This data may not be complete. We recommend contacting the local school district to confirm school assignments for this home.

    Get a cash offer in 3 minutes
    Find out how much your home could sell for in as little as 3 minutes with a no-obligation cash offer.
    Estimated market value
    $544,700
    Get a cash offer in 3 minutes
    Find out how much your home could sell for in as little as 3 minutes with a no-obligation cash offer.
    Estimated market value
    $544,700