Step into the epitome of refined city living with this stunning, three-story corner residence, masterfully designed by the acclaimed architects at Good, Fulton & Farrell. Formerly the developer’s model home, this 2,313 sq ft showpiece seamlessly blends modern design with everyday comfort in one of Dallas' most coveted enclaves—just south of Highland Park.
From the moment you arrive, the home’s private courtyard—framed by towering pine trees—sets a tranquil tone that continues throughout. Inside, clean, contemporary finishes and expansive floor-to-ceiling windows flood every level with natural light, elevating each space with warmth and vitality.
The second floor boasts an oversized living suite with an open-concept layout perfect for entertaining, complete with a covered private balcony that brings the outdoors in. A built-in office nook adds functionality without compromising style.
Upstairs, the light-filled primary suite is a private sanctuary featuring a generous sitting area, dual custom closets, and a spa-inspired bath. Indulge in a marble rainfall shower or unwind in the freestanding soaking tub beneath soft, ambient lighting.
Two bedrooms, two and a half baths, and an attached two-car garage offer ample space for modern living, while the crowning jewel—a private rooftop patio—delivers breathtaking views of Uptown, Downtown, and the surrounding greenery.
Perfectly positioned near Equinox, Highland Park Village, and a curated selection of walkable shops and restaurants, this is urban luxury at its finest.
Sold
Price Unknown
4111 Newton Ave APT 31, Dallas, TX 75219
2beds
2,313sqft
Townhouse
Built in 2007
1.69 Acres Lot
$716,300 Zestimate®
$--/sqft
$4,401 Estimated rent
Home value
$716,300
$645,000 - $795,000
$4,401/mo
Zestimate® history
Owner options
List your home for rent
$4,401/mo
Rent Zestimate®
Find your next renter with Zillow Rental Manager. Plus, with online applications, you can quickly screen prospective tenants – for free.
$4,401/mo
Rent Zestimate®
Refinance and save
$591/mo
Est. payment
Refinancing to a lower rate could help reduce your monthly payments and save thousands over the life of the loan.
$591/mo
Est. payment
Explore your selling options
Work with a Zillow partner agent
Leverage their expertise and Zillow's premium Showcase listings to get your home seen by more buyers.
Get startedList with your own agent
Get your home in front of millions of buyers by listing it on Zillow.
Learn how to do itSell it yourself
Take full control of how buyers see your home on Zillow by listing For Sale by Owner (FSBO).
List your homeWhat's special
Private courtyardCovered private balconyTowering pine treesPrivate rooftop patioExpansive floor-to-ceiling windowsCorner residenceBuilt-in office nook
Zillow last checked:
Listing updated:
Listed by:
Michael Humphries 0669363 214-668-3640,
Allie Beth Allman & Assoc. 214-521-7355
Bought with:
Jerry Mooty Jr.
Christie's Lone Star
Caroline Atwell, 0790217
Christie's Lone Star
Source: NTREIS,MLS#: 20896111
Facts & features
Interior
Bedrooms & bathrooms
- Bedrooms: 2
- Bathrooms: 3
- Full bathrooms: 2
- 1/2 bathrooms: 1
Primary bedroom
- Features: Closet Cabinetry, Ceiling Fan(s), Dual Sinks, En Suite Bathroom, Garden Tub/Roman Tub, Jetted Tub, Linen Closet, Sitting Area in Primary, Separate Shower, Walk-In Closet(s)
- Level: Third
- Dimensions: 22 x 16
Bedroom
- Features: Ceiling Fan(s)
- Level: First
- Dimensions: 11 x 9
Primary bathroom
- Level: Third
- Dimensions: 13 x 7
Other
- Level: First
- Dimensions: 9 x 8
Half bath
- Level: Second
- Dimensions: 7 x 5
Kitchen
- Features: Built-in Features, Pantry, Stone Counters
- Level: Second
- Dimensions: 11 x 7
Laundry
- Features: Closet
- Level: Third
- Dimensions: 6 x 4
Living room
- Level: Second
- Dimensions: 24 x 19
Heating
- Central, Electric
Cooling
- Central Air, Ceiling Fan(s), Electric
Appliances
- Included: Some Gas Appliances, Built-In Gas Range, Dishwasher, Gas Cooktop, Disposal, Gas Oven, Microwave, Plumbed For Gas, Refrigerator, Tankless Water Heater, Vented Exhaust Fan
- Laundry: Washer Hookup, Electric Dryer Hookup
Features
- Decorative/Designer Lighting Fixtures, High Speed Internet, Multiple Staircases, Open Floorplan, Cable TV, Walk-In Closet(s), Wired for Sound
- Flooring: Carpet, Hardwood, Stone, Wood
- Windows: Window Coverings
- Has basement: No
- Has fireplace: No
Interior area
- Total interior livable area: 2,313 sqft
Property
Parking
- Total spaces: 2
- Parking features: Garage, Garage Door Opener, Garage Faces Rear
- Attached garage spaces: 2
Features
- Levels: Three Or More
- Stories: 3
- Patio & porch: Patio, Rooftop, Balcony, Covered
- Exterior features: Balcony, Lighting
- Pool features: None
Lot
- Size: 1.69 Acres
- Features: Landscaped, Few Trees
Details
- Parcel number: 00C22510000000031
Construction
Type & style
- Home type: Townhouse
- Architectural style: Contemporary/Modern
- Property subtype: Townhouse
Materials
- Brick, Rock, Stone, Stucco
- Foundation: Slab
- Roof: Composition
Condition
- Year built: 2007
Utilities & green energy
- Sewer: Public Sewer
- Water: Public
- Utilities for property: Sewer Available, Water Available, Cable Available
Green energy
- Energy efficient items: Appliances, Water Heater
Community & HOA
Community
- Security: Security System, Carbon Monoxide Detector(s), Fire Alarm, Smoke Detector(s)
- Subdivision: Twnhms 4111
HOA
- Has HOA: Yes
- Amenities included: Maintenance Front Yard
- Services included: Association Management, Gas, Insurance, Maintenance Grounds, Maintenance Structure, Pest Control, Sewer, Trash, Water
- HOA fee: $591 monthly
- HOA name: Proper Management Company
- HOA phone: 214-378-1112
Location
- Region: Dallas
Financial & listing details
- Tax assessed value: $809,550
- Annual tax amount: $19,386
- Date on market: 4/15/2025
- Cumulative days on market: 44 days
- Listing terms: Cash,Conventional
Price history
| Date | Event | Price |
|---|---|---|
| 6/20/2025 | Sold | -- |
Source: NTREIS #20896111 Report a problem | ||
| 6/4/2025 | Pending sale | $740,000$320/sqft |
Source: NTREIS #20896111 Report a problem | ||
| 4/15/2025 | Listed for sale | $740,000+24.4%$320/sqft |
Source: NTREIS #20896111 Report a problem | ||
| 3/2/2022 | Listing removed | -- |
Source: NTREIS #14504043 Report a problem | ||
| 2/3/2021 | Listing removed | $594,900$257/sqft |
Source: NTREIS #14504043 Report a problem | ||
| 1/25/2021 | Listed for sale | $594,900+10.3%$257/sqft |
Source: NTREIS #14504043 Report a problem | ||
| 5/17/2019 | Sold | -- |
Source: Agent Provided Report a problem | ||
| 4/8/2019 | Pending sale | $539,500$233/sqft |
Source: Compass RE Texas, LLC. #14042626 Report a problem | ||
| 3/15/2019 | Listed for sale | $539,500+3.8%$233/sqft |
Source: Compass RE Texas, LLC. #14042626 Report a problem | ||
| 1/6/2017 | Sold | -- |
Source: Agent Provided Report a problem | ||
| 12/24/2016 | Price change | $519,900-1.7%$225/sqft |
Source: Martyn Hammer Real Estate, LLC #13457488 Report a problem | ||
| 10/29/2016 | Price change | $529,000-1.1%$229/sqft |
Source: Martyn Hammer Real Estate, LLC #13457488 Report a problem | ||
| 10/7/2016 | Price change | $535,000-1.8%$231/sqft |
Source: Martyn Hammer Real Estate, LLC #13457488 Report a problem | ||
| 9/7/2016 | Listed for sale | $545,000+37.3%$236/sqft |
Source: Martyn Hammer Real Estate, LLC #13457488 Report a problem | ||
| 12/5/2011 | Listing removed | $397,000$172/sqft |
Source: Allie Beth Allman & Associates #11666035 Report a problem | ||
| 10/2/2011 | Listed for sale | $397,000$172/sqft |
Source: Allie Beth Allman & Assoc. #11666035 Report a problem | ||
Public tax history
| Year | Property taxes | Tax assessment |
|---|---|---|
| 2025 | $10,715 +6.6% | $809,550 -6.7% |
| 2024 | $10,050 +8.2% | $867,380 +63% |
| 2023 | $9,292 -14.3% | $531,990 |
| 2022 | $10,840 -6.4% | $531,990 |
| 2021 | $11,579 +4.2% | $531,990 +7% |
| 2020 | $11,114 -18.2% | $497,300 |
| 2019 | $13,594 -3.9% | $497,300 |
| 2018 | $14,149 +7.1% | $497,300 +2.4% |
| 2017 | $13,208 +61.5% | $485,730 +7.7% |
| 2016 | $8,178 -7.1% | $451,040 +34.5% |
| 2015 | $8,808 | $335,390 -13.4% |
| 2014 | $8,808 | $387,500 |
| 2013 | -- | -- |
| 2012 | -- | -- |
| 2011 | -- | -- |
| 2010 | -- | -- |
| 2009 | -- | -- |
| 2008 | -- | -- |
Find assessor info on the county website
Neighborhood: 75219
Nearby homes
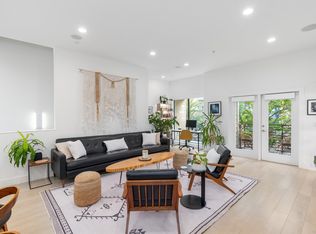
- $--2 bd3 ba2k sqft4111 Newton Ave APT 35, Dallas, TX 75219Sold
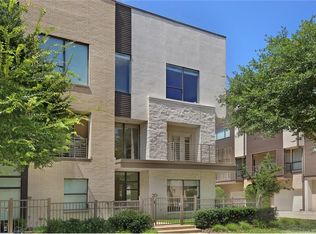
- $707,0002 bd3 ba2.3k sqft4111 Newton Ave APT 20, Dallas, TX 75219Off Market
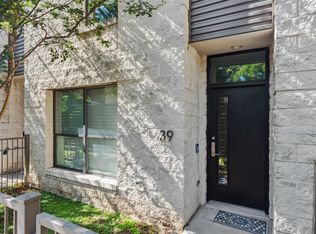
- $--2 bd3 ba1.8k sqft4111 Newton Ave APT 39, Dallas, TX 75219Sold
- $632,4002 bd3 ba2k sqft4111 Newton Ave APT 16, Dallas, TX 75219Off Market
- $635,5002 bd3 ba2k sqft4111 Newton Ave APT 10, Dallas, TX 75219Off Market
- $618,5002 bd3 ba1.9k sqft4111 Newton Ave APT 5, Dallas, TX 75219Off Market
- $615,3002 bd2 ba2k sqft4111 Newton Ave APT 28, Dallas, TX 75219Off Market
- $539,0002 bd3 ba1.8k sqft4111 Newton Ave APT 38, Dallas, TX 75219For Sale
Nearby schools
GreatSchools rating
- 5/10Ben Milam Elementary SchoolGrades: PK-5Distance: 0.9 mi
- 6/10Alex W Spence Talented/Gifted AcademyGrades: 6-8Distance: 1.3 mi
- 3/10North Dallas High SchoolGrades: 9-12Distance: 0.9 mi
Schools provided by the listing agent
- Elementary: Houston
- Middle: Rusk
- High: North Dallas
- District: Dallas ISD
Source: NTREIS. This data may not be complete. We recommend contacting the local school district to confirm school assignments for this home.
Get a cash offer in 3 minutes
Find out how much your home could sell for in as little as 3 minutes with a no-obligation cash offer.
Estimated market value
$716,300
Get a cash offer in 3 minutes
Find out how much your home could sell for in as little as 3 minutes with a no-obligation cash offer.
Estimated market value
$716,300
- Texas
- Dallas County
- Dallas
- 75219
- 4111 Newton Ave Apartment 31
