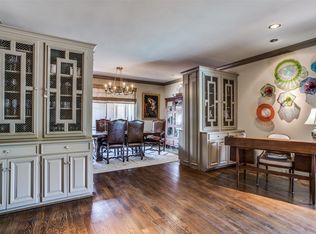
Location, convenience and style! This first floor, 2-bedroom condo is a quiet end-unit with convenient access to the best Dallas has to offer. A large living room and formal dining with solid wood floors and 9-foot ceilings welcome you home. The floor to ceiling windows flood the living spaces with natural light. The wood floors continue into the eat-in kitchen appointed with stainless-steel appliances and solid countertops. New carpet welcomes you into the two oversize bedrooms, both with en-suite bathrooms. The primary bathroom comes with dual vanities, large walk-in shower, freestanding soaking tub and stackable laundry area for added convenience. The secondary bedroom has its own walk-in closet and private bathroom. Parking? We've got you covered with two dedicated covered parking spaces located directly behind the unit (#48 and 49). Seller is Listing Agent.
For sale
$450,000
6306 Bandera Ave APT A, Dallas, TX 75225
2beds
1,947sqft
Condominium
Built in 1960
-- sqft lot
$430,900 Zestimate®
$231/sqft
$1,102/mo HOA
What's special
Floor to ceiling windowsStainless-steel appliancesSolid wood floorsTwo oversize bedroomsNatural lightEat-in kitchenFormal dining
- 43 days
- 173
- 6
Zillow last checked:
Listing updated:
Listed by:
Jamie Walk 0620118 214-293-7510,
James Walk 214-293-7510
Source: NTREIS,MLS#: 21392297
Facts & features
Interior
Bedrooms & bathrooms
- Bedrooms: 2
- Bathrooms: 2
- Full bathrooms: 2
Primary bedroom
- Level: First
- Dimensions: 18 x 15
Primary bedroom
- Level: First
- Dimensions: 15 x 15
Den
- Level: First
- Dimensions: 15 x 15
Dining room
- Level: First
- Dimensions: 16 x 15
Kitchen
- Level: First
- Dimensions: 13 x 9
Living room
- Level: First
- Dimensions: 25 x 18
Heating
- Central
Cooling
- Central Air
Appliances
- Included: Convection Oven, Dishwasher, Electric Cooktop, Electric Oven, Disposal, Microwave
- Laundry: Washer Hookup, Dryer Hookup, ElectricDryer Hookup, Stacked
Features
- Decorative/Designer Lighting Fixtures, Eat-in Kitchen, Walk-In Closet(s)
- Has basement: No
- Has fireplace: No
Interior area
- Total interior livable area: 1,947 sqft
Video & virtual tour
Property
Parking
- Total spaces: 2
- Parking features: Carport
- Carport spaces: 2
Features
- Levels: One
- Stories: 1
- Pool features: Pool, Community
Lot
- Size: 2.08 Acres
Details
- Parcel number: 00000405133840000
Construction
Type & style
- Home type: Condo
- Property subtype: Condominium
- Attached to another structure: Yes
Condition
- Year built: 1960
Utilities & green energy
- Sewer: Public Sewer
- Utilities for property: Electricity Connected, Sewer Available
Community & HOA
Community
- Features: Pool
- Subdivision: Royal Arms
HOA
- Has HOA: Yes
- Amenities included: Maintenance Front Yard
- Services included: All Facilities, Association Management, Electricity, Gas, Maintenance Grounds, Maintenance Structure, Sewer, Trash, Utilities, Water
- HOA fee: $1,102 monthly
- HOA name: Snl Management
- HOA phone: 972-243-2175
Location
- Region: Dallas
Financial & listing details
- Price per square foot: $231/sqft
- Tax assessed value: $418,610
- Annual tax amount: $9,321
- Date on market: 9/25/2026
- Listing terms: Cash,Conventional
- Exclusions: Washer/Dreyer
- Road surface type: Asphalt
Estimated market value
$430,900
$409,000 - $452,000
Not available
Price history
| Date | Event | Price |
|---|---|---|
| 9/25/2026 | Listed for sale | $450,000+12.8%$231/sqft |
Source: NTREIS #21392297 Report a problem | ||
| 7/2/2026 | Sold | -- |
Source: NTREIS #21180712 Report a problem | ||
| 6/10/2026 | Pending sale | $399,000$205/sqft |
Source: NTREIS #21180712 Report a problem | ||
| 5/8/2026 | Price change | $399,000-16%$205/sqft |
Source: NTREIS #21180712 Report a problem | ||
| 3/30/2026 | Price change | $475,000-4%$244/sqft |
Source: NTREIS #21180712 Report a problem | ||
| 2/15/2026 | Listed for sale | $495,000+84%$254/sqft |
Source: NTREIS #21180712 Report a problem | ||
| 12/2/2025 | Listing removed | $2,999$2/sqft |
Source: Zillow Rentals Report a problem | ||
| 11/25/2025 | Listed for rent | $2,999$2/sqft |
Source: Zillow Rentals Report a problem | ||
| 1/11/2013 | Listing removed | $269,000$138/sqft |
Source: Ambiance Realty #11849633 Report a problem | ||
| 11/26/2012 | Price change | $269,000-3.9%$138/sqft |
Source: Ambiance Realty #11849633 Report a problem | ||
| 10/13/2012 | Listed for sale | $279,900$144/sqft |
Source: Ambiance Realty #11849633 Report a problem | ||
Public tax history
| Year | Property taxes | Tax assessment |
|---|---|---|
| 2025 | $7,288 +7.4% | $418,610 +4.9% |
| 2024 | $6,786 +7.9% | $399,140 +24.2% |
| 2023 | $6,291 -12.8% | $321,260 |
| 2022 | $7,212 -6% | $321,260 |
| 2021 | $7,672 -2.8% | $321,260 |
| 2020 | $7,890 -0.8% | $321,260 |
| 2019 | $7,950 -10.3% | $321,260 +3.1% |
| 2018 | $8,863 +24.9% | $311,520 +19.4% |
| 2017 | $7,094 +80.9% | $260,900 |
| 2016 | $3,921 +0.7% | $260,900 +3.1% |
| 2015 | $3,894 | $253,110 +4.8% |
| 2014 | $3,894 | $241,430 |
| 2013 | -- | -- |
| 2012 | -- | -- |
| 2011 | -- | -- |
| 2010 | -- | -- |
| 2009 | -- | -- |
| 2008 | -- | -- |
| 2007 | -- | -- |
| 2005 | -- | -- |
| 2004 | -- | -- |
| 2003 | -- | -- |
| 2002 | -- | -- |
| 2001 | -- | -- |
Find assessor info on the county website
Monthly payment
Est. payment
Payment breakdown
Explore the cost of this home by adjusting the details. Changes won't be saved.Climate risks
Neighborhood: Preston Hollow South
Nearby schools
Schools provided by the listing agent
- Elementary: Prestonhol
- Middle: Benjamin Franklin
- High: Hillcrest
- District: Dallas ISD
Source: NTREIS. This data may not be complete. We recommend contacting the local school district to confirm school assignments for this home.

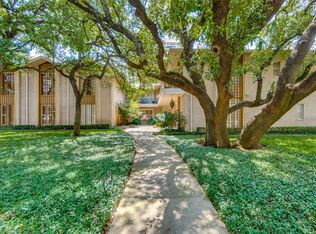

Similar homes
- $425,0002 bd2 ba1.8k sqft6321 Bandera Ave APT D, Dallas, TX 75225For Sale
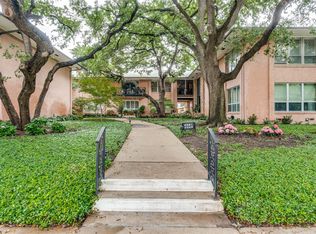 MLS ID #21272439, Elizabeth Conroy. NTREIS
- $475,0002 bd2 ba1.9k sqft6328 Bandera Ave APT C, Dallas, TX 75225For Sale
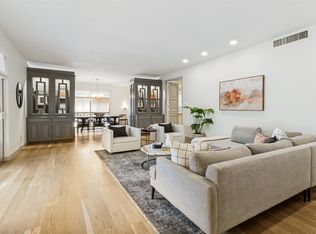 MLS ID #21381642, Garrett Holloway. NTREIS
- $295,0002 bd2 ba1.3k sqft6070 Averill Way APT A, Dallas, TX 75225For Sale
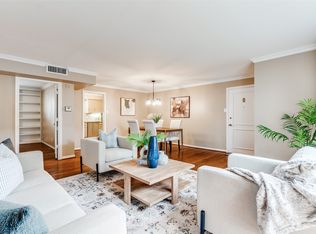 MLS ID #21427260, Nancy Lukken. NTREIS
- $350,0002 bd2 ba1.5k sqft6219 Bandera Ave APT A, Dallas, TX 75225For Sale
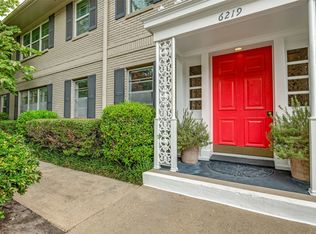 MLS ID #21401008, Gretchen Williams. NTREIS
