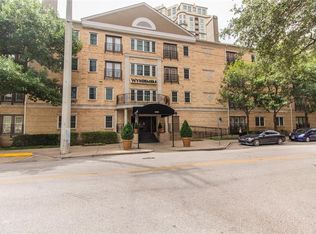
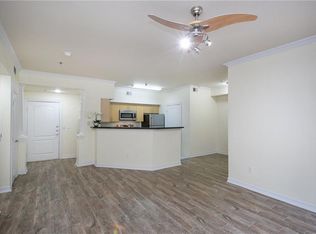
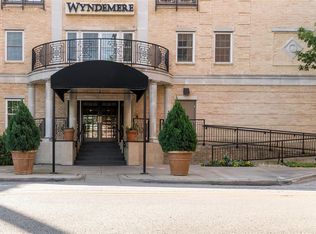
Ideally situated in the heart of Turtle Creek, this desirable fourth-floor corner residence at the Wyndemere offers a quiet, top-floor setting overlooking Rawlins and Welborn. Featuring two bedrooms with en-suite baths, the condo has hardwood floors throughout the living, dining, and kitchen areas, a wood-burning fireplace, and window treatments. Both bathrooms have been completely remodeled with custom cabinetry, marble flooring and showers, Kohler fixtures, designer lighting, and Farrow & Ball paint. Recent upgrades include a new HVAC system and full-size 50-gallon water heater (2024), plus a Bosch dishwasher. Premium parking spaces in the secure underground garage provide convenient elevator access. Enjoy the comfort of a quiet building just steps from Turtle Creek's renowned restaurants, parks, and shopping. See listing agent for more information.
For sale
$535,000
3400 Welborn St APT 423, Dallas, TX 75219
2beds
1,392sqft
Condominium
Built in 1998
-- sqft lot
$-- Zestimate®
$384/sqft
$1,118/mo HOA
What's special
Wood-burning fireplaceBosch dishwasherFarrow and ball paintDesigner lightingWindow treatmentsNew hvac systemOverlooking rawlins and welborn
- 16 days
- 406
- 28
Likely to sell faster than
Zillow last checked:
Listing updated:
Listed by:
Madeline Jobst 0250495 214-906-3832,
Briggs Freeman Sotheby's Int'l 214-350-0400
Source: NTREIS,MLS#: 21417734
Facts & features
Interior
Bedrooms & bathrooms
- Bedrooms: 2
- Bathrooms: 2
- Full bathrooms: 2
Primary bedroom
- Features: Dual Sinks, En Suite Bathroom, Linen Closet, Separate Shower, Walk-In Closet(s)
- Level: First
- Dimensions: 14 x 13
Primary bedroom
- Features: Built-in Features, Garden Tub/Roman Tub, Separate Shower, Walk-In Closet(s)
- Level: First
- Dimensions: 14 x 14
Primary bathroom
- Features: Built-in Features, Dual Sinks, En Suite Bathroom, Linen Closet, Separate Shower
- Level: First
- Dimensions: 0 x 0
Dining room
- Level: First
- Dimensions: 14 x 13
Other
- Features: Built-in Features, En Suite Bathroom, Granite Counters, Separate Shower
- Level: First
- Dimensions: 0 x 0
Kitchen
- Features: Breakfast Bar, Built-in Features, Granite Counters
- Level: First
- Dimensions: 12 x 11
Living room
- Level: First
- Dimensions: 21 x 14
Storage room
- Level: Basement
- Dimensions: 12 x 5
Utility room
- Features: Built-in Features
- Level: First
- Dimensions: 0 x 0
Heating
- Central, Electric
Cooling
- Central Air, Electric
Appliances
- Included: Dishwasher, Electric Cooktop, Electric Water Heater, Disposal
- Laundry: Electric Dryer Hookup
Features
- Chandelier, Cathedral Ceiling(s), Granite Counters, High Speed Internet, Multiple Master Suites, Walk-In Closet(s), Wired for Sound
- Flooring: Marble, Wood
- Windows: Window Coverings
- Has basement: No
- Number of fireplaces: 1
- Fireplace features: Wood Burning
Interior area
- Total interior livable area: 1,392 sqft
Video & virtual tour
Property
Parking
- Total spaces: 2
- Parking features: Assigned, Off Street, On Street
- Attached garage spaces: 2
Accessibility
- Accessibility features: Accessible Approach with Ramp
Features
- Levels: One
- Stories: 1
- Patio & porch: None
- Pool features: In Ground, Pool
Lot
- Size: 1.64 Acres
Details
- Parcel number: 00C83750000000423
Construction
Type & style
- Home type: Condo
- Architectural style: Contemporary/Modern,Traditional,Historic/Antique
- Property subtype: Condominium
- Attached to another structure: Yes
Materials
- Brick
- Roof: Composition
Condition
- Resale
- Year built: 1998
Utilities & green energy
- Sewer: Public Sewer
- Water: Public
- Utilities for property: Electricity Available, Sewer Available, Underground Utilities, Water Available
Community & HOA
Community
- Security: Security Gate
- Subdivision: Wyndemere Condo
HOA
- Has HOA: Yes
- Services included: Association Management, Maintenance Grounds, Trash
- HOA fee: $1,118 monthly
- HOA name: Worth Ross
- HOA phone: 111-111-1111
Location
- Region: Dallas
Financial & listing details
- Price per square foot: $384/sqft
- Tax assessed value: $462,620
- Annual tax amount: $10,301
- Date on market: 10/22/2026
- Cumulative days on market: 17 days
- Listing terms: Cash
Estimated market value
Not available
Estimated sales range
Not available
Not available
Price history
| Date | Event | Price |
|---|---|---|
| 10/22/2026 | Listed for sale | $535,000+67.2%$384/sqft |
Source: NTREIS #21417734 Report a problem | ||
| 3/15/2016 | Sold | -- |
Source: Agent Provided Report a problem | ||
| 3/7/2016 | Pending sale | $320,000$230/sqft |
Source: Allie Beth Allman & Assoc. #13334621 Report a problem | ||
| 3/7/2016 | Listed for sale | $320,000+39.1%$230/sqft |
Source: Allie Beth Allman & Assoc. #13334621 Report a problem | ||
| 2/9/2016 | Listing removed | $2,250$2/sqft |
Source: Allie Beth Allman & Assoc. #13279154 Report a problem | ||
| 12/15/2015 | Price change | $2,250-4.3%$2/sqft |
Source: Allie Beth Allman & Assoc. #13279154 Report a problem | ||
| 11/21/2015 | Listed for rent | $2,350-6%$2/sqft |
Source: Allie Beth Allman & Assoc. #13279154 Report a problem | ||
| 10/7/2015 | Listing removed | $2,500$2/sqft |
Source: Owner Report a problem | ||
| 9/3/2015 | Listed for rent | $2,500$2/sqft |
Source: Owner Report a problem | ||
| 4/23/2012 | Listing removed | $230,000$165/sqft |
Source: Allie Beth Allman & Assoc. #11736568 Report a problem | ||
| 3/16/2012 | Listed for sale | $230,000-7.6%$165/sqft |
Source: Allie Beth Allman & Assoc. #11736568 Report a problem | ||
| 12/8/2011 | Listing removed | $249,000$179/sqft |
Source: Allie Beth Allman & Assoc. #11579137 Report a problem | ||
| 10/15/2011 | Price change | $249,000-2%$179/sqft |
Source: Allie Beth Allman & Assoc. #11579137 Report a problem | ||
| 4/22/2011 | Listed for sale | $254,000$182/sqft |
Source: Allie Beth Allman & Assoc. #11579137 Report a problem | ||
Public tax history
| Year | Property taxes | Tax assessment |
|---|---|---|
| 2025 | $7,779 +7.5% | $462,620 +13% |
| 2024 | $7,235 +7.8% | $409,250 +20% |
| 2023 | $6,709 -12.5% | $341,040 |
| 2022 | $7,670 -5.9% | $341,040 |
| 2021 | $8,154 -2.8% | $341,040 |
| 2020 | $8,386 -0.8% | $341,040 |
| 2019 | $8,450 -7.2% | $341,040 +6.5% |
| 2018 | $9,109 +6.5% | $320,160 +1.8% |
| 2017 | $8,554 +10.2% | $314,590 +10.2% |
| 2016 | $7,760 +14.8% | $285,360 +15.8% |
| 2015 | $6,758 | $246,380 |
| 2014 | $6,758 | $246,380 |
| 2013 | -- | -- |
| 2012 | -- | -- |
| 2011 | -- | -- |
| 2010 | -- | -- |
| 2009 | -- | -- |
| 2008 | -- | -- |
| 2007 | -- | -- |
| 2005 | -- | -- |
| 2004 | -- | -- |
| 2003 | -- | -- |
| 2002 | -- | -- |
| 2001 | -- | -- |
Find assessor info on the county website
Monthly payment
Est. payment
Payment breakdown
Explore the cost of this home by adjusting the details. Changes won't be saved.Climate risks
Neighborhood: 75219
Nearby schools
Schools provided by the listing agent
- Elementary: Houston
- Middle: Rusk
- High: North Dallas
- District: Dallas ISD
Source: NTREIS. This data may not be complete. We recommend contacting the local school district to confirm school assignments for this home.
- $278,5001 bd1 ba924 sqft3400 Welborn St APT 101, Dallas, TX 75219Off Market
- $302,7001 bd1 ba924 sqft3400 Welborn St APT 102, Dallas, TX 75219Off Market
- $342,5002 bd2 ba1.1k sqft3400 Welborn St APT 103, Dallas, TX 75219Off Market
- $244,8001 bd1 ba758 sqft3400 Welborn St APT 104, Dallas, TX 75219Off Market
Similar homes
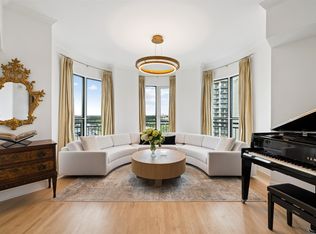
- $590,0001 bd2 ba1.1k sqft3401 Lee Pkwy APT 1008, Dallas, TX 75219For Sale
 MLS ID #21424450, Sue Krider. NTREIS
- $650,0002 bd2 ba1.7k sqft3225 Turtle Creek Blvd APT 1247, Dallas, TX 75219For Sale
 MLS ID #21414189, Nora Kutob. NTREIS
- $600,0002 bd2 ba1.3k sqft3621 Turtle Creek Blvd APT 2D, Dallas, TX 75219For Sale
 MLS ID #21393612, Brandon Fleeman. NTREIS
- $445,0002 bd2 ba1.1k sqft3225 Turtle Creek Blvd APT 226, Dallas, TX 75219For Sale
 MLS ID #21342833, Holly Pellham Davis. NTREIS
