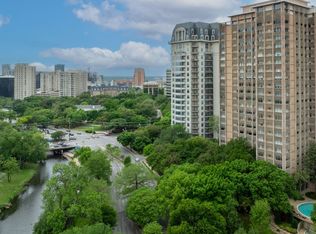
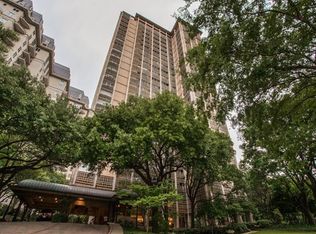
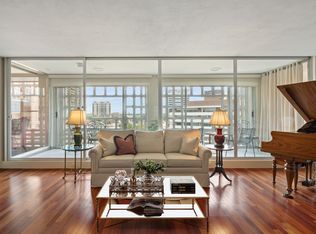
A new address is calling, in one of Dallas' most iconic residential buildings and included on the National Register of Historic Places. This rarely available 'B' unit has been extensively updated and features a postcard view of the downtown Dallas skyline. Blending the charm of Howard Meyer's original mid-century modern design with modern finishes, this unit offers generous room sizes and gracious proportions not found in new construction. The charming foyer leads to a spacious living area with hardwood flooring and a banquet-sized dining room. The sleek kitchen features the original Crane cabinets, new quartz countertops and backsplash, and stainless appliances from KitchenAid and Wolf. An intimate, loden green lounge is a wonderful place to sip a cocktail or read a book. Step out to the 22-foot tiled balcony - a wonderful vantage point to enjoy the twinkling lights of the city below. The bedrooms are designed with furniture placement in mind, with excellent storage and oversized windows. The primary suite features a dressing area, downtown view, and balcony access, while the sun-filled secondary bedroom has northern and sunset views. Both baths are updated with sleek finishes, gorgeous tile and hardware. Combining the glamour of a pre-war Upper East Side building in New York with the best of the Southwest, the building has been home to celebrities, politicians and titans of industry. Whether it's the round swimming pool, the beautiful Turtle Room with catering kitchen, an available guest suite, or its many peace-of-mind services, 3525 offers elevated, inspired living in the Turtle Creek corridor, near downtown Dallas, the Arts District, Uptown, the Frank Lloyd Wright-designed Kalita Humphries Theatre, the Katy Trail, Knox-Travis, and so much more.
For sale
Price cut: $25K (11/9)
$625,000
3525 Turtle Creek Blvd APT 8B, Dallas, TX 75219
2beds
2,014sqft
Condominium
Built in 1957
-- sqft lot
$599,800 Zestimate®
$310/sqft
$2,653/mo HOA
What's special
Round swimming poolOversized windowsCharming foyerIntimate loden green loungeBanquet-sized dining roomOriginal crane cabinetsSleek kitchen
- 32 days
- 687
- 61
Zillow last checked:
Listing updated:
Listed by:
Cody Farris 0484136 214-405-1417,
Compass RE Texas, LLC. 214-814-8100,
Valerie Bracchi 0694820 214-718-7550,
Compass RE Texas, LLC
Source: NTREIS,MLS#: 21411915
Facts & features
Interior
Bedrooms & bathrooms
- Bedrooms: 2
- Bathrooms: 2
- Full bathrooms: 2
Primary bedroom
- Features: Ceiling Fan(s), En Suite Bathroom, Sitting Area in Primary, Walk-In Closet(s)
- Level: First
- Dimensions: 24 x 13
Bedroom
- Level: First
- Dimensions: 15 x 13
Breakfast room nook
- Features: Built-in Features
- Level: First
- Dimensions: 9 x 9
Dining room
- Level: First
- Dimensions: 19 x 14
Kitchen
- Features: Built-in Features, Galley Kitchen, Pantry, Stone Counters
- Level: First
- Dimensions: 24 x 9
Living room
- Level: First
- Dimensions: 23 x 18
Heating
- Electric
Cooling
- Electric
Appliances
- Included: Dishwasher, Electric Cooktop, Electric Oven, Disposal, Microwave, Warming Drawer
- Laundry: Washer Hookup, Dryer Hookup, Stacked
Features
- Built-in Features, Chandelier, Open Floorplan, Cable TV, Walk-In Closet(s)
- Flooring: Carpet, Ceramic Tile, Wood
- Windows: Shutters
- Has basement: No
- Has fireplace: No
Interior area
- Total interior livable area: 2,014 sqft
Video & virtual tour
Property
Parking
- Total spaces: 2
- Parking features: Additional Parking, Assigned
- Attached garage spaces: 2
Features
- Levels: One
- Stories: 1
- Patio & porch: Covered, Balcony
- Exterior features: Balcony
- Pool features: In Ground, Outdoor Pool, Pool, Community
Lot
- Size: 2.82 Acres
Details
- Parcel number: 00000139201640000
Construction
Type & style
- Home type: Condo
- Architectural style: Contemporary/Modern,Mid-Century Modern
- Property subtype: Condominium
- Attached to another structure: Yes
Materials
- Brick, Concrete
- Foundation: Concrete Perimeter, Other, Slab
Condition
- Resale
- Year built: 1957
Utilities & green energy
- Sewer: Public Sewer
- Water: Public
- Utilities for property: Sewer Available, Water Available, Cable Available
Community & HOA
Community
- Features: Curbs, Elevator, Fitness Center, Laundry Facilities, Pool, Sidewalks
- Security: Gated with Guard
- Subdivision: Condo 3525
HOA
- Has HOA: Yes
- Amenities included: Concierge
- Services included: All Facilities, Association Management, Electricity, Gas, Insurance, Internet, Maintenance Grounds, Maintenance Structure, Pest Control, Sewer, Security, Trash, Utilities, Water
- HOA fee: $2,653 monthly
- HOA name: First Service Residential-Shawn
- HOA phone: 214-526-3525
Location
- Region: Dallas
Financial & listing details
- Price per square foot: $310/sqft
- Tax assessed value: $604,200
- Annual tax amount: $13,454
- Date on market: 10/14/2026
- Cumulative days on market: 32 days
- Listing terms: Cash,Conventional
- Road surface type: Asphalt
Estimated market value
$599,800
$570,000 - $630,000
$3,243/mo
Price history
| Date | Event | Price |
|---|---|---|
| 11/9/2026 | Price change | $625,000-3.8%$310/sqft |
Source: NTREIS #21411915 Report a problem | ||
| 10/14/2026 | Listed for sale | $650,000-6.5%$323/sqft |
Source: NTREIS #21411915 Report a problem | ||
| 9/26/2025 | Listing removed | $695,000$345/sqft |
Source: NTREIS #20976262 Report a problem | ||
| 8/17/2025 | Pending sale | $695,000$345/sqft |
Source: NTREIS #20976262 Report a problem | ||
| 8/5/2025 | Contingent | $695,000$345/sqft |
Source: NTREIS #20976262 Report a problem | ||
| 7/23/2025 | Listed for sale | $695,000$345/sqft |
Source: NTREIS #20976262 Report a problem | ||
Public tax history
| Year | Property taxes | Tax assessment |
|---|---|---|
| 2025 | $13,454 +277.6% | $604,200 |
| 2024 | $3,563 +4.1% | $604,200 +15.4% |
| 2023 | $3,421 -35.3% | $523,640 |
| 2022 | $5,292 +3.3% | $523,640 |
| 2021 | $5,125 +5.3% | $523,640 +40.5% |
| 2020 | $4,865 -0.2% | $372,590 |
| 2019 | $4,874 -0.2% | $372,590 +2.8% |
| 2018 | $4,886 -0.2% | $362,520 |
| 2017 | $4,894 +1.5% | $362,520 +9.4% |
| 2016 | $4,822 -0.8% | $331,300 |
| 2015 | $4,860 | $331,300 +4.4% |
| 2014 | $4,860 | $317,210 |
| 2013 | -- | -- |
| 2012 | -- | -- |
| 2011 | -- | -- |
| 2010 | -- | -- |
| 2009 | -- | -- |
| 2008 | -- | -- |
| 2007 | -- | -- |
| 2005 | -- | -- |
| 2004 | -- | -- |
| 2003 | -- | -- |
| 2002 | -- | -- |
| 2001 | -- | -- |
Find assessor info on the county website
Monthly payment
Est. payment
Payment breakdown
Explore the cost of this home by adjusting the details. Changes won't be saved.Climate risks
Neighborhood: 75219
Nearby schools
Schools provided by the listing agent
- Elementary: Milam
- Middle: Spence
- High: North Dallas
- District: Dallas ISD
Source: NTREIS. This data may not be complete. We recommend contacting the local school district to confirm school assignments for this home.
- $--3 bd3 ba2.6k sqft3525 Turtle Creek Blvd APT 2A, Dallas, TX 75219Sold
- $671,7003 bd3 ba2.4k sqft3525 Turtle Creek Blvd APT 5A, Dallas, TX 75219Off Market
- $719,3003 bd3 ba2.4k sqft3525 Turtle Creek Blvd APT 6A, Dallas, TX 75219Off Market
- $818,6004 bd4 ba2.9k sqft3525 Turtle Creek Blvd APT 8A, Dallas, TX 75219Off Market
Similar homes
- $745,0002 bd2 ba1.9k sqft3525 Turtle Creek Blvd APT 12E, Dallas, TX 75219For Sale
 MLS ID #21402030, Janice Dodson. NTREIS
- $627,5002 bd3 ba2.2k sqft4241 Rawlins St APT 14, Dallas, TX 75219For Sale
 MLS ID #21306908, Brandon Fleeman. NTREIS
- $575,0002 bd2 ba1.3k sqft3621 Turtle Creek Blvd APT 2D, Dallas, TX 75219For Sale
 MLS ID #21393612, Brandon Fleeman. NTREIS
- $625,0002 bd2 ba2.3k sqft2323 N Houston St APT 710, Dallas, TX 75219For Sale
 MLS ID #21429900, Brian Parker. NTREIS
