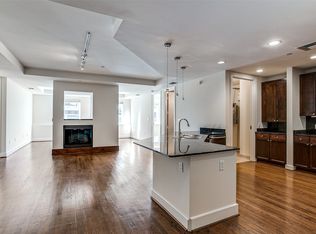
STUNNING! SOPHISTICATED! Feel luxury and attention to every detail when you walk into this unique custom designed Condo in the Heart of Downtown Dallas. This 1505 Elm 14th Floor home welcomes you to a light filled experience from 10 large windows with expansive views of many well known examples of 20th century architecture plus magnificent breathtaking sunsets past Victory and the Trinity River! This George Dahl designed Mid-Century Modern building, built in 1957 for Dallas Federal Savings, was converted to condos in 2002-the first condo project in the CBD. This home was updated with upgraded new materials and components in 2023 by Andregg Design & Construction. From the minute you walk through the door, take note of the stunning contemporary feel that transports you to what would be a $1,000,000+ home in other downtown hi-rises. The European white oak 7' wood plank flooring throughout the entry, living &bedrooms, freshly painted walls, ceiling & millwork with architectural wood accent walls set the stage for the feeling of tranquility and peacefulness. The kitchen is a Chef's dream with 10' modern European kitchen cabinets with quartz countertops and GE Monogram Appliances. Ask for the 1403 Upgrade List! Since 2021 the $460,000,000+ National Residences & Thompson Hotel have been located across Akard in the former First National Bank building. 1505 Amenities: 24-hr Concierge, Drive-in Porte Cochere, 24-hr Valet for Residents and up to 5 Guests-no tipping; floor B-1 features a caterer's kitchen, wine cellar, party area with piano, darts, pool, TV; floor B-2 includes a 15-seat Theater Room, state of the art Fitness Center and Bike storage; 5th Floor Resident-Outdoor retreat-Pool, 3 cooking pavilions, dog run, sitting areas, AT&T wi-fi. Walk to Flagship Neiman Marcus, shops, restaurants, hotels, Arts District, AT&T Discovery District and Parks. Dart Akard Station across street to DFW in 50 minutes, Love Field in 30 minutes, NorthPark faster than you can drive and park!
For sale
$599,900
1505 Elm St APT 1403, Dallas, TX 75201
2beds
1,730sqft
Condominium, Multi Family
Built in 1957
-- sqft lot
$578,400 Zestimate®
$347/sqft
$1,978/mo HOA
What's special
Wine cellarDog runDrive-in porte cochereSitting areasGe monogram appliances
- 123 days
- 365
- 36
Zillow last checked:
Listing updated:
Listed by:
Steve Shepherd 0183105 214-303-1133,
Dave Perry Miller Real Estate 214-303-1133
Source: NTREIS,MLS#: 21281933
Facts & features
Interior
Bedrooms & bathrooms
- Bedrooms: 2
- Bathrooms: 3
- Full bathrooms: 2
- 1/2 bathrooms: 1
Primary bedroom
- Features: Closet Cabinetry, Ceiling Fan(s), Dual Sinks, En Suite Bathroom, Separate Shower, Walk-In Closet(s)
- Level: First
- Dimensions: 17 x 14
Bedroom
- Features: Closet Cabinetry, Ceiling Fan(s), En Suite Bathroom, Walk-In Closet(s)
- Level: First
- Dimensions: 13 x 12
Primary bathroom
- Features: Built-in Features, Closet Cabinetry, Dual Sinks, En Suite Bathroom, Multiple Shower Heads, Separate Shower
- Level: First
- Dimensions: 10 x 9
Bonus room
- Level: First
- Dimensions: 16 x 12
Dining room
- Level: First
- Dimensions: 18 x 12
Other
- Features: Built-in Features, En Suite Bathroom
- Level: First
- Dimensions: 12 x 6
Half bath
- Level: First
- Dimensions: 6 x 4
Kitchen
- Features: Breakfast Bar, Built-in Features, Galley Kitchen, Pantry
- Level: First
- Dimensions: 14 x 10
Laundry
- Level: First
- Dimensions: 9 x 5
Living room
- Features: Fireplace
- Level: First
- Dimensions: 18 x 13
Heating
- Heat Pump
Cooling
- Ceiling Fan(s), Heat Pump
Appliances
- Included: Dishwasher, Electric Cooktop, Electric Oven, Electric Water Heater, Disposal, Microwave, Refrigerator, Tankless Water Heater, Warming Drawer, Wine Cooler
- Laundry: Electric Dryer Hookup, Laundry in Utility Room, Stacked
Features
- Built-in Features, Decorative/Designer Lighting Fixtures, High Speed Internet, Kitchen Island, Other, Pantry, Walk-In Closet(s)
- Flooring: Other, Wood
- Windows: Window Coverings
- Has basement: No
- Number of fireplaces: 1
- Fireplace features: Electric, Living Room, Other, See Remarks
Interior area
- Total interior livable area: 1,730 sqft
Video & virtual tour
Property
Parking
- Total spaces: 2
- Parking features: Common, Other, Porte-Cochere, Leased, Valet
- Attached garage spaces: 2
Features
- Levels: One
- Stories: 1
- Exterior features: Dog Run, Gas Grill, Outdoor Grill
- Pool features: Fenced, Outdoor Pool, Other, Pool, Community
Lot
- Size: 10,001 Square Feet
- Dimensions: 100 x 0
- Features: Corner Lot, Zero Lot Line
Details
- Additional structures: Kennel/Dog Run, Pergola
- Parcel number: 00C18160000001403
- Other equipment: List Available
Construction
Type & style
- Home type: Condo
- Architectural style: Contemporary/Modern,Mid-Century Modern,High Rise
- Property subtype: Condominium, Multi Family
Materials
- Brick, Block, Other, Concrete, Unknown
- Foundation: Other
- Roof: Flat,Other
Condition
- Resale
- Year built: 1957
Utilities & green energy
- Sewer: Public Sewer
- Water: Public
- Utilities for property: Electricity Connected, Sewer Available, Water Available
Community & HOA
Community
- Features: Concierge, Elevator, Fitness Center, Other, Pool, Sauna, Community Mailbox, Curbs
- Security: Fire Sprinkler System, Other, Smoke Detector(s)
- Subdivision: Elmstreetcondo1505
HOA
- Has HOA: Yes
- Amenities included: Concierge
- Services included: All Facilities, Association Management, Insurance, Maintenance Grounds, Maintenance Structure, Pest Control, Sewer, Trash, Water
- HOA fee: $1,978 monthly
- HOA name: Wrmc
- HOA phone: 214-754-0004
Location
- Region: Dallas
Financial & listing details
- Price per square foot: $347/sqft
- Tax assessed value: $406,550
- Annual tax amount: $6,255
- Date on market: 6/12/2026
- Cumulative days on market: 124 days
- Listing terms: Cash,Conventional,VA Loan
- Exclusions: Sauna, Murphy Bed, TVs, Sonos System
Estimated market value
$578,400
$549,000 - $607,000
$4,705/mo
Price history
| Date | Event | Price |
|---|---|---|
| 6/12/2026 | Listed for sale | $599,900+33.6%$347/sqft |
Source: NTREIS #21281933 Report a problem | ||
| 10/6/2022 | Sold | -- |
Source: NTREIS #20138628 Report a problem | ||
| 9/7/2022 | Pending sale | $449,000$260/sqft |
Source: NTREIS #20138628 Report a problem | ||
| 8/22/2022 | Contingent | $449,000$260/sqft |
Source: NTREIS #20138628 Report a problem | ||
| 8/16/2022 | Listed for sale | $449,000$260/sqft |
Source: NTREIS #20138628 Report a problem | ||
| 5/6/2011 | Listing removed | $2,500$1/sqft |
Source: Worth Ross & Associates, Inc. #11578469 Report a problem | ||
| 1/21/2011 | Price change | $2,500-16.5%$1/sqft |
Source: Ebby Halliday Realtors #11517919 Report a problem | ||
| 12/18/2010 | Listed for rent | $2,995$2/sqft |
Source: Ebby Halliday Realtors #11517919 Report a problem | ||
Public tax history
| Year | Property taxes | Tax assessment |
|---|---|---|
| 2025 | $6,820 -21.5% | $406,550 |
| 2024 | $8,686 +18.4% | $406,550 +34.3% |
| 2023 | $7,339 +69.1% | $302,800 +0% |
| 2022 | $4,341 -3.8% | $302,750 |
| 2021 | $4,515 -1.7% | $302,750 |
| 2020 | $4,594 +1.9% | $302,750 |
| 2019 | $4,508 +4.6% | $302,750 +13.6% |
| 2018 | $4,310 -0.1% | $266,420 |
| 2017 | $4,314 -3% | $266,420 +3.3% |
| 2016 | $4,450 -3.5% | $258,000 |
| 2015 | $4,611 | $258,000 |
| 2014 | $4,611 | $258,000 |
| 2013 | -- | -- |
| 2012 | -- | -- |
| 2011 | -- | -- |
| 2010 | -- | -- |
| 2009 | -- | -- |
| 2008 | -- | -- |
| 2007 | -- | -- |
| 2005 | -- | -- |
| 2004 | -- | -- |
Find assessor info on the county website
Monthly payment
Est. payment
Payment breakdown
Explore the cost of this home by adjusting the details. Changes won't be saved.Climate risks
Neighborhood: City Center District
Nearby schools
Schools provided by the listing agent
- Elementary: Central
- Middle: Robert Hill
- High: North Dallas
- District: Dallas ISD
Source: NTREIS. This data may not be complete. We recommend contacting the local school district to confirm school assignments for this home.

Similar homes
- $525,0002 bd2 ba1.8k sqft3310 Fairmount St APT 16B, Dallas, TX 75201For Sale
 MLS ID #21332825, Karen Cuskey. NTREIS
 - $300,0003 bd3 ba2k sqft1505 Elm St APT 1003, Dallas, TX 75201For Sale
 MLS ID #21231423, Jay Robbins. NTREIS
 - $600,0002 bd2 ba1.3k sqft3621 Turtle Creek Blvd APT 2D, Dallas, TX 75219For Sale
 MLS ID #21393612, Brandon Fleeman. NTREIS
 - $364,9002 bd3 ba1.9k sqft1505 Elm St APT 1401, Dallas, TX 75201For Sale
 MLS ID #21014150, Steve Shepherd. NTREIS
