You read it correctly. $300,000. THE SELLERS MEAN IT.
This price shouldn't exist in this building. The unit one floor up closed at $590,000. Same address, same views, same full-service luxury. After a long run on the market, the sellers are done waiting and have priced this home to sell now. This is the deal every buyer says they're waiting for.
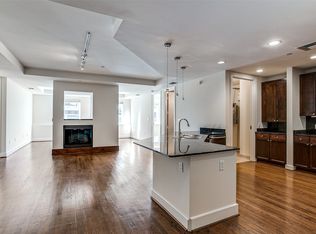
Inside the George Dahl-designed 1505 Elm, this rare 3-bedroom, 3-bath home delivers everything you'd expect at twice the price. Start with the view: Dallas skyline out every window, plus a front-row look at the pool scene atop The National directly across the street — one of the better people-watching perches downtown. The kitchen is full Thermador with dual convection ovens, wine refrigerator, quartz counters, Italian tile backsplash, and ceiling-height custom cabinetry. Bamboo floors, Hunter Douglas automated blinds, built-in speakers with in-wall subwoofer, Nest and Alexa integration, and keyless entry. Private storage with built-in shelving sits directly across the hall.
Just 68 residences, and the building takes care of everything. 24-hour concierge and valet for residents and up to five guests (no tipping, ever). Rooftop pool with cooking pavilions, fitness center, theater, sauna, piano lounge, wine cellar with your own private locker in the original bank vault, and a private dog run. HOA covers all utilities except interior electric. True lock-and-leave living.
Steps from Michelin-recognized dining, the Arts and AT&T Discovery Districts, with DART Akard Station right across the street.
At $300K the price almost doesn't make sense, until you understand it. No catch, no gotchas. Just sellers who need a fast close and are giving you a deal. See it before someone else figures this out.
For sale
$300,000
1505 Elm St APT 1003, Dallas, TX 75201
3beds
2,045sqft
Condominium, Multi Family
Built in 1957
-- sqft lot
$298,400 Zestimate®
$147/sqft
$2,326/mo HOA
What's special
Nest and alexa integrationBamboo floorsQuartz countersKeyless entryWine refrigeratorHunter douglas automated blindsCeiling-height custom cabinetry
- 83 days
- 2,050
- 157
Zillow last checked:
Listing updated:
Listed by:
Jay Robbins 0493972 214-444-9014,
Robbins Real Estate Group, LLC 214-444-9014
Source: NTREIS,MLS#: 21231423
Facts & features
Interior
Bedrooms & bathrooms
- Bedrooms: 3
- Bathrooms: 3
- Full bathrooms: 2
- 1/2 bathrooms: 1
Primary bedroom
- Features: Closet Cabinetry, Ceiling Fan(s), Dual Sinks, Jetted Tub, Separate Shower, Walk-In Closet(s)
- Level: First
- Dimensions: 16 x 15
Primary bedroom
- Features: Dual Sinks, Walk-In Closet(s)
- Level: First
- Dimensions: 14 x 14
Bedroom
- Level: First
- Dimensions: 12 x 11
Dining room
- Level: First
- Dimensions: 13 x 11
Kitchen
- Features: Stone Counters, Walk-In Pantry
- Level: First
- Dimensions: 15 x 14
Laundry
- Level: First
- Dimensions: 6 x 5
Living room
- Level: First
- Dimensions: 18 x 11
Heating
- Central
Cooling
- Central Air
Appliances
- Included: Built-In Refrigerator, Dishwasher, Electric Cooktop, Microwave, Tankless Water Heater
Features
- Built-in Features, Decorative/Designer Lighting Fixtures, Eat-in Kitchen, High Speed Internet, Walk-In Closet(s), Wired for Sound
- Flooring: Bamboo, Ceramic Tile, Stone
- Has basement: No
- Has fireplace: No
Interior area
- Total interior livable area: 2,045 sqft
Video & virtual tour
Property
Parking
- Total spaces: 2
- Parking features: Common, Valet
- Attached garage spaces: 2
Features
- Levels: One
- Stories: 1
- Pool features: Outdoor Pool, Pool
Lot
- Size: 10,018 Square Feet
Details
- Parcel number: 00C18160000001003
Construction
Type & style
- Home type: Condo
- Architectural style: Contemporary/Modern,Mid-Century Modern,High Rise
- Property subtype: Condominium, Multi Family
- Attached to another structure: Yes
Materials
- Other, Concrete
- Foundation: Other
- Roof: Tar/Gravel
Condition
- Resale
- Year built: 1957
Utilities & green energy
- Sewer: Public Sewer
- Water: Public
- Utilities for property: Sewer Available, Water Available
Community & HOA
Community
- Subdivision: 1505 Elm Street Condos
HOA
- Has HOA: Yes
- Amenities included: Concierge
- Services included: All Facilities, Insurance, Maintenance Structure, Sewer, Trash, Water
- HOA fee: $2,326 monthly
- HOA name: Worth Ross Management
- HOA phone: 214-522-9100
Location
- Region: Dallas
Financial & listing details
- Price per square foot: $147/sqft
- Tax assessed value: $398,780
- Annual tax amount: $8,913
- Date on market: 7/17/2026
- Cumulative days on market: 243 days
- Listing terms: Cash,Conventional,Owner Will Carry,VA Loan
- Exclusions: Audio equipment in the closet is excluded. Seller will consider conveying it with an acceptable offer.
Estimated market value
$298,400
$283,000 - $313,000
$5,365/mo
Price history
| Date | Event | Price |
|---|---|---|
| 9/28/2026 | Listed for sale | $300,000$147/sqft |
Source: NTREIS #21231423 Report a problem | ||
| 9/15/2026 | Contingent | $300,000$147/sqft |
Source: NTREIS #21231423 Report a problem | ||
| 7/17/2026 | Listed for sale | $300,000$147/sqft |
Source: NTREIS #21231423 Report a problem | ||
| 7/8/2026 | Listing removed | $300,000$147/sqft |
Source: NTREIS #21231423 Report a problem | ||
| 7/6/2026 | Listed for sale | $300,000-7.7%$147/sqft |
Source: NTREIS #21231423 Report a problem | ||
| 7/5/2026 | Listing removed | $325,000$159/sqft |
Source: NTREIS #21290072 Report a problem | ||
| 6/3/2026 | Listed for sale | $325,000$159/sqft |
Source: NTREIS #21290072 Report a problem | ||
| 6/3/2026 | Listing removed | $325,000$159/sqft |
Source: NTREIS #21231423 Report a problem | ||
| 4/29/2026 | Price change | $325,000-4.7%$159/sqft |
Source: NTREIS #21231423 Report a problem | ||
| 4/7/2026 | Listed for sale | $341,000$167/sqft |
Source: NTREIS #21231423 Report a problem | ||
| 4/3/2026 | Listing removed | $341,000$167/sqft |
Source: NTREIS #21105004 Report a problem | ||
| 3/18/2026 | Listing removed | $4,200$2/sqft |
Source: Zillow Rentals Report a problem | ||
| 3/4/2026 | Listed for rent | $4,200+5%$2/sqft |
Source: Zillow Rentals Report a problem | ||
| 3/3/2026 | Listing removed | $4,000$2/sqft |
Source: Zillow Rentals Report a problem | ||
| 2/6/2026 | Price change | $341,000-14.5%$167/sqft |
Source: NTREIS #21105004 Report a problem | ||
| 11/6/2025 | Listed for sale | $399,000-0.2%$195/sqft |
Source: NTREIS #21105004 Report a problem | ||
| 10/1/2025 | Listing removed | $399,900$196/sqft |
Source:  Dave Perry Miller & Associates - An Ebby Halliday Company #20705894 Report a problem Dave Perry Miller & Associates - An Ebby Halliday Company #20705894 Report a problem | ||
| 9/17/2025 | Price change | $4,000-20%$2/sqft |
Source: Zillow Rentals Report a problem | ||
| 9/14/2025 | Listed for rent | $5,000$2/sqft |
Source: Zillow Rentals Report a problem | ||
| 9/14/2025 | Listing removed | $5,000$2/sqft |
Source: Zillow Rentals Report a problem | ||
| 9/2/2025 | Price change | $399,900-4.8%$196/sqft |
Source: NTREIS #20705894 Report a problem | ||
| 6/27/2025 | Listed for sale | $419,900$205/sqft |
Source: NTREIS #20705894 Report a problem | ||
| 5/5/2025 | Listed for rent | $5,000$2/sqft |
Source: Zillow Rentals Report a problem | ||
| 5/5/2025 | Listing removed | $5,000$2/sqft |
Source: Zillow Rentals Report a problem | ||
| 4/1/2025 | Listed for rent | $5,000$2/sqft |
Source: Zillow Rentals Report a problem | ||
| 3/18/2016 | Sold | -- |
Source: Agent Provided Report a problem | ||
| 3/4/2004 | Sold | -- |
Source: Agent Provided Report a problem | ||
Public tax history
| Year | Property taxes | Tax assessment |
|---|---|---|
| 2025 | $6,663 -4.7% | $398,780 |
| 2024 | $6,990 +9.5% | $398,780 +11.4% |
| 2023 | $6,382 -16% | $357,930 +0% |
| 2022 | $7,599 -6.7% | $357,880 |
| 2021 | $8,149 -2.6% | $357,880 |
| 2020 | $8,369 -0.7% | $357,880 |
| 2019 | $8,429 +1.7% | $357,880 +5.5% |
| 2018 | $8,288 +4.5% | $339,330 |
| 2017 | $7,934 -9.2% | $339,330 +10.6% |
| 2016 | $8,737 +36.6% | $306,750 |
| 2015 | $6,396 | $306,750 +37.7% |
| 2014 | $6,396 | $222,720 |
| 2013 | -- | -- |
| 2012 | -- | -- |
| 2011 | -- | -- |
| 2010 | -- | -- |
| 2009 | -- | -- |
| 2008 | -- | -- |
| 2007 | -- | -- |
| 2005 | -- | -- |
| 2004 | -- | -- |
Find assessor info on the county website
Monthly payment
Est. payment
Payment breakdown
Explore the cost of this home by adjusting the details. Changes won't be saved.Climate risks
Neighborhood: City Center District
Nearby schools
Schools provided by the listing agent
- Elementary: Milam
- Middle: Spence
- High: North Dallas
- District: Dallas ISD
Source: NTREIS. This data may not be complete. We recommend contacting the local school district to confirm school assignments for this home.


Similar homes
- $295,0002 bd2 ba1.1k sqft1200 Main St APT 804, Dallas, TX 75202For Sale
 MLS ID #21391101, Gary Tinsley. NTREIS
 - $329,9002 bd2 ba1.5k sqft1200 Main St APT 508, Dallas, TX 75202For Sale
 MLS ID #21364112, Michael Hershenberg. NTREIS
 - $364,9002 bd3 ba1.9k sqft1505 Elm St APT 1401, Dallas, TX 75201For Sale
 MLS ID #21014150, Steve Shepherd. NTREIS
 - $310,0002 bd1 ba1.4k sqft1122 Jackson St APT 402, Dallas, TX 75202For Sale
 MLS ID #21325593, Johanna Graham. NTREIS
