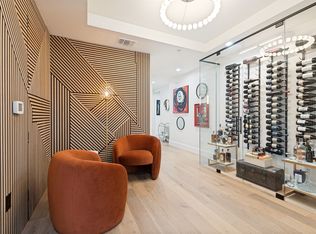
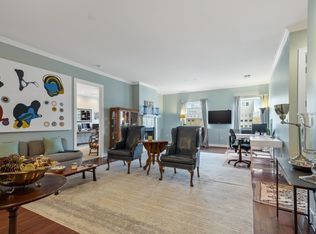
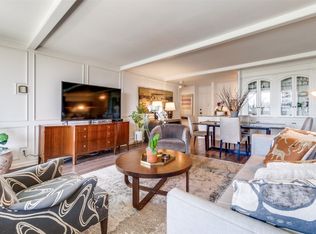
Open and spacious 11th Floor Condo with spectacular Downtown views in the iconic Mid-Century Modern Building designed by noted architect George Dahl that was Converted to condos in 2002 - the first condo project in the CBD. Features include fireplaces in the Living Room and Bedroom, great closet spaces, a spacious Kitchen (with Dacor refrigerator and microwave, wine cooler...), Home Office area, Powder Room, Same floor storage unit...Shared High-end boutique amenities: 24-hour Concierge & Valet Parking for Residents & their guests (no tipping), Entertainment Area includes pool table, piano-catering kitchen-wine room, 15-seat theatre, state of the art Fitness Center, bike storage, relaxing outdoor sitting area, 3 cooking pavilions with gas grills, a private dog park and inviting pool deck. Enjoy Vibrant offerings of Downtown Dallas including luxury & casual restaurants, retail, hotels, AT&T Discovery District, Arts District, Parks (a 98 walk score)... DART Akard Station across the street provides Easy access to both airports, North Park, Bishop Arts and more. Truly Lock & Leave Ease of a Contemporary Lifestyle. 1505 Elm in Downtown Dallas...Unlike the Rest!
For sale
$199,900
1505 Elm St APT 1105, Dallas, TX 75201
1beds
1,324sqft
Condominium, Multi Family
Built in 1957
-- sqft lot
$199,900 Zestimate®
$151/sqft
$1,531/mo HOA
What's special
Home office areaInviting pool deckGreat closet spacesRelaxing outdoor sitting areaDacor refrigerator and microwaveSpectacular downtown viewsWine cooler
- 6 days
- 392
- 26
Likely to sell faster than
Zillow last checked:
Listing updated:
Listed by:
Steve Shepherd 0183105 214-303-1133,
Dave Perry Miller Real Estate 214-303-1133
Source: NTREIS,MLS#: 21412280
Facts & features
Interior
Bedrooms & bathrooms
- Bedrooms: 1
- Bathrooms: 2
- Full bathrooms: 1
- 1/2 bathrooms: 1
Primary bedroom
- Features: Closet Cabinetry, Dual Sinks, Double Vanity, En Suite Bathroom, Fireplace, Jetted Tub, Walk-In Closet(s)
- Level: First
- Dimensions: 14 x 13
Primary bathroom
- Features: Built-in Features, Closet Cabinetry, Dual Sinks, En Suite Bathroom, Granite Counters, Jetted Tub, Separate Shower
- Level: First
- Dimensions: 0 x 0
Dining room
- Level: First
- Dimensions: 10 x 9
Kitchen
- Features: Built-in Features, Granite Counters
- Level: First
- Dimensions: 12 x 9
Laundry
- Level: First
- Dimensions: 9 x 6
Living room
- Features: Fireplace
- Level: First
- Dimensions: 18 x 17
Office
- Level: First
- Dimensions: 10 x 9
Heating
- Central, Electric, Fireplace(s), Heat Pump
Cooling
- Central Air, Electric
Appliances
- Included: Dishwasher, Electric Range, Electric Water Heater, Disposal, Microwave, Warming Drawer, Wine Cooler
- Laundry: Stacked
Features
- Granite Counters, High Speed Internet, Kitchen Island, Open Floorplan, Cable TV, Walk-In Closet(s)
- Flooring: Carpet, Stone
- Has basement: Yes
- Number of fireplaces: 2
- Fireplace features: Electric, Living Room, Primary Bedroom
Interior area
- Total interior livable area: 1,324 sqft
Video & virtual tour
Property
Parking
- Total spaces: 1
- Parking features: Common, Leased, Valet
- Attached garage spaces: 1
Features
- Levels: One
- Stories: 1
- Patio & porch: Deck, Rooftop
- Exterior features: Dog Run, Gas Grill, Outdoor Grill
- Pool features: Above Ground, Fenced, Pool, Community
Lot
- Size: 10,018 Square Feet
- Features: Corner Lot
Details
- Additional structures: Pergola
- Parcel number: 00C18160000001105
Construction
Type & style
- Home type: Condo
- Architectural style: Contemporary/Modern,Mid-Century Modern,High Rise
- Property subtype: Condominium, Multi Family
Materials
- Brick, Concrete, Unknown
- Foundation: Other
- Roof: Tar/Gravel
Condition
- Resale
- Year built: 1957
Utilities & green energy
- Sewer: Public Sewer
- Water: Public
- Utilities for property: Sewer Available, Water Available, Cable Available
Community & HOA
Community
- Features: Concierge, Elevator, Fitness Center, Other, Pool, Community Mailbox
- Security: Smoke Detector(s)
- Subdivision: Elm Street Condos
HOA
- Has HOA: Yes
- Amenities included: Concierge
- Services included: All Facilities, Association Management, Maintenance Grounds, Maintenance Structure, Pest Control, Sewer, Trash, Water
- HOA fee: $1,531 monthly
- HOA name: Wrmc, Inc
- HOA phone: 214-754-0004
Location
- Region: Dallas
Financial & listing details
- Price per square foot: $151/sqft
- Tax assessed value: $258,180
- Annual tax amount: $5,749
- Date on market: 11/6/2026
- Cumulative days on market: 7 days
- Listing terms: Cash,Conventional,VA Loan
Estimated market value
$199,900
$190,000 - $210,000
$2,986/mo
Price history
| Date | Event | Price |
|---|---|---|
| 11/6/2026 | Listed for sale | $199,900-16.4%$151/sqft |
Source: NTREIS #21412280 Report a problem | ||
| 5/16/2019 | Listing removed | $239,000$181/sqft |
Source: Local Dwelling #14082878 Report a problem | ||
| 5/4/2019 | Listed for sale | $239,000$181/sqft |
Source: Local Dwelling #14082878 Report a problem | ||
Public tax history
| Year | Property taxes | Tax assessment |
|---|---|---|
| 2025 | $1,146 -20.4% | $258,180 |
| 2024 | $1,439 +12.1% | $258,180 +11.4% |
| 2023 | $1,284 -54.9% | $231,780 +0% |
| 2022 | $2,847 -5.3% | $231,700 |
| 2021 | $3,007 -2.3% | $231,700 |
| 2020 | $3,077 +2.2% | $231,700 |
| 2019 | $3,012 +4.7% | $231,700 +13.6% |
| 2018 | $2,878 -0.1% | $203,900 |
| 2017 | $2,881 -4.1% | $203,900 +2.7% |
| 2016 | $3,005 -4.8% | $198,600 |
| 2015 | $3,155 | $198,600 |
| 2014 | $3,155 | $198,600 |
| 2013 | -- | -- |
| 2012 | -- | -- |
| 2011 | -- | -- |
| 2010 | -- | -- |
| 2009 | -- | -- |
| 2008 | -- | -- |
| 2007 | -- | -- |
| 2005 | -- | -- |
| 2004 | -- | -- |
Find assessor info on the county website
Monthly payment
Est. payment
Payment breakdown
Explore the cost of this home by adjusting the details. Changes won't be saved.Climate risks
Neighborhood: City Center District
Nearby schools
Schools provided by the listing agent
- Elementary: Milam
- Middle: Spence
- High: North Dallas
- District: Dallas ISD
Source: NTREIS. This data may not be complete. We recommend contacting the local school district to confirm school assignments for this home.

Similar homes
- $200,0001 bd1 ba880 sqft1200 Main St APT 2108, Dallas, TX 75202For Sale
 MLS ID #21355049, Anna Hong. NTREIS
- $227,0001 bd1 ba757 sqft1200 Main St APT 1703, Dallas, TX 75202For Sale
 MLS ID #21346443, Gary Tinsley. NTREIS
- $199,0002 bd2 ba1.1k sqft6211 W Northwest Hwy APT 900, Dallas, TX 75225For Sale
 MLS ID #21381887, Nan Elizabet Byorum. NTREIS
- $194,9501 bd1 ba774 sqft3883 Turtle Creek Blvd APT 2011, Dallas, TX 75219For Sale
 MLS ID #21429364, Adriana Higgins. NTREIS
