Located in the heart of Dallas, directly across from the luxurious Thompson Hotel—home to one of the city’s finest restaurants, Monarch—this beautifully updated 1.5-bedroom, 1.5-bath condo is ready to be called home.
The open-concept kitchen, dining, and living areas create an ideal space for entertaining family and friends. The kitchen has been recently renovated and features luxury GE Cafe appliances - including top of the line GE Cafe refrigerator, marble countertops, a marble backsplash, gold fixtures, a new sink, updated lighting, stylish dry bar with a built-in wine refrigerator. A spacious kitchen island with seating for six opens seamlessly to the dining and living areas.
An additional large open room offers flexible use as a home office, game room, craft room, or guest space, as currently utilized by the owner. The powder bath has been recently updated with striking black and gold finishes. Separate laundry room that includes Samsung gunmetal, front loading washer and electric dryer!
The primary bedroom is generously sized and includes a double-sided fireplace, ceiling fan, and large windows that fill the space with natural light. The ensuite bathroom offers ample room for two and features a jetted spa tub, marble countertops, backlit mirrors, and updated fixtures. The primary closet is spacious and well-appointed with abundant shelving and shoe cabinetry. In-hallway temperature controlled storage unit.
Residents enjoy access to exceptional amenities, including full-time concierge, 24-hour valet service, state-of-the-art fitness center, yoga studio, mini library, private theater-screening room, sauna, massage room, wine cellar with private locker, game room, rooftop pool, outdoor living areas, and a dedicated dog run and relief area.
Sold
Price Unknown
1505 Elm St APT 404, Dallas, TX 75201
1beds
1,322sqft
Condominium
Built in 1957
-- sqft lot
$189,900 Zestimate®
$--/sqft
$-- Estimated rent
Home value
$189,900
$175,000 - $205,000
Not available
Zestimate® history
Owner options
List your home for rent
Find your next renter with Zillow Rental Manager. Plus, with online applications, you can quickly screen prospective tenants – for free.
Refinance and save
$1,610/mo
Est. payment
Refinancing to a lower rate could help reduce your monthly payments and save thousands over the life of the loan.
$1,610/mo
Est. payment
Explore your selling options
Work with a Zillow partner agent
Leverage their expertise and Zillow's premium Showcase listings to get your home seen by more buyers.
Get startedList with your own agent
Get your home in front of millions of buyers by listing it on Zillow.
Learn how to do itSell it yourself
Take full control of how buyers see your home on Zillow by listing For Sale by Owner (FSBO).
List your homeWhat's special
Updated lightingLuxury ge cafe appliancesRooftop poolMarble countertopsGold fixturesNew sinkMarble backsplash
Zillow last checked:
Listing updated:
Listed by:
Kerry Zamora 0607306 817-354-7653,
Century 21 Mike Bowman, Inc. 817-354-7653
Bought with:
Renae Goines, 0602902
Orchard Brokerage
Source: NTREIS,MLS#: 21337609
Facts & features
Interior
Bedrooms & bathrooms
- Bedrooms: 1
- Bathrooms: 2
- Full bathrooms: 1
- 1/2 bathrooms: 1
Primary bedroom
- Level: First
- Dimensions: 14 x 12
Living room
- Level: First
- Dimensions: 16 x 13
Heating
- Central, Electric
Cooling
- Central Air, Ceiling Fan(s)
Appliances
- Included: Dishwasher, Disposal, Wine Cooler
Features
- Dry Bar, Decorative/Designer Lighting Fixtures, Double Vanity, Eat-in Kitchen, Granite Counters, High Speed Internet, Kitchen Island, Open Floorplan, Smart Home, Cable TV, Vaulted Ceiling(s), Wired for Data, Walk-In Closet(s), Wired for Sound
- Flooring: Carpet, Marble, Stone
- Has basement: Yes
- Number of fireplaces: 2
- Fireplace features: Blower Fan, Double Sided, Electric
Interior area
- Total interior livable area: 1,322 sqft
Property
Parking
- Total spaces: 2
- Parking features: Additional Parking, Assigned, Drive Through, Direct Access, Electric Vehicle Charging Station(s), Inside Entrance, On Site, Private, Secured, Valet
- Attached garage spaces: 2
Features
- Levels: One
- Stories: 1
- Patio & porch: Covered
- Exterior features: Barbecue, Dog Run, Garden, Gas Grill, Lighting, Outdoor Grill
- Pool features: Gunite, In Ground, Outdoor Pool, Other, Pool
Lot
- Size: 10,018 Square Feet
Details
- Parcel number: 00C18160000000404
Construction
Type & style
- Home type: Condo
- Architectural style: Traditional
- Property subtype: Condominium
- Attached to another structure: Yes
Materials
- Brick, Concrete
Condition
- Year built: 1957
Utilities & green energy
- Sewer: Public Sewer
- Water: Public
- Utilities for property: Sewer Available, Underground Utilities, Water Available, Cable Available
Community & HOA
Community
- Features: Community Mailbox
- Security: Security System, Carbon Monoxide Detector(s), Fire Alarm, Fire Sprinkler System, Key Card Entry, Other, Smoke Detector(s), Security Guard
- Subdivision: 1505 Elm Street Condo
HOA
- Has HOA: Yes
- Amenities included: Concierge
- Services included: All Facilities, Association Management, Maintenance Grounds, Maintenance Structure, Pest Control, Sewer, Security, Trash, Water
- HOA fee: $1,610 monthly
- HOA name: Worth Ross
- HOA phone: 885-435-4596
Location
- Region: Dallas
Financial & listing details
- Tax assessed value: $230,000
- Annual tax amount: $5,311
- Date on market: 7/21/2026
- Cumulative days on market: 24 days
- Listing terms: Cash,Conventional,1031 Exchange,FHA,VA Loan
- Exclusions: Stays: refrigerator, wine cooler, washer-dryer, jewelry cabinet, Restoration Hardware linen Belgian couch. Excludes: TVs, Curtains & rods, all decor.
Price history
| Date | Event | Price |
|---|---|---|
| 9/3/2026 | Sold | -- |
Source: NTREIS #21337609 Report a problem | ||
| 8/15/2026 | Pending sale | $179,999$136/sqft |
Source: NTREIS #21337609 Report a problem | ||
| 8/14/2026 | Price change | $179,999+5.9%$136/sqft |
Source: NTREIS #21337609 Report a problem | ||
| 7/23/2026 | Price change | $169,999-5.6%$129/sqft |
Source: NTREIS #21337609 Report a problem | ||
| 7/21/2026 | Listed for sale | $179,999-5.3%$136/sqft |
Source: NTREIS #21337609 Report a problem | ||
| 6/1/2026 | Listing removed | $189,999$144/sqft |
Source: NTREIS #21160901 Report a problem | ||
| 4/24/2026 | Price change | $189,999-2.6%$144/sqft |
Source: NTREIS #21160901 Report a problem | ||
| 3/24/2026 | Price change | $194,999-2.5%$148/sqft |
Source: NTREIS #21160901 Report a problem | ||
| 2/27/2026 | Price change | $199,999-9.1%$151/sqft |
Source: NTREIS #21160901 Report a problem | ||
| 2/17/2026 | Price change | $219,999-8.3%$166/sqft |
Source: NTREIS #21160901 Report a problem | ||
| 2/3/2026 | Price change | $239,999-4%$182/sqft |
Source: NTREIS #21160901 Report a problem | ||
| 1/23/2026 | Listed for sale | $249,999-5.6%$189/sqft |
Source: NTREIS #21160901 Report a problem | ||
| 10/23/2023 | Sold | -- |
Source: NTREIS #20234027 Report a problem | ||
| 10/21/2023 | Pending sale | $264,900$200/sqft |
Source: NTREIS #20234027 Report a problem | ||
| 10/13/2023 | Listed for sale | $264,900$200/sqft |
Source: NTREIS #20234027 Report a problem | ||
| 10/12/2023 | Contingent | $264,900$200/sqft |
Source: NTREIS #20234027 Report a problem | ||
| 10/12/2023 | Pending sale | $264,900$200/sqft |
Source: NTREIS #20234027 Report a problem | ||
| 10/9/2023 | Contingent | $264,900$200/sqft |
Source: NTREIS #20234027 Report a problem | ||
| 5/19/2023 | Price change | $264,900-3.6%$200/sqft |
Source: NTREIS #20234027 Report a problem | ||
| 3/3/2023 | Price change | $274,900-1.8%$208/sqft |
Source: NTREIS #20234027 Report a problem | ||
| 1/11/2023 | Listed for sale | $279,900+47.4%$212/sqft |
Source: NTREIS #20234027 Report a problem | ||
| 11/25/2017 | Listing removed | $1,850$1/sqft |
Source: Local Dwelling Property Management, LLC Report a problem | ||
| 10/24/2017 | Listed for rent | $1,850$1/sqft |
Source: Local Dwelling Property Management, LLC Report a problem | ||
| 7/22/2017 | Listing removed | $1,850$1/sqft |
Source: Local Dwelling Report a problem | ||
| 3/24/2017 | Listed for rent | $1,850$1/sqft |
Source: Local Dwelling Report a problem | ||
| 9/1/2016 | Listing removed | $189,900$144/sqft |
Source: Local Dwelling #13338603 Report a problem | ||
| 6/9/2016 | Listing removed | $1,850$1/sqft |
Source: Local Dwelling #13338612 Report a problem | ||
Public tax history
| Year | Property taxes | Tax assessment |
|---|---|---|
| 2025 | $5,441 -0.4% | $230,000 |
| 2024 | $5,460 -2.7% | $230,000 -0.6% |
| 2023 | $5,610 -8.1% | $231,440 +0% |
| 2022 | $6,106 -4.6% | $231,350 |
| 2021 | $6,401 -2.6% | $231,350 |
| 2020 | $6,575 -0.7% | $231,350 |
| 2019 | $6,623 +33.7% | $231,350 +38.9% |
| 2018 | $4,954 +4.4% | $166,570 |
| 2017 | $4,744 +19% | $166,570 +19% |
| 2016 | $3,988 -0.8% | $140,000 |
| 2015 | $4,021 | $140,000 |
| 2014 | $4,021 | $140,000 |
| 2013 | -- | -- |
| 2012 | -- | -- |
| 2011 | -- | -- |
| 2010 | -- | -- |
| 2009 | -- | -- |
| 2008 | -- | -- |
| 2007 | -- | -- |
| 2005 | -- | -- |
| 2004 | -- | -- |
Find assessor info on the county website
Neighborhood: City Center District
Nearby homes
- $599,9002 bd3 ba1.7k sqft1505 Elm St APT 1403, Dallas, TX 75201For Sale
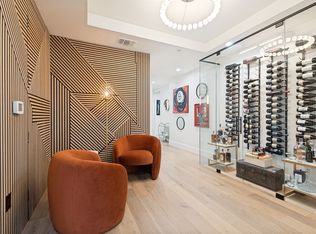
- $--3 bd3 ba2k sqft1505 Elm St APT 803, Dallas, TX 75201Sold
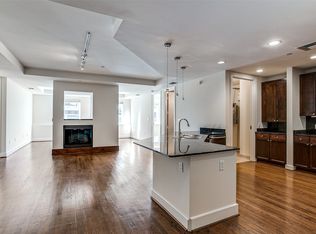
- $--1 bd2 ba1.5k sqft1505 Elm St APT 203, Dallas, TX 75201Sold
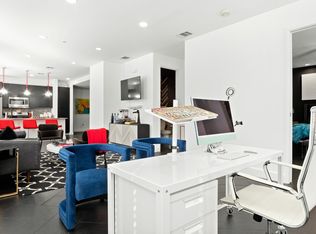
- $--1 bd2 ba1.5k sqft1505 Elm St APT 303, Dallas, TX 75201Sold
- $--2 bd2 ba1.8k sqft1505 Elm St APT 405, Dallas, TX 75201Sold
- $199,9991 bd2 ba1k sqft1505 Elm St APT 501, Dallas, TX 75201For Sale
- $--1 bd2 ba1.4k sqft1505 Elm St APT 702, Dallas, TX 75201Sold
- $--1 bd2 ba1.3k sqft1505 Elm St APT 805, Dallas, TX 75201Sold
Nearby schools
GreatSchools rating
- 4/10Ben Milam Elementary SchoolGrades: PK-5Distance: 2.5 mi
- 6/10Alex W Spence Talented/Gifted AcademyGrades: 6-8Distance: 1.9 mi
- 3/10North Dallas High SchoolGrades: 9-12Distance: 2 mi
Schools provided by the listing agent
- Elementary: Miller
- Middle: Spence
- High: North Dallas
- District: Dallas ISD
Source: NTREIS. This data may not be complete. We recommend contacting the local school district to confirm school assignments for this home.
Get a cash offer in 3 minutes
Find out how much your home could sell for in as little as 3 minutes with a no-obligation cash offer.
Estimated market value
$189,900
Get a cash offer in 3 minutes
Find out how much your home could sell for in as little as 3 minutes with a no-obligation cash offer.
Estimated market value
$189,900
- Texas
- Dallas County
- Dallas
- 75201
- City Center District
- 1505 Elm St Apartment 404
