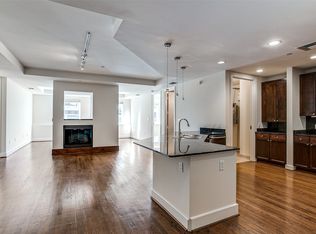
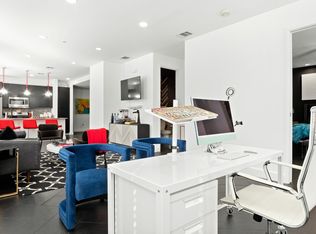
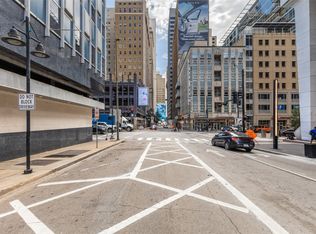
INVESTORS TAKE NOTE...well below market!!! $35,500 in UPDATES* DOWNTOWN LUXURY UNIT in the heart of Downtown in the iconic George Dahl-designed full service boutique hi-rise building! 2 picture windows with 5th floor Elm Street views. Please see list of current Owner updates in Transaction desk documents*. Entry with updated half-bath with pedestal sink and tile wall and stylish vanity light, dining room perfect for entertaining, kitchen expertly updated and ready for a chef, upgraded granite countertops, new appliances, wine cooler, warming oven, farm sink. Living room with updated lighting and plantation shutters. Primary bath has granite countertops with a walk-in shower and jetted tub, double sinks and a walk-in custom closet. Extra 115 sf storage room across the hall from front door. 1505 Amenities: 24HR Concierge-Valet parking for Residents & up to 5 Guests (no tipping) with additional spaces available for $100 mo. Amenity Floor B1-wine cellar, party area, piano, caterer's kitchen, pool table, darts, TV. Amenity Floor B2- new Theater room with Roku and state of the art Fitness Center. 5th Floor Resident Outdoor Retreat - Pool, 3 cooking pavilions, pet friendly building with private dog run, sitting areas. Walk to Flagship Neiman Marcus, Forty Five Ten, a variety of Restaurants, Arts District, AT&T Discovery District with 9 story video wall. DART Akard Station across the street with access to DFW, Love Field, NorthPark, Mockingbird Station +. The Ease of a Contemporary Lifestyle. When Your Neighbor includes a Flying Horse, You're Living Someplace Special!
For sale
Price increase: $10.1K (8/22)
$199,999
1505 Elm St APT 501, Dallas, TX 75201
1beds
1,059sqft
Condominium, Multi Family
Built in 1957
-- sqft lot
$191,100 Zestimate®
$189/sqft
$1,247/mo HOA
What's special
New appliancesWarming ovenUpgraded granite countertopsWine coolerWalk-in custom closetDouble sinksFarm sink
- 598 days
- 585
- 27
Zillow last checked:
Listing updated:
Listed by:
Steve Shepherd 0183105 214-303-1133,
Dave Perry Miller Real Estate 214-303-1133
Source: NTREIS,MLS#: 20836013
Facts & features
Interior
Bedrooms & bathrooms
- Bedrooms: 1
- Bathrooms: 2
- Full bathrooms: 1
- 1/2 bathrooms: 1
Primary bedroom
- Features: Closet Cabinetry, Ceiling Fan(s), Dual Sinks, En Suite Bathroom, Jetted Tub, Linen Closet, Separate Shower, Walk-In Closet(s)
- Dimensions: 11 x 12
Dining room
- Dimensions: 13 x 9
Kitchen
- Features: Built-in Features, Granite Counters, Kitchen Island
- Dimensions: 13 x 14
Living room
- Features: Ceiling Fan(s), Fireplace
- Dimensions: 14 x 18
Storage room
- Dimensions: 12 x 10
Utility room
- Features: Closet, Utility Room
- Dimensions: 7 x 9
Heating
- Central, Fireplace(s)
Cooling
- Central Air, Ceiling Fan(s), Electric, Heat Pump
Appliances
- Included: Electric Range, Electric Water Heater, Microwave, Refrigerator, Warming Drawer, Wine Cooler
- Laundry: Washer Hookup, Electric Dryer Hookup, Laundry in Utility Room
Features
- Granite Counters, High Speed Internet, Kitchen Island, Cable TV, Wired for Data, Walk-In Closet(s)
- Flooring: Carpet, Travertine
- Windows: Shutters
- Has basement: Yes
- Number of fireplaces: 1
- Fireplace features: Electric, Living Room
Interior area
- Total interior livable area: 1,059 sqft
Video & virtual tour
Property
Parking
- Total spaces: 1
- Parking features: Valet
- Attached garage spaces: 1
Accessibility
- Accessibility features: Accessible Approach with Ramp, Accessible Hallway(s)
Features
- Levels: One
- Stories: 1
- Patio & porch: Rooftop
- Exterior features: Dog Run, Gas Grill, Outdoor Grill
- Pool features: Above Ground, Fenced, Outdoor Pool, Pool, Pool Sweep, Community
- Fencing: Chain Link
Lot
- Size: 10,018 Square Feet
- Features: Corner Lot
Details
- Additional structures: Pergola
- Parcel number: 00C18160000000501
Construction
Type & style
- Home type: Condo
- Architectural style: Contemporary/Modern,Mid-Century Modern,High Rise
- Property subtype: Condominium, Multi Family
- Attached to another structure: Yes
Materials
- Block, Other, Concrete
- Foundation: Other, Slab
- Roof: Flat,Other
Condition
- Resale
- Year built: 1957
Utilities & green energy
- Sewer: Public Sewer
- Water: Public
- Utilities for property: Electricity Connected, Sewer Available, Water Available, Cable Available
Community & HOA
Community
- Features: Elevator, Fitness Center, Gated, Other, Pool, Sauna, Community Mailbox
- Security: Security System, Fire Sprinkler System, Smoke Detector(s)
- Subdivision: 1505 Elm Street Condo
HOA
- Has HOA: Yes
- Amenities included: Concierge
- Services included: All Facilities, Association Management, Insurance, Maintenance Grounds, Maintenance Structure, Pest Control, Sewer, Trash, Water
- HOA fee: $1,247 monthly
- HOA name: Wrmc
- HOA phone: 214-754-0004
Location
- Region: Dallas
Financial & listing details
- Price per square foot: $189/sqft
- Tax assessed value: $206,510
- Annual tax amount: $4,615
- Date on market: 2/17/2025
- Cumulative days on market: 602 days
- Listing terms: Cash,Conventional,VA Loan
Estimated market value
$191,100
$182,000 - $201,000
Not available
Price history
| Date | Event | Price |
|---|---|---|
| 8/22/2026 | Price change | $199,999+5.3%$189/sqft |
Source: NTREIS #20836013 Report a problem | ||
| 5/8/2026 | Price change | $189,900-2.6%$179/sqft |
Source: NTREIS #20836013 Report a problem | ||
| 1/16/2026 | Price change | $194,999-2.5%$184/sqft |
Source: NTREIS #20836013 Report a problem | ||
| 10/13/2025 | Price change | $199,999-4.3%$189/sqft |
Source:  Dave Perry Miller & Associates - An Ebby Halliday Company #20836013 Report a problem Dave Perry Miller & Associates - An Ebby Halliday Company #20836013 Report a problem | ||
| 9/11/2025 | Price change | $208,999-0.5%$197/sqft |
Source: NTREIS #20836013 Report a problem | ||
| 5/30/2025 | Price change | $209,999-12.5%$198/sqft |
Source: NTREIS #20836013 Report a problem | ||
| 2/17/2025 | Listed for sale | $239,900-4%$227/sqft |
Source: NTREIS #20836013 Report a problem | ||
| 12/13/2024 | Listing removed | $249,990$236/sqft |
Source: NTREIS #20659369 Report a problem | ||
| 11/9/2024 | Price change | $249,990-3.8%$236/sqft |
Source: NTREIS #20659369 Report a problem | ||
| 6/28/2024 | Listed for sale | $259,997+18.7%$246/sqft |
Source: NTREIS #20659369 Report a problem | ||
| 8/31/2022 | Sold | -- |
Source: NTREIS #20065922 Report a problem | ||
| 7/21/2022 | Pending sale | $219,000$207/sqft |
Source: NTREIS #20065922 Report a problem | ||
| 7/15/2022 | Contingent | $219,000$207/sqft |
Source: NTREIS #20065922 Report a problem | ||
| 5/26/2022 | Listed for sale | $219,000+32.8%$207/sqft |
Source: NTREIS #20065922 Report a problem | ||
| 5/7/2019 | Listing removed | $1,950$2/sqft |
Source: Ebby Halliday Realtors #14027748 Report a problem | ||
| 4/3/2019 | Price change | $1,950-2.3%$2/sqft |
Source: Ebby Halliday, REALTORS #14027748 Report a problem | ||
| 2/22/2019 | Listed for rent | $1,995+33%$2/sqft |
Source: Ebby Halliday, REALTORS #14027748 Report a problem | ||
| 5/13/2014 | Listing removed | $164,900$156/sqft |
Source: Local Dwelling #12091781 Report a problem | ||
| 3/26/2014 | Price change | $164,900-2.9%$156/sqft |
Source: Local Dwelling #12091781 Report a problem | ||
| 2/18/2014 | Listed for sale | $169,900+21.4%$160/sqft |
Source: Local Dwelling #12091781 Report a problem | ||
| 5/16/2012 | Listing removed | $1,500$1/sqft |
Source: Local Dwelling #11743107 Report a problem | ||
| 4/25/2012 | Price change | $1,500-6.3%$1/sqft |
Source: Local Dwelling #11743107 Report a problem | ||
| 3/28/2012 | Listing removed | $139,900$132/sqft |
Source: Local Dwelling #11689901 Report a problem | ||
| 3/28/2012 | Listed for rent | $1,600$2/sqft |
Source: Local Dwelling #11743107 Report a problem | ||
| 3/18/2012 | Price change | $139,900-3.5%$132/sqft |
Source: Local Dwelling #11689901 Report a problem | ||
| 3/9/2012 | Listed for sale | $144,900$137/sqft |
Source: Worth Ross & Associates, Inc. #11689901 Report a problem | ||
Public tax history
| Year | Property taxes | Tax assessment |
|---|---|---|
| 2025 | $4,885 -0.4% | $206,510 |
| 2024 | $4,903 +9.1% | $206,510 +11.4% |
| 2023 | $4,493 +21.2% | $185,390 +0% |
| 2022 | $3,707 -8.9% | $185,330 |
| 2021 | $4,070 -2.6% | $185,330 |
| 2020 | $4,177 -0.7% | $185,330 |
| 2019 | $4,207 -4.6% | $185,330 +25% |
| 2018 | $4,410 +4.4% | $148,260 |
| 2017 | $4,223 0% | $148,260 |
| 2016 | $4,223 -0.8% | $148,260 |
| 2015 | $4,258 | $148,260 |
| 2014 | $4,258 | $148,260 |
| 2013 | -- | -- |
| 2012 | -- | -- |
| 2011 | -- | -- |
| 2010 | -- | -- |
| 2009 | -- | -- |
| 2008 | -- | -- |
| 2007 | -- | -- |
| 2005 | -- | -- |
| 2004 | -- | -- |
Find assessor info on the county website
Monthly payment
Est. payment
Payment breakdown
Explore the cost of this home by adjusting the details. Changes won't be saved.Climate risks
Neighborhood: City Center District
Nearby schools
Schools provided by the listing agent
- Elementary: Milam
- Middle: Spence
- High: North Dallas
- District: Dallas ISD
Source: NTREIS. This data may not be complete. We recommend contacting the local school district to confirm school assignments for this home.

Similar homes
- $200,0001 bd1 ba880 sqft1200 Main St APT 2108, Dallas, TX 75202For Sale
 MLS ID #21355049, Anna Hong. NTREIS
 - $196,0002 bd2 ba854 sqft4340 Cedar Springs Rd APT 109, Dallas, TX 75219For Sale
 MLS ID #21404007, Cecile Gonzalez. NTREIS
 - $210,0001 bd1 ba660 sqft1200 Main St APT 1002, Dallas, TX 75202For Sale
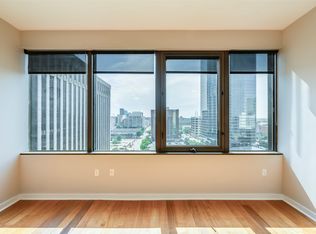 MLS ID #21333273, Christie Cannon. NTREIS
 - $179,9002 bd2 ba1.1k sqft5051 Les Chateaux Dr APT 138, Dallas, TX 75235For Sale
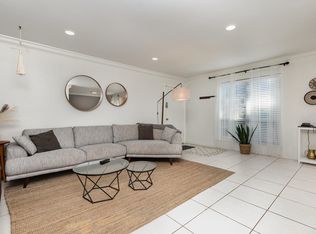 MLS ID #21340507, Brandi Gilbreath. NTREIS
