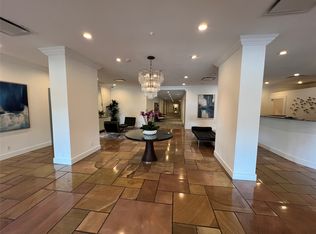
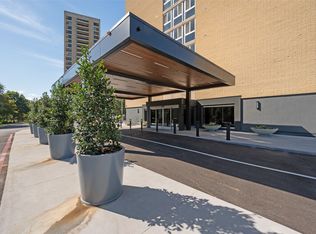
Enjoy sweeping city views from this inviting 20th-floor Condo, offering effortless lock-and-leave living or an appealing investment opportunity. A spacious private balcony provides the perfect setting to unwind above the city, while open living and dining areas feature wood paneling and a custom built-in display. The kitchen offers granite countertops, white cabinetry, a gas range, and a recently replaced microwave. A generously sized bedroom with a walk-in closet completes this comfortable retreat. Enjoy full-service high-rise amenities, including a 24-hour concierge, valet, fitness center, pool, and club room. HOA dues include electricity, gas, water, and basic cable for added convenience and value. Ideally located near Highland Park Village,
Knox-Henderson, the Katy Trail, and Downtown Dallas, with convenient access to Love Field and DFW airports.
For sale
$194,950
3883 Turtle Creek Blvd APT 2011, Dallas, TX 75219
1beds
774sqft
Condominium
Built in 1963
-- sqft lot
$205,200 Zestimate®
$252/sqft
$940/mo HOA
What's special
Spacious private balconyCustom built-in displayGranite countertopsWalk-in closetWood panelingGas rangeGenerously sized bedroom
- 4 days
- 197
- 15
Likely to sell faster than
Zillow last checked:
Listing updated:
Listed by:
Adriana Higgins 0600917 214-679-1780,
Briggs Freeman Sotheby's Int'l 214-350-0400
Source: NTREIS,MLS#: 21429364
Facts & features
Interior
Bedrooms & bathrooms
- Bedrooms: 1
- Bathrooms: 1
- Full bathrooms: 1
Primary bedroom
- Features: Walk-In Closet(s)
- Level: First
- Dimensions: 16 x 12
Primary bathroom
- Features: Granite Counters, Sitting Area in Primary
- Level: First
- Dimensions: 0 x 0
Kitchen
- Features: Breakfast Bar, Built-in Features, Granite Counters
- Level: First
- Dimensions: 12 x 8
Utility room
- Features: Other
- Level: First
- Dimensions: 0 x 0
Heating
- Central
Cooling
- Central Air
Appliances
- Included: Gas Range, Microwave, Refrigerator
- Laundry: Other
Features
- Built-in Features, Elevator, Granite Counters, High Speed Internet, Open Floorplan, Paneling/Wainscoting, Cable TV, Walk-In Closet(s)
- Flooring: Laminate, Travertine
- Has basement: No
- Has fireplace: No
Interior area
- Total interior livable area: 774 sqft
Video & virtual tour
Property
Parking
- Total spaces: 1
- Parking features: Additional Parking, Assigned, Asphalt, Basement, Common, Covered, Door-Multi, Underground, Electric Gate, Enclosed, Garage, Garage Door Opener, Garage Faces Side, Secured, Valet, Electric Vehicle Charging Station(s)
- Attached garage spaces: 1
Features
- Levels: One
- Stories: 1
- Patio & porch: Covered, Glass Enclosed, Terrace, Balcony
- Exterior features: Balcony, Courtyard, Dog Run, Garden, Gas Grill, Lighting, Outdoor Grill
- Pool features: Fenced, Gunite, In Ground, Outdoor Pool, Pool, Community
Lot
- Size: 3.16 Acres
- Features: Sprinkler System
Details
- Parcel number: 00000149806900000
Construction
Type & style
- Home type: Condo
- Architectural style: Mid-Century Modern
- Property subtype: Condominium
- Attached to another structure: Yes
Materials
- Brick
- Foundation: Combination, Pillar/Post/Pier, Slab
- Roof: Tar/Gravel
Condition
- Resale
- Year built: 1963
Utilities & green energy
- Sewer: Public Sewer
- Water: Public
- Utilities for property: Electricity Connected, Sewer Available, Water Available, Cable Available
Community & HOA
Community
- Features: Clubhouse, Elevator, Fitness Center, Laundry Facilities, Pool, Community Mailbox, Curbs, Gated
- Security: Carbon Monoxide Detector(s), Fire Alarm, Gated Community, Key Card Entry, Smoke Detector(s), Gated with Guard
- Subdivision: Twenty 01 Turtle Creek Condominiums
HOA
- Has HOA: Yes
- Services included: All Facilities, Association Management, Electricity, Gas, Insurance, Maintenance Grounds, Maintenance Structure, Pest Control, Sewer, Security, Trash, Utilities, Water
- HOA fee: $940 monthly
- HOA name: Action Property Management
- HOA phone: 214-522-7711
Location
- Region: Dallas
Financial & listing details
- Price per square foot: $252/sqft
- Tax assessed value: $247,680
- Annual tax amount: $3,188
- Date on market: 11/6/2026
- Cumulative days on market: 5 days
- Listing terms: Cash
Estimated market value
$205,200
$185,000 - $228,000
$1,767/mo
Price history
| Date | Event | Price |
|---|---|---|
| 11/6/2026 | Listed for sale | $194,950+0%$252/sqft |
Source: NTREIS #21429364 Report a problem | ||
| 5/1/2026 | Listing removed | $194,900$252/sqft |
Source: NTREIS #20900102 Report a problem | ||
| 2/7/2026 | Price change | $194,900-2.5%$252/sqft |
Source: NTREIS #20900102 Report a problem | ||
| 11/25/2025 | Price change | $199,800-5.1%$258/sqft |
Source: NTREIS #20900102 Report a problem | ||
| 10/10/2025 | Price change | $210,500-3.9%$272/sqft |
Source: NTREIS #20900102 Report a problem | ||
| 8/3/2025 | Price change | $219,000-2.7%$283/sqft |
Source: NTREIS #20900102 Report a problem | ||
| 6/5/2025 | Price change | $225,000-10%$291/sqft |
Source: NTREIS #20900102 Report a problem | ||
| 4/10/2025 | Listed for sale | $249,900$323/sqft |
Source: NTREIS #20900102 Report a problem | ||
| 7/8/2008 | Sold | -- |
Source: Public Record Report a problem | ||
Public tax history
| Year | Property taxes | Tax assessment |
|---|---|---|
| 2025 | $3,188 +0.2% | $247,680 |
| 2024 | $3,182 +10.3% | $247,680 +23.1% |
| 2023 | $2,885 -24.2% | $201,240 |
| 2022 | $3,806 -9.1% | $201,240 |
| 2021 | $4,186 -2.7% | $201,240 |
| 2020 | $4,304 -0.8% | $201,240 |
| 2019 | $4,337 -4.9% | $201,240 +11.8% |
| 2018 | $4,559 +14.8% | $179,960 +9.4% |
| 2017 | $3,971 +6.5% | $164,480 +6.3% |
| 2016 | $3,727 +85.5% | $154,800 +49.4% |
| 2015 | $2,009 | $103,630 +41.5% |
| 2014 | $2,009 | $73,240 |
| 2013 | -- | -- |
| 2012 | -- | -- |
| 2011 | -- | -- |
| 2010 | -- | -- |
| 2009 | -- | -- |
| 2008 | -- | -- |
| 2007 | -- | -- |
| 2005 | -- | -- |
| 2004 | -- | -- |
| 2003 | -- | -- |
| 2002 | -- | -- |
| 2001 | -- | -- |
Find assessor info on the county website
Monthly payment
Est. payment
Payment breakdown
Explore the cost of this home by adjusting the details. Changes won't be saved.Climate risks
Neighborhood: 75219
Nearby schools
Schools provided by the listing agent
- Elementary: Milam
- Middle: Spence
- High: North Dallas
- District: Dallas ISD
Source: NTREIS. This data may not be complete. We recommend contacting the local school district to confirm school assignments for this home.
- $230,0001 bd1 ba863 sqft3883 Turtle Creek Blvd APT 117, Dallas, TX 75219For Sale
- $219,0001 bd1 ba863 sqft3883 Turtle Creek Blvd APT 317, Dallas, TX 75219For Sale

- $--1 bd1 ba739 sqft3883 Turtle Creek Blvd APT 403, Dallas, TX 75219Sold

- $265,0002 bd2 ba1k sqft3883 Turtle Creek Blvd APT 404, Dallas, TX 75219For Sale

Similar homes
- $230,0001 bd1 ba863 sqft3883 Turtle Creek Blvd APT 117, Dallas, TX 75219For SaleMLS ID #21429779, Jeremy Larsen. NTREIS
- $249,9002 bd2 ba1k sqft3883 Turtle Creek Blvd APT 2010, Dallas, TX 75219For Sale
 MLS ID #21429841, Jeremy Larsen. NTREIS
- $199,5001 bd1 ba771 sqft3883 Turtle Creek Blvd APT 1712, Dallas, TX 75219For Sale
 MLS ID #21417116, Lisa Richardson. NTREIS
- $225,0001 bd1 ba667 sqft3883 Turtle Creek Blvd APT 1505, Dallas, TX 75219For Sale
 MLS ID #21422102, Lisa Gross. NTREIS
