Excellent opportunity to own a condominium in one of the Turtle Creek-Oak Lawn corridor's most established high-rises. Preserved in its original condition, this unit presents a rare find for buyers who appreciate authentic mid-century character and charm, as well as those looking for a premier canvas to customize and add value.
The floor plan features a spacious, open living and dining area that flows seamlessly to a private, screened balcony offering peaceful, tree-lined views. The kitchen maintains its original cabinetry and opens directly to the main living space, preserving the vintage integrity of the home. The primary suite includes a private ensuite bathroom, while the secondary bedroom provides versatile space well-suited for a home office, guest room, or secondary den.
Residents enjoy a comprehensive suite of building amenities, including 24-hour concierge and security, valet service, and covered parking. The property also features an on-site pool and spa, a fully equipped fitness center, a dog run, landscaped grounds with a picnic pavilion and grilling area, plus convenient on-site laundry and storage facilities.
Ideally located for urban convenience, this property boasts exceptional walkability to the Katy Trail, Highland Park Village, and the premier dining, shopping, and entertainment districts of Uptown and Oak Lawn. Enjoy the ease of low-maintenance condo living in a highly desirable, established community.
For sale
$265,000
3883 Turtle Creek Blvd APT 404, Dallas, TX 75219
2beds
1,023sqft
Condominium
Built in 1963
-- sqft lot
$252,300 Zestimate®
$259/sqft
$1,179/mo HOA
What's special
Dog runOn-site pool and spa
- 90 days
- 529
- 26
Zillow last checked:
Listing updated:
Listed by:
Megan Johnson 0712870,
Modernest Realty LLC 214-310-1495
Source: NTREIS,MLS#: 21333599
Facts & features
Interior
Bedrooms & bathrooms
- Bedrooms: 2
- Bathrooms: 2
- Full bathrooms: 2
Primary bedroom
- Level: First
- Dimensions: 0 x 0
Living room
- Level: First
- Dimensions: 0 x 0
Heating
- Central
Cooling
- Central Air
Appliances
- Included: Dishwasher, Disposal, Gas Range, Microwave, Refrigerator
- Laundry: Common Area
Features
- Open Floorplan
- Flooring: Carpet, Vinyl
- Has basement: No
- Has fireplace: No
Interior area
- Total interior livable area: 1,023 sqft
Video & virtual tour
Property
Parking
- Total spaces: 2
- Parking features: Common, On Site, Open, Outside, Parking Lot
- Attached garage spaces: 2
- Has uncovered spaces: Yes
Features
- Levels: One
- Stories: 1
- Patio & porch: Terrace
- Pool features: In Ground, Pool, Community
- Spa features: Community
Lot
- Size: 3.16 Acres
Details
- Parcel number: 00000149804110000
Construction
Type & style
- Home type: Condo
- Architectural style: Mid-Century Modern
- Property subtype: Condominium
- Attached to another structure: Yes
Materials
- Brick
- Foundation: Pillar/Post/Pier
- Roof: Tar/Gravel
Condition
- Resale
- Year built: 1963
Utilities & green energy
- Sewer: Public Sewer
- Water: Public
- Utilities for property: Sewer Available, Water Available
Community & HOA
Community
- Features: Concierge, Elevator, Fitness Center, Laundry Facilities, Pool, Sidewalks, Curbs
- Subdivision: Twenty-One Turtle Creek Condos
HOA
- Has HOA: Yes
- Amenities included: Concierge
- Services included: All Facilities, Association Management, Electricity, Gas, Insurance, Maintenance Grounds, Sewer, Security, Trash, Utilities, Water
- HOA fee: $1,179 monthly
- HOA name: Action Property Management
- HOA phone: 214-526-7711
Location
- Region: Dallas
Financial & listing details
- Price per square foot: $259/sqft
- Tax assessed value: $276,210
- Annual tax amount: $6,150
- Date on market: 7/17/2026
- Cumulative days on market: 91 days
- Listing terms: Cash,Conventional
Estimated market value
$252,300
$240,000 - $265,000
$2,213/mo
Price history
| Date | Event | Price |
|---|---|---|
| 7/17/2026 | Listed for sale | $265,000-5.3%$259/sqft |
Source: NTREIS #21333599 Report a problem | ||
| 6/1/2026 | Listing removed | $279,900$274/sqft |
Source: NTREIS #21112008 Report a problem | ||
| 11/13/2025 | Listed for sale | $279,900$274/sqft |
Source: NTREIS #21112008 Report a problem | ||
Public tax history
| Year | Property taxes | Tax assessment |
|---|---|---|
| 2025 | $6,150 -0.4% | $276,210 |
| 2024 | $6,173 +14.3% | $276,210 +17.4% |
| 2023 | $5,399 -8.6% | $235,290 |
| 2022 | $5,907 -4.8% | $235,290 |
| 2021 | $6,207 -2.8% | $235,290 |
| 2020 | $6,383 -0.8% | $235,290 |
| 2019 | $6,432 +22.8% | $235,290 +27.8% |
| 2018 | $5,239 +17.7% | $184,140 +12.5% |
| 2017 | $4,451 0% | $163,680 |
| 2016 | $4,451 +464.2% | $163,680 |
| 2015 | $789 | $163,680 +9.9% |
| 2014 | $789 | $148,960 |
| 2013 | -- | -- |
| 2012 | -- | -- |
| 2011 | -- | -- |
| 2010 | -- | -- |
| 2009 | -- | -- |
| 2008 | -- | -- |
| 2007 | -- | -- |
| 2005 | -- | -- |
| 2004 | -- | -- |
| 2003 | -- | -- |
| 2002 | -- | -- |
| 2001 | -- | -- |
Find assessor info on the county website
Monthly payment
Est. payment
Payment breakdown
Explore the cost of this home by adjusting the details. Changes won't be saved.Climate risks
Neighborhood: 75219
Nearby schools
Schools provided by the listing agent
- Elementary: Milam
- Middle: Spence
- High: North Dallas
- District: Dallas ISD
Source: NTREIS. This data may not be complete. We recommend contacting the local school district to confirm school assignments for this home.
- $179,0001 bd1 ba739 sqft3883 Turtle Creek Blvd APT 403, Dallas, TX 75219For Sale

- $249,0001 bd1 ba774 sqft3883 Turtle Creek Blvd APT 411, Dallas, TX 75219For Sale
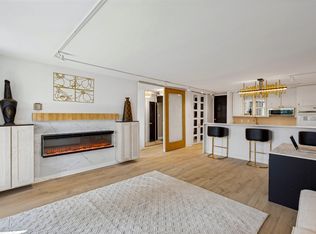
- $--2 bd3 ba1.6k sqft3883 Turtle Creek Blvd APT 506, Dallas, TX 75219Sold
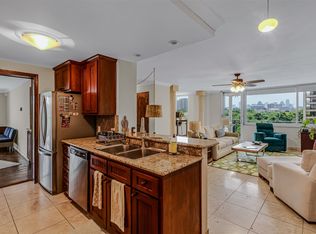
- $195,0001 bd1 ba772 sqft3883 Turtle Creek Blvd APT 808, Dallas, TX 75219For Sale
Similar homes
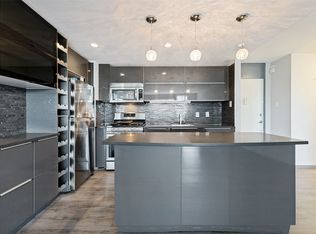
- $254,9001 bd1 ba783 sqft3883 Turtle Creek Blvd APT 907, Dallas, TX 75219For Sale
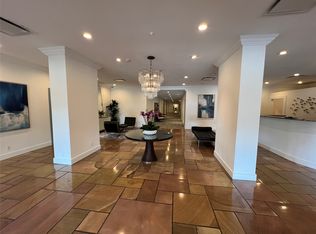 MLS ID #21410353, Carmen Chapa. NTREIS
 - $249,9882 bd2 ba1k sqft3883 Turtle Creek Blvd APT 2010, Dallas, TX 75219For Sale
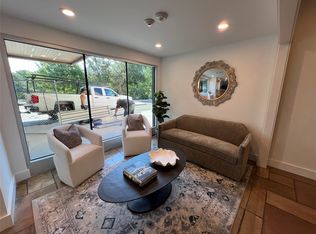 MLS ID #21227837, Jeremy Larsen. NTREIS
 - $285,0001 bd1 ba787 sqft3883 Turtle Creek Blvd APT 909, Dallas, TX 75219For Sale
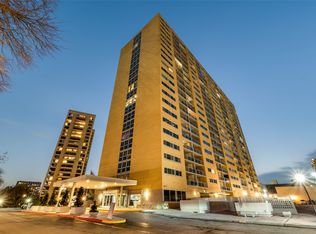 MLS ID #21384672, Adriana Higgins. NTREIS
 - $240,0001 bd1 ba739 sqft3883 Turtle Creek Blvd APT 1203, Dallas, TX 75219For Sale
 MLS ID #21374726, Lisa Richardson. NTREIS
