Experience the best of Turtle Creek living in this beautifully updated 1-bedroom, 1-bath residence at Twenty-One Turtle Creek. This light-filled condo features an open, inviting floor plan with stylish finishes, wood-look flooring and a beautifully updated kitchen with white cabinetry, stainless steel appliances, gas cooking, breakfast bar and generous storage. The spacious primary bedroom offers a walk-in closet, while the updated bath features a sleek walk-in shower. Step outside to the private balcony and enjoy views overlooking the surrounding greenery and pool area. Twenty-One Turtle Creek offers an impressive collection of amenities including concierge service, gated access, fitness center, resort-style community pool, clubhouse, common areas and on-site laundry. HOA dues include electricity, gas, water, sewer, trash, pest control, concierge service, grounds and building maintenance, management fees and full use of the facilities, making this an exceptional lock-and-leave lifestyle. Conveniently located in the heart of Turtle Creek with easy access to Uptown, Oak Lawn, the Katy Trail, dining, shopping and entertainment.
For sale
$179,000
3883 Turtle Creek Blvd APT 403, Dallas, TX 75219
1beds
739sqft
Condominium, Multi Family
Built in 1963
-- sqft lot
$-- Zestimate®
$242/sqft
$844/mo HOA
What's special
Stylish finishesPrivate balconyUpdated bathGas cookingWood-look flooringStainless steel appliancesOpen inviting floor plan
- 3 days
- 312
- 44
Likely to sell faster than
Zillow last checked:
Listing updated:
Listed by:
Lisa Richardson 0526588 469-233-3241,
Compass RE Texas, LLC. 214-814-8100
Source: NTREIS,MLS#: 21399291
Facts & features
Interior
Bedrooms & bathrooms
- Bedrooms: 1
- Bathrooms: 1
- Full bathrooms: 1
Primary bedroom
- Features: Ceiling Fan(s), Walk-In Closet(s)
- Level: First
- Dimensions: 16 x 12
Kitchen
- Features: Breakfast Bar, Built-in Features, Galley Kitchen, Pantry, Solid Surface Counters
- Level: First
- Dimensions: 9 x 7
Living room
- Features: Ceiling Fan(s)
- Level: First
- Dimensions: 25 x 16
Heating
- Central, Electric
Cooling
- Central Air, Ceiling Fan(s), Electric
Appliances
- Included: Dishwasher, Gas Cooktop, Disposal, Gas Oven, Microwave, Refrigerator
- Laundry: Common Area
Features
- Decorative/Designer Lighting Fixtures, Elevator, High Speed Internet, Cable TV
- Has basement: No
- Has fireplace: No
Interior area
- Total interior livable area: 739 sqft
Video & virtual tour
Property
Parking
- Total spaces: 1
- Parking features: Assigned, Common, Concrete, Covered, Enclosed, Garage, Guest, Gated, Lighted, On Site, Oversized, Parking Lot, Community Structure, Secured
- Has attached garage: Yes
- Carport spaces: 1
Features
- Levels: One
- Stories: 1
- Patio & porch: Balcony
- Exterior features: Balcony
- Pool features: In Ground, Outdoor Pool, Pool, Community
Lot
- Size: 3.16 Acres
- Features: Sprinkler System
Details
- Parcel number: 00000149804100000
Construction
Type & style
- Home type: Condo
- Architectural style: High Rise
- Property subtype: Condominium, Multi Family
- Attached to another structure: Yes
Materials
- Concrete
- Foundation: Slab
- Roof: Composition
Condition
- Resale
- Year built: 1963
Utilities & green energy
- Sewer: Public Sewer
- Water: Public
- Utilities for property: Sewer Available, Water Available, Cable Available
Community & HOA
Community
- Features: Concierge, Clubhouse, Elevator, Fitness Center, Gated, Laundry Facilities, Pool
- Security: Fire Alarm, Fire Sprinkler System, Key Card Entry, Security Guard
- Subdivision: Twenty-One Turtle Creek Condo
HOA
- Has HOA: Yes
- Amenities included: Concierge
- Services included: All Facilities, Association Management, Electricity, Gas, Maintenance Grounds, Maintenance Structure, Pest Control, Sewer, Trash, Water
- HOA fee: $844 monthly
- HOA name: Action Property Management
- HOA phone: 800-400-2284
Location
- Region: Dallas
Financial & listing details
- Price per square foot: $242/sqft
- Tax assessed value: $211,350
- Annual tax amount: $4,706
- Date on market: 10/1/2026
- Cumulative days on market: 3 days
- Listing terms: Cash,Conventional
- Exclusions: N/A
Estimated market value
Not available
Estimated sales range
Not available
Not available
Price history
| Date | Event | Price |
|---|---|---|
| 10/1/2026 | Listed for sale | $179,000$242/sqft |
Source: NTREIS #21399291 Report a problem | ||
| 5/24/2024 | Listing removed | -- |
Source: Zillow Rentals Report a problem | ||
| 5/20/2024 | Listed for rent | $2,350-1.9%$3/sqft |
Source: Zillow Rentals Report a problem | ||
| 4/30/2024 | Listing removed | -- |
Source: Zillow Rentals Report a problem | ||
| 2/23/2024 | Price change | $2,395-4.2%$3/sqft |
Source: Zillow Rentals Report a problem | ||
| 2/16/2024 | Listed for rent | $2,500+8.7%$3/sqft |
Source: Zillow Rentals Report a problem | ||
| 5/17/2023 | Listing removed | -- |
Source: Zillow Rentals Report a problem | ||
| 2/10/2023 | Price change | $2,300-8%$3/sqft |
Source: Zillow Rentals Report a problem | ||
| 12/20/2022 | Listed for rent | $2,500$3/sqft |
Source: Zillow Rentals Report a problem | ||
Public tax history
| Year | Property taxes | Tax assessment |
|---|---|---|
| 2025 | $4,706 -0.4% | $211,350 |
| 2024 | $4,724 +72.4% | $211,350 +77% |
| 2023 | $2,740 -8.6% | $119,400 |
| 2022 | $2,997 | $119,400 |
Find assessor info on the county website
Monthly payment
Est. payment
Payment breakdown
Explore the cost of this home by adjusting the details. Changes won't be saved.Climate risks
Neighborhood: 75219
Nearby schools
Schools provided by the listing agent
- Elementary: Milam
- Middle: Spence
- High: North Dallas
- District: Dallas ISD
Source: NTREIS. This data may not be complete. We recommend contacting the local school district to confirm school assignments for this home.
- $265,0002 bd2 ba1k sqft3883 Turtle Creek Blvd APT 404, Dallas, TX 75219For Sale

- $249,0001 bd1 ba774 sqft3883 Turtle Creek Blvd APT 411, Dallas, TX 75219For Sale
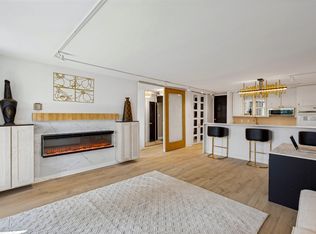
- $--2 bd3 ba1.6k sqft3883 Turtle Creek Blvd APT 506, Dallas, TX 75219Sold
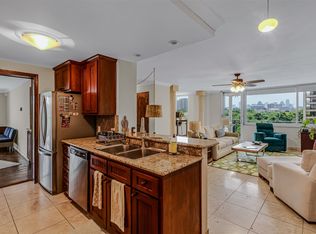
- $199,0001 bd1 ba772 sqft3883 Turtle Creek Blvd APT 808, Dallas, TX 75219For Sale
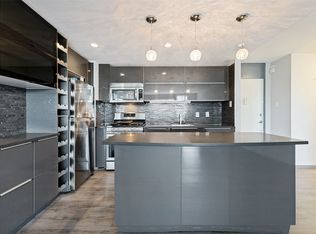
Similar homes
- $179,0002 bd2 ba874 sqft4317 Hartford St APT 102, Dallas, TX 75219For Sale
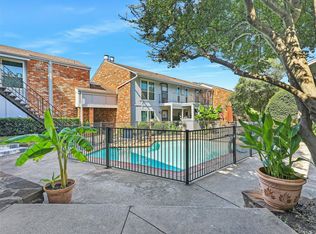 MLS ID #21398153, Brittany Stewart. NTREIS
 - $164,0001 bd1 ba687 sqft4347 Dickason Ave APT 207, Dallas, TX 75219For Sale
 MLS ID #21400824, Joshua Bordeaux. NTREIS
 - $199,0001 bd1 ba772 sqft3883 Turtle Creek Blvd APT 808, Dallas, TX 75219For SaleMLS ID #21379173, Lauren Purdy. NTREIS
- $219,0002 bd2 ba922 sqft4104 N Hall St APT 216, Dallas, TX 75219For Sale
 MLS ID #21400519, Melissa Schmidt. NTREIS
