Beautifully renovated condo in the heart of Oak Lawn! This light and bright 1-bedroom residence offers a fantastic location within walking distance of neighborhood restaurants, shops, and entertainment, while just minutes from Uptown, the Medical District, Downtown Dallas, and convenient access to the Dallas North Tollway.
The spacious living area features a cozy wood-burning fireplace and opens to a private balcony overlooking the community pool. An adjoining dining area flows into the kitchen, creating a comfortable and functional layout. The generously sized bedroom is complemented by a large walk-in closet and a beautifully renovated bathroom.
Additional features include central air conditioning, an in-unit laundry area, community laundry facilities, and an assigned parking space. Washer and dryer are negotiable with an acceptable offer. A well-maintained, move-in-ready condo in an excellent central Dallas location.
For sale
$164,000
4347 Dickason Ave APT 207, Dallas, TX 75219
1beds
687sqft
Condominium
Built in 1965
-- sqft lot
$161,900 Zestimate®
$239/sqft
$280/mo HOA
What's special
Cozy wood-burning fireplaceCentral air conditioningAdjoining dining areaIn-unit laundry areaLarge walk-in closetBeautifully renovated bathroomBeautifully renovated condo
- 4 days
- 280
- 26
Likely to sell faster than
Zillow last checked:
Listing updated:
Listed by:
Joshua Bordeaux 0798390 972-795-7339,
Keller Williams Urban Dallas 214-234-8000
Source: NTREIS,MLS#: 21400824
Facts & features
Interior
Bedrooms & bathrooms
- Bedrooms: 1
- Bathrooms: 1
- Full bathrooms: 1
Primary bedroom
- Features: Closet Cabinetry, Ceiling Fan(s), Walk-In Closet(s)
- Level: First
- Dimensions: 13 x 13
Primary bathroom
- Features: Built-in Features, Garden Tub/Roman Tub
- Level: First
- Dimensions: 0 x 0
Dining room
- Level: First
- Dimensions: 7 x 9
Kitchen
- Features: Built-in Features, Pantry
- Level: First
- Dimensions: 14 x 5
Laundry
- Features: Built-in Features
- Level: First
- Dimensions: 0 x 0
Living room
- Features: Ceiling Fan(s), Fireplace
- Level: First
- Dimensions: 13 x 12
Heating
- Central, Electric
Cooling
- Central Air, Ceiling Fan(s), Electric
Appliances
- Included: Dryer, Dishwasher, Electric Cooktop, Electric Oven, Disposal, Microwave, Refrigerator, Washer
Features
- Built-in Features, Open Floorplan, Walk-In Closet(s)
- Flooring: Tile, Vinyl
- Has basement: No
- Number of fireplaces: 1
- Fireplace features: Living Room, Wood Burning
Interior area
- Total interior livable area: 687 sqft
Video & virtual tour
Property
Parking
- Parking features: Assigned
Features
- Levels: One
- Stories: 1
- Patio & porch: Balcony, Covered
- Exterior features: Balcony, Courtyard
- Pool features: In Ground, Pool
- Fencing: Gate
Lot
- Size: 0.98 Acres
- Features: Landscaped
Details
- Parcel number: 00000166429480000
Construction
Type & style
- Home type: Condo
- Architectural style: Traditional
- Property subtype: Condominium
- Attached to another structure: Yes
Materials
- Brick
- Foundation: Pillar/Post/Pier
- Roof: Composition
Condition
- Unknown
- Year built: 1965
Utilities & green energy
- Sewer: Public Sewer
- Water: Public
- Utilities for property: Sewer Available, Water Available
Community & HOA
Community
- Security: Fire Alarm, Smoke Detector(s)
- Subdivision: Los Nogales Condo
HOA
- Has HOA: Yes
- Services included: Association Management, Maintenance Grounds, Sewer, Trash, Water
- HOA fee: $280 monthly
- HOA name: Los Nogales Condominiums
- HOA phone: 214-810-6568
Location
- Region: Dallas
Financial & listing details
- Price per square foot: $239/sqft
- Tax assessed value: $164,000
- Annual tax amount: $3,366
- Date on market: 10/1/2026
Estimated market value
$161,900
$154,000 - $170,000
$1,410/mo
Price history
| Date | Event | Price |
|---|---|---|
| 10/1/2026 | Listed for sale | $164,000$239/sqft |
Source: NTREIS #21400824 Report a problem | ||
Public tax history
| Year | Property taxes | Tax assessment |
|---|---|---|
| 2025 | $3,366 +19.6% | $164,000 +30.2% |
| 2024 | $2,815 +5% | $125,960 +7.9% |
| 2023 | $2,680 -8.6% | $116,790 |
| 2022 | $2,932 -4.8% | $116,790 |
| 2021 | $3,081 -19.4% | $116,790 -17.1% |
| 2020 | $3,821 -0.8% | $140,840 |
| 2019 | $3,850 -3.9% | $140,840 |
| 2018 | $4,007 +86.5% | $140,840 +78.3% |
| 2017 | $2,148 +21% | $79,010 +21.1% |
| 2016 | $1,775 +75.4% | $65,270 +76.9% |
| 2015 | $1,012 | $36,900 |
| 2014 | $1,012 | $36,900 |
| 2013 | -- | -- |
| 2012 | -- | -- |
| 2011 | -- | -- |
| 2010 | -- | -- |
| 2009 | -- | -- |
| 2008 | -- | -- |
| 2007 | -- | -- |
| 2005 | -- | -- |
| 2004 | -- | -- |
| 2003 | -- | -- |
| 2002 | -- | -- |
| 2001 | -- | -- |
Find assessor info on the county website
Monthly payment
Est. payment
Payment breakdown
Explore the cost of this home by adjusting the details. Changes won't be saved.Climate risks
Neighborhood: 75219
Nearby schools
Schools provided by the listing agent
- Elementary: Houston
- Middle: Rusk
- High: North Dallas
- District: Dallas ISD
Source: NTREIS. This data may not be complete. We recommend contacting the local school district to confirm school assignments for this home.
- $200,8001 bd1 ba878 sqft4331 Dickason Ave APT 101, Dallas, TX 75219Off Market
- $198,3002 bd3 ba1.1k sqft4331 Dickason Ave APT 103, Dallas, TX 75219Off Market
- $114,0001 bd1 ba680 sqft4331 Dickason Ave APT 104, Dallas, TX 75219Off Market

- $80,3001 bd1 ba452 sqft4331 Dickason Ave APT 105, Dallas, TX 75219Off Market
Similar homes
- $179,0002 bd2 ba874 sqft4317 Hartford St APT 102, Dallas, TX 75219For Sale
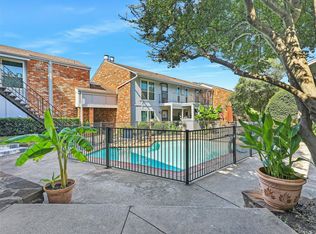 MLS ID #21398153, Brittany Stewart. NTREIS
 - $196,0002 bd2 ba854 sqft4340 Cedar Springs Rd APT 109, Dallas, TX 75219For Sale
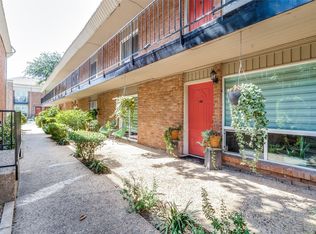 MLS ID #21404007, Cecile Gonzalez. NTREIS
 - $135,0002 bd1 ba840 sqft2627 Douglas Ave APT 121, Dallas, TX 75219For Sale
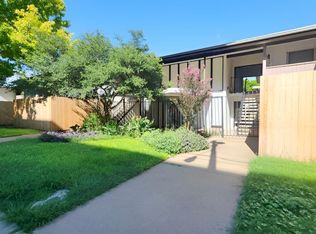 MLS ID #21403393, Rebecca Ringer. NTREIS
 - $179,0001 bd1 ba739 sqft3883 Turtle Creek Blvd APT 403, Dallas, TX 75219For Sale
 MLS ID #21399291, Lisa Richardson. NTREIS
