PRIME DALLAS LOCATION! BEAUTIFULLY RENOVATED 1-BEDROOM, 1-BATHROOM CONDO – MOVE-IN READY!
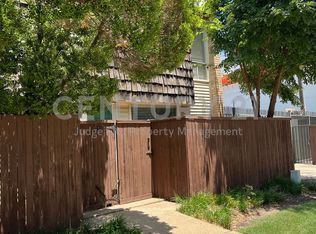
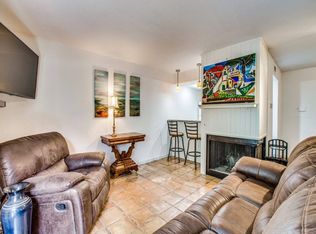
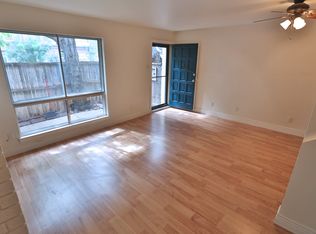
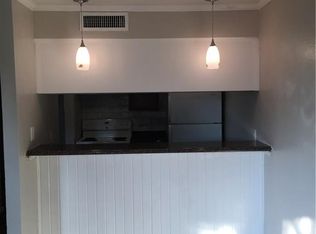
Welcome to 2710 Douglas Avenue, Unit #148, Dallas, TX 75219! This beautifully renovated, two-level condominium offers comfort, style, and convenience in a desirable Dallas location. The first level features an inviting living room with a cozy fireplace, a dedicated dining area, and an updated kitchen, creating a comfortable space for everyday living and entertaining. The second level offers a spacious bedroom and a full bathroom, providing privacy and separation from the main living areas.
EXCELLENT LOCATION! Conveniently situated near Downtown Dallas, Uptown, Oak Lawn, and the Medical District, with easy access to shopping centers, Kroger grocery stores, pharmacies, restaurants, entertainment, and everyday conveniences. Nearby schools include Esperanza Hope Medrano Elementary School, Thomas J. Rusk Middle School, and North Dallas High School. Whether you're looking for a primary residence or an investment opportunity, this move-in-ready condo offers an excellent combination of location, comfort, and convenience. Schedule your private showing today!
Some listing photographs have been virtually staged. Furniture, decorations, and accessories shown in virtually staged images have been digitally added and are not included in the sale. Buyers and their agents should verify all property information, square footage, school assignments, HOA fees, requirements, and restrictions.
For sale
$159,000
2710 Douglas Ave APT 148, Dallas, TX 75219
1beds
696sqft
Condominium
Built in 1966
-- sqft lot
$156,200 Zestimate®
$228/sqft
$463/mo HOA
What's special
Cozy fireplaceSpacious bedroomDedicated dining areaBeautifully renovatedUpdated kitchen
- 3 days
- 145
- 8
Likely to sell faster than
Zillow last checked:
Listing updated:
Listed by:
MD Hossain 0700586 972-401-1400,
HomeSmart 972-401-1400,
Nilufar Yasmin 0820713 214-228-9279,
HomeSmart
Source: NTREIS,MLS#: 21425704
Facts & features
Interior
Bedrooms & bathrooms
- Bedrooms: 1
- Bathrooms: 1
- Full bathrooms: 1
Primary bedroom
- Features: Ceiling Fan(s), Walk-In Closet(s)
- Level: First
- Dimensions: 0 x 0
Dining room
- Level: First
- Dimensions: 0 x 0
Kitchen
- Features: Eat-in Kitchen, Pantry
- Level: First
- Dimensions: 0 x 0
Living room
- Features: Fireplace
- Level: First
- Dimensions: 0 x 0
Heating
- Central, Electric
Cooling
- Central Air, Ceiling Fan(s), Electric
Appliances
- Included: Dishwasher, Electric Range, Electric Water Heater, Disposal, Refrigerator
- Laundry: Washer Hookup, Electric Dryer Hookup, Other
Features
- Eat-in Kitchen, Open Floorplan, Pantry, Walk-In Closet(s)
- Flooring: Carpet, Luxury Vinyl Plank
- Windows: Window Coverings
- Has basement: No
- Number of fireplaces: 1
- Fireplace features: Living Room, Masonry, Wood Burning Stove
Interior area
- Total interior livable area: 696 sqft
Video & virtual tour
Property
Parking
- Parking features: Outside, Parking Lot, On Street
Features
- Levels: Two
- Stories: 2
- Patio & porch: None
- Exterior features: Dock, Private Yard
- Pool features: None
- Fencing: Fenced,Front Yard,Wood
Lot
- Size: 1.62 Acres
Details
- Additional structures: None
- Parcel number: 00000157271040000
- Other equipment: Call Listing Agent, None
Construction
Type & style
- Home type: Condo
- Architectural style: Traditional
- Property subtype: Condominium
- Attached to another structure: Yes
Materials
- Foundation: Slab
Condition
- Resale
- Year built: 1966
Utilities & green energy
- Sewer: Public Sewer, Private Sewer
- Water: Public, Private
- Utilities for property: Electricity Available, Natural Gas Available, Sewer Available, Separate Meters, Water Available
Green energy
- Energy efficient items: Windows
Community & HOA
Community
- Security: Smoke Detector(s)
- Subdivision: Nonesuch Place Condo
HOA
- Has HOA: Yes
- Amenities included: Maintenance Front Yard
- Services included: Maintenance Grounds, Sewer, Trash, Water
- HOA fee: $463 monthly
- HOA name: Proper Hoa Management, LLC
- HOA phone: 214-378-1112
Location
- Region: Dallas
Financial & listing details
- Price per square foot: $228/sqft
- Tax assessed value: $193,380
- Annual tax amount: $4,306
- Date on market: 11/1/2026
- Cumulative days on market: 4 days
- Listing terms: Cash,Conventional,FHA
Estimated market value
$156,200
$148,000 - $164,000
$1,430/mo
Price history
| Date | Event | Price |
|---|---|---|
| 11/1/2026 | Listed for sale | $159,000$228/sqft |
Source: NTREIS #21425704 Report a problem | ||
| 10/9/2025 | Sold | -- |
Source: Public Record Report a problem | ||
Public tax history
| Year | Property taxes | Tax assessment |
|---|---|---|
| 2025 | $4,184 +19.6% | $193,380 +23.5% |
| 2024 | $3,500 +5.4% | $156,600 +8.2% |
| 2023 | $3,322 -8.6% | $144,770 |
| 2022 | $3,634 -2.5% | $144,770 +2.5% |
| 2021 | $3,727 +334.1% | $141,290 +9.7% |
| 2020 | $859 +11.6% | $128,760 |
| 2019 | $769 -79% | $128,760 |
| 2018 | $3,664 +13.9% | $128,760 +8.8% |
| 2017 | $3,217 +499.9% | $118,320 +36% |
| 2016 | $536 -1.1% | $87,000 +58.2% |
| 2015 | $542 | $54,980 |
| 2014 | $542 | $54,980 |
| 2013 | -- | -- |
| 2012 | -- | -- |
| 2011 | -- | -- |
| 2010 | -- | -- |
| 2009 | -- | -- |
| 2008 | -- | -- |
| 2007 | -- | -- |
| 2005 | -- | -- |
| 2004 | -- | -- |
| 2003 | -- | -- |
| 2002 | -- | -- |
| 2001 | -- | -- |
Find assessor info on the county website
Monthly payment
Est. payment
Payment breakdown
Explore the cost of this home by adjusting the details. Changes won't be saved.Climate risks
Neighborhood: 75219
Nearby schools
Schools provided by the listing agent
- Elementary: Esperanza Medrano
- Middle: Rusk
- High: North Dallas
- District: Dallas ISD
Source: NTREIS. This data may not be complete. We recommend contacting the local school district to confirm school assignments for this home.
Similar homes
- $165,0001 bd1 ba653 sqft4340 Cedar Springs Rd APT 206, Dallas, TX 75219For Sale
 MLS ID #21421317, Philip Hobson. NTREIS
- $149,9001 bd1 ba787 sqft3883 Turtle Creek Blvd APT 809, Dallas, TX 75219For Sale
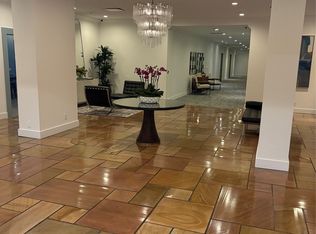 MLS ID #21424632, Carmen Chapa. NTREIS
- $168,0002 bd2 ba969 sqft2702 Douglas Ave #121, Dallas, TX 75219For Sale
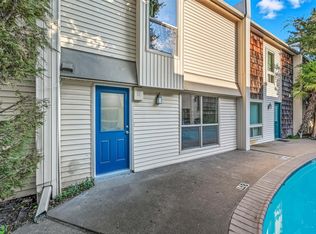 MLS ID #21381636, Ken Bennett. NTREIS
- $175,0002 bd2 ba874 sqft4317 Hartford St APT 102, Dallas, TX 75219For Sale
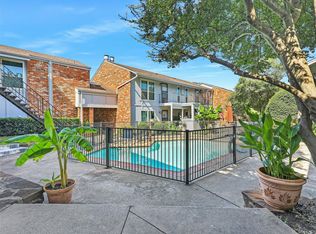 MLS ID #21398153, Brittany Stewart. NTREIS
