Discover stylish urban living in the highly desirable Perry Heights neighborhood of Dallas! This beautifully updated 2nd-floor condo offers the perfect blend of contemporary finishes, architectural character, and an unbeatable Oak Lawn location. Step inside to an inviting, light-filled interior featuring luxury vinyl plank flooring throughout, expansive windows, and a striking exposed brick accent wall that adds warmth and character to the open living and dining areas. The beautifully updated kitchen impresses with stunning granite countertops, custom cabinetry with pull-out pantry storage, LG stainless steel appliances including refrigerator, and an undermount sink with contemporary pull-down faucet. The updated bathroom features a subway-tiled tub-shower surround, spacious vanity, and modern fixtures. The generously sized bedroom offers two closets, including convenient full-size washer and dryer connections, while two additional hallway closets provide exceptional storage. Major improvements include updated Trane-American Standard HVAC components (2019 and 2025) and an updated electrical breaker panel. Enjoy a coveted 2nd-floor location overlooking the beautifully landscaped community courtyard. This intimate, gated community features a swimming pool, assigned covered parking, secure guest parking, and community laundry facilities. The community roof was replaced in 2022, and HOA dues include water, sewer, trash, and common-area maintenance. Just moments from the Katy Trail, Kroger, neighborhood restaurants, shopping, nightlife, and the vibrant Oak Lawn entertainment district, with convenient access to Uptown, Downtown, the Dallas North Tollway, and Love Field. Experience the perfect combination of comfort, character, and city convenience. Schedule your private showing today!
For sale
$165,000
4340 Cedar Springs Rd APT 206, Dallas, TX 75219
1beds
653sqft
Condominium
Built in 1965
-- sqft lot
$157,500 Zestimate®
$253/sqft
$491/mo HOA
What's special
Modern fixturesIntimate gated communityExpansive windowsStunning granite countertopsBeautifully updated kitchenInviting light-filled interiorSpacious vanity
- 19 days
- 200
- 14
Likely to sell faster than
Zillow last checked:
Listing updated:
Listed by:
Philip Hobson 0513111 214-659-3624,
Berkshire HathawayHS PenFed TX 214-257-1111,
Jaki Burks 0626153 214-394-0294,
Berkshire HathawayHS PenFed TX
Source: NTREIS,MLS#: 21421317
Facts & features
Interior
Bedrooms & bathrooms
- Bedrooms: 1
- Bathrooms: 1
- Full bathrooms: 1
Primary bedroom
- Features: Ceiling Fan(s), Walk-In Closet(s)
- Level: First
- Dimensions: 13 x 11
Dining room
- Level: First
- Dimensions: 12 x 8
Other
- Features: Built-in Features, Garden Tub/Roman Tub, Solid Surface Counters
- Level: First
- Dimensions: 10 x 5
Kitchen
- Features: Built-in Features, Granite Counters, Pantry
- Level: First
- Dimensions: 10 x 7
Laundry
- Features: Closet
- Level: First
- Dimensions: 9 x 3
Living room
- Features: Ceiling Fan(s)
- Level: First
- Dimensions: 13 x 12
Heating
- Central, Electric
Cooling
- Central Air, Ceiling Fan(s), Electric
Appliances
- Included: Dryer, Dishwasher, Electric Cooktop, Electric Oven, Electric Range, Disposal, Microwave, Refrigerator, Washer
- Laundry: Washer Hookup, Dryer Hookup, ElectricDryer Hookup, Laundry in Utility Room, Other
Features
- Decorative/Designer Lighting Fixtures, Granite Counters, High Speed Internet, Walk-In Closet(s), Wired for Sound
- Flooring: Luxury Vinyl Plank
- Windows: Window Coverings
- Has basement: No
- Has fireplace: No
Interior area
- Total interior livable area: 653 sqft
Video & virtual tour
Property
Parking
- Total spaces: 1
- Parking features: Additional Parking, Covered, Carport, Detached Carport, Electric Gate, Gated
- Carport spaces: 1
Features
- Levels: One
- Stories: 1
- Exterior features: Rain Gutters
- Pool features: Fenced, Gunite, Pool, Community
- Fencing: Brick,Gate,Metal,Wood
Lot
- Size: 0.95 Acres
- Features: Landscaped, Many Trees, Sprinkler System
Details
- Parcel number: 00000197155320000
Construction
Type & style
- Home type: Condo
- Architectural style: Traditional
- Property subtype: Condominium
- Attached to another structure: Yes
Materials
- Brick
- Roof: Flat,Other
Condition
- Resale
- Year built: 1965
Utilities & green energy
- Sewer: Public Sewer
- Water: Public
- Utilities for property: Cable Available, Sewer Available, Water Available
Community & HOA
Community
- Features: Curbs, Fenced Yard, Laundry Facilities, Pool, Sidewalks, Community Mailbox, Gated
- Security: Security Gate, Gated Community, Smoke Detector(s), Security Lights
- Subdivision: Perry Heights
HOA
- Has HOA: Yes
- Services included: All Facilities, Association Management, Insurance, Maintenance Grounds, Maintenance Structure, Sewer, Trash, Water
- HOA fee: $491 monthly
- HOA name: Proper Hoa Management (Desiree Luebke)
- HOA phone: 214-378-1112
Location
- Region: Dallas
Financial & listing details
- Price per square foot: $253/sqft
- Tax assessed value: $156,720
- Annual tax amount: $3,490
- Date on market: 10/31/2026
- Cumulative days on market: 19 days
- Listing terms: Cash,Conventional
- Exclusions: With Acceptable Offer . . . Refrigerator, Washer & Dryer will convey with condo.
Estimated market value
$157,500
$150,000 - $165,000
$1,395/mo
Price history
| Date | Event | Price |
|---|---|---|
| 10/31/2026 | Listed for sale | $165,000-13.2%$253/sqft |
Source: NTREIS #21421317 Report a problem | ||
| 4/6/2023 | Listing removed | -- |
Source: NTREIS #20080110 Report a problem | ||
| 8/2/2022 | Listing removed | $190,000$291/sqft |
Source: NTREIS #20080110 Report a problem | ||
| 6/10/2022 | Listed for sale | $190,000$291/sqft |
Source: NTREIS #20080110 Report a problem | ||
Public tax history
| Year | Property taxes | Tax assessment |
|---|---|---|
| 2025 | $3,490 -0.4% | $156,720 |
| 2024 | $3,503 -0.5% | $156,720 +2.1% |
| 2023 | $3,522 -8.6% | $153,460 |
| 2022 | $3,852 -4.8% | $153,460 |
| 2021 | $4,048 -2.8% | $153,460 |
| 2020 | $4,163 -0.8% | $153,460 |
| 2019 | $4,195 +41.1% | $153,460 +46.9% |
| 2018 | $2,973 +11.6% | $104,480 +6.7% |
| 2017 | $2,663 +30.4% | $97,950 +30.4% |
| 2016 | $2,042 +20.6% | $75,100 +21.7% |
| 2015 | $1,693 | $61,710 |
| 2014 | $1,693 | $61,710 |
| 2013 | -- | -- |
| 2012 | -- | -- |
| 2011 | -- | -- |
| 2010 | -- | -- |
| 2009 | -- | -- |
| 2008 | -- | -- |
| 2007 | -- | -- |
| 2005 | -- | -- |
| 2004 | -- | -- |
| 2003 | -- | -- |
| 2002 | -- | -- |
| 2001 | -- | -- |
Find assessor info on the county website
Monthly payment
Est. payment
Payment breakdown
Explore the cost of this home by adjusting the details. Changes won't be saved.Climate risks
Neighborhood: Perry Heights
Nearby schools
Schools provided by the listing agent
- Elementary: Esperanza Medrano
- Middle: Rusk
- High: North Dallas
- District: Dallas ISD
Source: NTREIS. This data may not be complete. We recommend contacting the local school district to confirm school assignments for this home.
- $190,0002 bd2 ba1k sqft4340 Cedar Springs Rd APT 102, Dallas, TX 75219Off Market
- $209,1002 bd2 ba1k sqft4340 Cedar Springs Rd APT 103, Dallas, TX 75219Off Market
- $124,3001 bd1 ba653 sqft4340 Cedar Springs Rd APT 106, Dallas, TX 75219Off Market
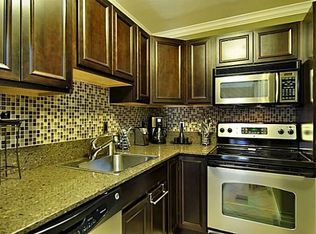
- $131,1001 bd1 ba695 sqft4340 Cedar Springs Rd APT 107, Dallas, TX 75219Off Market

Similar homes
- $170,0001 bd2 ba803 sqft4777 Cedar Springs Rd APT 3Q, Dallas, TX 75219For Sale
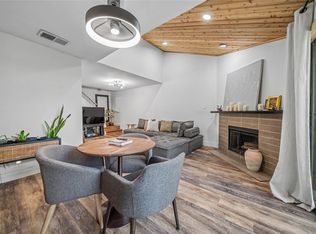 MLS ID #21383402, Alany Jaye Salazar. NTREIS
- $164,5001 bd1 ba665 sqft4837 Cedar Springs Rd APT 110, Dallas, TX 75219For Sale
 MLS ID #21261721, Roxanne Ramirez. NTREIS
- $175,0002 bd2 ba890 sqft4777 Cedar Springs Rd APT 5P, Dallas, TX 75219For Sale
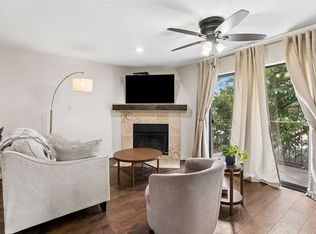 MLS ID #21410002, Rhoni Golden. NTREIS
- $196,0002 bd2 ba854 sqft4340 Cedar Springs Rd APT 109, Dallas, TX 75219For Sale
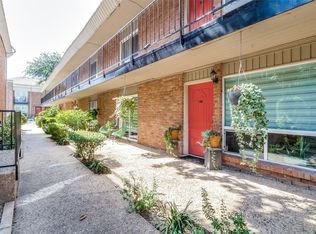 MLS ID #21404007, Cecile Gonzalez. NTREIS
