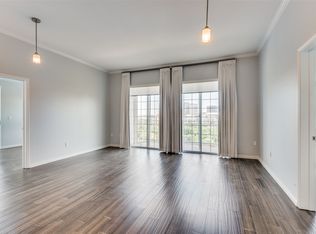
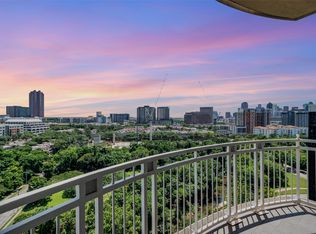
Residence 234 at The Renaissance on Turtle Creek places you in one of Dallas’ most sought-after high-rise communities, located along the historic Turtle Creek Boulevard in the Oak Lawn District. This one-bedroom condo features new wood floors, fresh paint, abundant natural light and peaceful tree-lined views. The kitchen includes white cabinetry, stainless steel appliances, granite countertops and updated lighting, flowing seamlessly into the living area. A wine refrigerator and water filtration faucet convey with the property. The primary suite offers a custom-designed closet that maximizes storage, along with additional built-ins throughout. The HVAC system was recently upgraded in Nov'24. One of the most desirable features is the same-level reserved garage parking space, allowing you to step directly from your vehicle to your floor. This level also offers added privacy, with no unit directly across the hall, a rare advantage within the building. The residence provides immediate access to the Katy Trail and is within walking distance of parks, coffee shops and popular dining. Nearby favorites include Katy Trail Ice House, La La Land Kind Cafe, Village Baking Co., Eatzis, and additional Uptown dining and cafe options. Uptown Dallas is within walking distance, and Downtown Dallas, Design District, and UT Southwestern Medical Center are all just minutes by car. The Renaissance on Turtle Creek offers full-service high-rise living with 24-hour concierge and security, valet parking, a resort-style pool deck with lap pool, hot tub, cabanas, fire pits and grilling areas, a second pool on the ground level, two fitness centers with saunas, business centers, conference rooms, a clubroom, and a pet-friendly community with green space access.
For sale
Price cut: $15K (10/17)
$250,000
3225 Turtle Creek Blvd APT 234, Dallas, TX 75219
1beds
832sqft
Condominium
Built in 1998
-- sqft lot
$-- Zestimate®
$300/sqft
$764/mo HOA
What's special
Fresh paintUpdated lightingNew wood floorsAbundant natural lightStainless steel appliancesGranite countertopsPeaceful tree-lined views
- 52 days
- 232
- 17
Zillow last checked:
Listing updated:
Listed by:
Nora Kutob 0637174 903-312-0108,
Briggs Freeman Sotheby's Int'l 214-350-0400
Source: NTREIS,MLS#: 21368709
Facts & features
Interior
Bedrooms & bathrooms
- Bedrooms: 1
- Bathrooms: 1
- Full bathrooms: 1
Primary bedroom
- Features: En Suite Bathroom, Garden Tub/Roman Tub, Walk-In Closet(s)
- Level: First
- Dimensions: 14 x 11
Breakfast room nook
- Level: First
- Dimensions: 8 x 5
Kitchen
- Features: Breakfast Bar, Built-in Features, Granite Counters, Pantry
- Level: First
- Dimensions: 13 x 9
Living room
- Level: First
- Dimensions: 17 x 12
Utility room
- Features: Closet, Pantry
- Level: First
- Dimensions: 5 x 5
Heating
- Central
Cooling
- Central Air
Appliances
- Included: Dishwasher, Electric Oven, Electric Range, Disposal, Microwave, Vented Exhaust Fan, Wine Cooler
Features
- Chandelier, Decorative/Designer Lighting Fixtures, Granite Counters, High Speed Internet, Open Floorplan, Pantry, Smart Home, Cable TV, Walk-In Closet(s)
- Flooring: Granite, Stone, Vinyl
- Has basement: No
- Has fireplace: No
Interior area
- Total interior livable area: 832 sqft
Video & virtual tour
Property
Parking
- Total spaces: 2
- Parking features: Assigned, Common, Direct Access, Electric Gate, Gated, Inside Entrance, Lighted, Off Site, Permit Required, Private, Community Structure, Secured, Unassigned, Valet
- Attached garage spaces: 2
Accessibility
- Accessibility features: Accessible Elevator Installed
Features
- Levels: One
- Stories: 1
- Patio & porch: Balcony, Covered
- Exterior features: Balcony, Lighting, Private Entrance
- Pool features: Pool
- Fencing: Wrought Iron
Lot
- Size: 3.54 Acres
- Features: Landscaped, Few Trees, Zero Lot Line
Details
- Parcel number: 00C61260000000234
Construction
Type & style
- Home type: Condo
- Property subtype: Condominium
- Attached to another structure: Yes
Materials
- Concrete, Stucco
- Foundation: Pillar/Post/Pier
- Roof: Tar/Gravel
Condition
- Resale
- Year built: 1998
Utilities & green energy
- Utilities for property: Electricity Available, Electricity Connected, Cable Available
Community & HOA
Community
- Features: Community Mailbox, Curbs, Sidewalks
- Subdivision: Renaissance On Turtle Creek Condo
HOA
- Has HOA: Yes
- Services included: Association Management, Maintenance Grounds, Maintenance Structure, Sewer, Security, Water
- HOA fee: $764 monthly
- HOA name: Castle Group
- HOA phone: 954-792-6000
Location
- Region: Dallas
Financial & listing details
- Price per square foot: $300/sqft
- Tax assessed value: $330,480
- Annual tax amount: $4,770
- Date on market: 8/27/2026
- Cumulative days on market: 172 days
- Listing terms: Cash,Conventional
- Road surface type: Asphalt
Estimated market value
Not available
Estimated sales range
Not available
Not available
Price history
| Date | Event | Price |
|---|---|---|
| 10/17/2026 | Price change | $250,000-5.7%$300/sqft |
Source: NTREIS #21368709 Report a problem | ||
| 8/27/2026 | Listed for sale | $265,000-3.6%$319/sqft |
Source: NTREIS #21368709 Report a problem | ||
| 8/25/2026 | Listing removed | $275,000$331/sqft |
Source: NTREIS #21239378 Report a problem | ||
| 7/8/2026 | Listed for sale | $275,000$331/sqft |
Source: NTREIS #21239378 Report a problem | ||
| 7/7/2026 | Contingent | $275,000$331/sqft |
Source: NTREIS #21239378 Report a problem | ||
| 6/3/2026 | Price change | $275,000-4.8%$331/sqft |
Source: NTREIS #21239378 Report a problem | ||
| 4/15/2026 | Price change | $289,000-1.9%$347/sqft |
Source: NTREIS #21239378 Report a problem | ||
| 3/10/2026 | Listed for sale | $294,500+3.5%$354/sqft |
Source: NTREIS #21194676 Report a problem | ||
| 2/17/2023 | Sold | -- |
Source: NTREIS #20223547 Report a problem | ||
| 1/9/2023 | Pending sale | $284,500$342/sqft |
Source: NTREIS #20223547 Report a problem | ||
| 12/22/2022 | Contingent | $284,500$342/sqft |
Source: NTREIS #20223547 Report a problem | ||
| 12/16/2022 | Listed for sale | $284,500+29.3%$342/sqft |
Source: NTREIS #20223547 Report a problem | ||
| 4/9/2018 | Listing removed | $220,000$264/sqft |
Source: Ebby Halliday, REALTORS #13774085 Report a problem | ||
| 2/27/2018 | Pending sale | $220,000$264/sqft |
Source: Ebby Halliday, REALTORS #13774085 Report a problem | ||
| 2/10/2018 | Listed for sale | $220,000+33.3%$264/sqft |
Source: Ebby Halliday, REALTORS #13774085 Report a problem | ||
| 8/21/2017 | Listing removed | $1,500$2/sqft |
Source: Ebby's In-Town Property Mgmt&L #13641306 Report a problem | ||
| 7/14/2017 | Price change | $1,500-3.2%$2/sqft |
Source: Ebby's In-Town Property Mgmt&L #13641306 Report a problem | ||
| 7/5/2017 | Listed for rent | $1,550+3.3%$2/sqft |
Source: Ebby's In-Town Property Mgmt&L #13641306 Report a problem | ||
| 6/18/2016 | Listing removed | $1,500-4.8%$2/sqft |
Source: Property Management & Leasing - Dave Perry Miller #13371505 Report a problem | ||
| 5/23/2015 | Listing removed | $1,575$2/sqft |
Source: Coldwell Banker Residential Brokerage - Lakewood / NE Dallas #13148561 Report a problem | ||
| 5/12/2015 | Listed for rent | $1,575$2/sqft |
Source: Coldwell Banker Residential Brokerage - Lakewood / NE Dallas #13148561 Report a problem | ||
| 5/9/2015 | Sold | -- |
Source: Agent Provided Report a problem | ||
| 5/2/2015 | Pending sale | $164,999$198/sqft |
Source: Allie Beth Allman & Assoc. #13094772 Report a problem | ||
| 4/23/2015 | Listed for sale | $164,999$198/sqft |
Source: Allie Beth Allman & Assoc. #13094772 Report a problem | ||
| 3/27/2015 | Pending sale | $164,999$198/sqft |
Source: Allie Beth Allman & Assoc. #13094772 Report a problem | ||
| 1/30/2015 | Listed for sale | $164,999$198/sqft |
Source: Coldwell Banker Residential Brokerage - Lakewood / NE Dallas #13086576 Report a problem | ||
Public tax history
| Year | Property taxes | Tax assessment |
|---|---|---|
| 2025 | $4,770 -28.3% | $330,480 +11% |
| 2024 | $6,657 +102.5% | $297,840 +34.2% |
| 2023 | $3,287 -22.6% | $222,000 |
| 2022 | $4,248 -8.7% | $222,000 |
| 2021 | $4,650 | $222,000 |
Find assessor info on the county website
Monthly payment
Est. payment
Payment breakdown
Explore the cost of this home by adjusting the details. Changes won't be saved.Climate risks
Neighborhood: 75219
Nearby schools
Schools provided by the listing agent
- Elementary: Milam
- Middle: Spence
- High: North Dallas
- District: Dallas ISD
Source: NTREIS. This data may not be complete. We recommend contacting the local school district to confirm school assignments for this home.

Similar homes
- $260,0001 bd1 ba832 sqft3225 Turtle Creek Blvd APT 1012, Dallas, TX 75219For Sale
 MLS ID #21406519, Shawn Newton. NTREIS
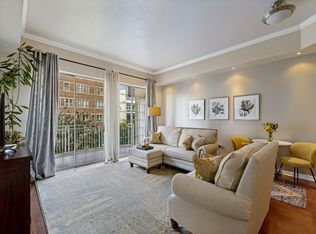
 - $255,0001 bd1 ba834 sqft3225 Turtle Creek Blvd APT 318, Dallas, TX 75219For Sale
 MLS ID #21374192, Sue Krider. NTREIS
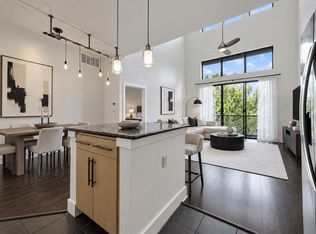
 - $249,9001 bd1 ba827 sqft4605 Cedar Springs Rd APT 305, Dallas, TX 75219For Sale
 MLS ID #21363225, Angel Mickle. NTREIS
 - $254,9002 bd2 ba942 sqft3102 Kings Rd #1211, Dallas, TX 75219For Sale
 MLS ID #21287564, Anthony Cedano. NTREIS
