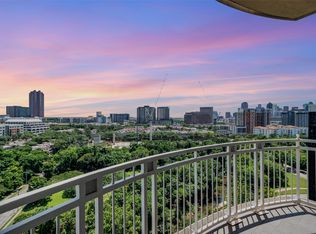
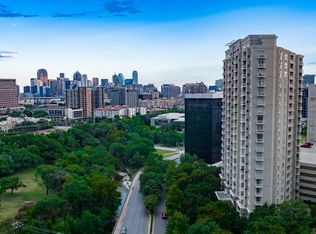
Welcome Home to The Renaissance on Turtle Creek, where breathtaking 11th-floor views of Turtle Creek and the Dallas skyline create the perfect backdrop for everyday living.
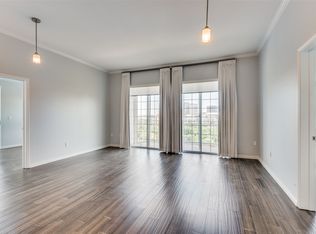
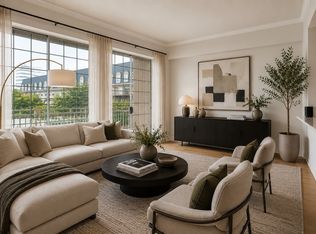
Wood floors flow throughout beautifully updated residence. The Kitchen features custom-painted cabinetry, granite countertops, and stainless steel appliances.
The spacious Primary suite offers plantation shutters and an oversized walk-in closet with exceptional storage. The spa-inspired primary bathroom, renovated in 2025, showcases a custom dual vanity and a stunning oversized walk-in shower.
Step outside to your generous private balcony with low-maintenance turf—an ideal space to enjoy your morning coffee or unwind while taking in the city views. The TV, refrigerator, washer, and dryer convey with the home, making this an effortless lock-and-leave lifestyle. Furniture is negotiable.
Residents enjoy resort-style amenities including two pools, 24-hour concierge with valet parking, two fitness centers, business centers, and guest suites. Unbeatable access to the Katy Trail, West Village, Uptown, Downtown, Oak Lawn, and the Arts District.
For sale
Price cut: $16K (9/19)
$299,000
3225 Turtle Creek Blvd APT 1134, Dallas, TX 75219
1beds
816sqft
Condominium, Multi Family
Built in 1998
-- sqft lot
$-- Zestimate®
$366/sqft
$764/mo HOA
What's special
Stainless steel appliancesGranite countertopsStunning oversized walk-in showerCustom dual vanityCustom-painted cabinetrySpacious primary suiteSpa-inspired primary bathroom
- 115 days
- 209
- 11
Zillow last checked:
Listing updated:
Listed by:
Shawn Newton 0784176 214-453-1850,
Coldwell Banker Realty 214-453-1850
Source: NTREIS,MLS#: 21318778
Facts & features
Interior
Bedrooms & bathrooms
- Bedrooms: 1
- Bathrooms: 1
- Full bathrooms: 1
Primary bedroom
- Level: First
- Dimensions: 13 x 11
Dining room
- Level: First
- Dimensions: 11 x 7
Living room
- Level: First
- Dimensions: 13 x 17
Heating
- Central
Cooling
- Central Air
Appliances
- Included: Dryer, Dishwasher, Electric Range, Disposal, Refrigerator, Washer
Features
- Decorative/Designer Lighting Fixtures, Eat-in Kitchen, Granite Counters, High Speed Internet, Cable TV, Walk-In Closet(s)
- Flooring: Hardwood, Tile
- Windows: Shutters
- Has basement: No
- Has fireplace: No
Interior area
- Total interior livable area: 816 sqft
Video & virtual tour
Property
Parking
- Total spaces: 2
- Parking features: Assigned, Concrete, Electric Gate, Electric Vehicle Charging Station(s), Gated
- Garage spaces: 2
Features
- Levels: One
- Stories: 1
- Patio & porch: Patio
- Pool features: Above Ground, Gunite, In Ground, Pool, Community
Lot
- Size: 3.54 Acres
Details
- Parcel number: 00C61260000001134
Construction
Type & style
- Home type: Condo
- Architectural style: Contemporary/Modern,High Rise
- Property subtype: Condominium, Multi Family
Materials
- Unknown
- Foundation: Other
- Roof: Other
Condition
- Year built: 1998
Utilities & green energy
- Sewer: Public Sewer
- Water: Public
- Utilities for property: Sewer Available, Water Available, Cable Available
Community & HOA
Community
- Features: Concierge, Clubhouse, Curbs, Elevator, Fitness Center, Pool, Gated
- Security: Gated Community
- Subdivision: Renaissance Turtle Crk Condo
HOA
- Has HOA: Yes
- Amenities included: Concierge
- Services included: All Facilities, Association Management, Maintenance Structure, Sewer, Security, Trash, Water
- HOA fee: $764 monthly
- HOA name: Castle Group
- HOA phone: 800-337-5850
Location
- Region: Dallas
Financial & listing details
- Price per square foot: $366/sqft
- Tax assessed value: $318,240
- Annual tax amount: $7,086
- Date on market: 7/3/2026
- Cumulative days on market: 116 days
- Listing terms: Cash,Conventional
Estimated market value
Not available
Estimated sales range
Not available
Not available
Price history
| Date | Event | Price |
|---|---|---|
| 9/19/2026 | Price change | $299,000-5.1%$366/sqft |
Source: NTREIS #21318778 Report a problem | ||
| 8/10/2026 | Price change | $315,000-3.1%$386/sqft |
Source: NTREIS #21318778 Report a problem | ||
| 7/3/2026 | Listed for sale | $325,000$398/sqft |
Source: NTREIS #21318778 Report a problem | ||
| 3/13/2024 | Sold | -- |
Source: NTREIS #20536810 Report a problem | ||
| 2/29/2024 | Pending sale | $325,000$398/sqft |
Source: NTREIS #20536810 Report a problem | ||
| 2/20/2024 | Contingent | $325,000$398/sqft |
Source: NTREIS #20536810 Report a problem | ||
| 2/16/2024 | Listed for sale | $325,000+18.2%$398/sqft |
Source: NTREIS #20536810 Report a problem | ||
| 1/13/2023 | Listing removed | -- |
Source:  Coldwell Banker Apex, Realtors Report a problem Coldwell Banker Apex, Realtors Report a problem | ||
| 1/5/2023 | Listed for sale | $274,900$337/sqft |
Source: Coldwell Banker Apex, Realtors #20202711 Report a problem | ||
| 1/4/2023 | Sold | -- |
Source: NTREIS #20202711 Report a problem | ||
| 12/8/2022 | Pending sale | $274,900$337/sqft |
Source: Coldwell Banker Apex, Realtors #20202711 Report a problem | ||
| 12/8/2022 | Contingent | $274,900$337/sqft |
Source: NTREIS #20202711 Report a problem | ||
| 11/28/2022 | Price change | $274,900-1.8%$337/sqft |
Source: NTREIS #20202711 Report a problem | ||
| 11/11/2022 | Listed for sale | $279,900+27.8%$343/sqft |
Source: NTREIS #20202711 Report a problem | ||
| 12/30/2016 | Sold | -- |
Source: Agent Provided Report a problem | ||
| 11/21/2016 | Pending sale | $219,000$268/sqft |
Source: Redefy Real Estate #13473943 Report a problem | ||
| 11/3/2016 | Price change | $219,000-2.7%$268/sqft |
Source: Redefy Real Estate #13473943 Report a problem | ||
| 10/6/2016 | Listed for sale | $225,000$276/sqft |
Source: Redefy Real Estate #13473943 Report a problem | ||
Public tax history
| Year | Property taxes | Tax assessment |
|---|---|---|
| 2025 | $7,086 +53.2% | $318,240 +6.8% |
| 2024 | $4,625 -11.8% | $297,840 +30.4% |
| 2023 | $5,243 -8.6% | $228,480 |
| 2022 | $5,736 -4.8% | $228,480 |
| 2021 | $6,027 +22.2% | $228,480 |
| 2020 | $4,931 +7.4% | $228,480 +7.7% |
| 2019 | $4,590 -3.9% | $212,160 |
| 2018 | $4,776 +9.1% | $212,160 +4% |
| 2017 | $4,379 +9.4% | $204,000 +8.7% |
| 2016 | $4,003 +5.6% | $187,680 +9.4% |
| 2015 | $3,791 | $171,500 |
| 2014 | $3,791 | $171,500 |
| 2013 | -- | -- |
| 2012 | -- | -- |
| 2011 | -- | -- |
| 2010 | -- | -- |
| 2009 | -- | -- |
| 2008 | -- | -- |
| 2007 | -- | -- |
| 2005 | -- | -- |
| 2004 | -- | -- |
Find assessor info on the county website
Monthly payment
Est. payment
Payment breakdown
Explore the cost of this home by adjusting the details. Changes won't be saved.Climate risks
Neighborhood: 75219
Nearby schools
Schools provided by the listing agent
- Elementary: Milam
- Middle: Spence
- High: North Dallas
- District: Dallas ISD
Source: NTREIS. This data may not be complete. We recommend contacting the local school district to confirm school assignments for this home.

Similar homes
- $299,4001 bd1 ba816 sqft3225 Turtle Creek Blvd APT 810, Dallas, TX 75219For Sale
 MLS ID #21416726, Clay Smiley. NTREIS
 - $319,0001 bd1 ba924 sqft3400 Welborn St APT 301, Dallas, TX 75219For Sale
 MLS ID #21394144, Terri Gum. NTREIS
 - $280,0001 bd1 ba816 sqft3225 Turtle Creek Blvd APT 530, Dallas, TX 75219For Sale
 MLS ID #21298107, Johnny Mowad. NTREIS
 - $260,0001 bd1 ba832 sqft3225 Turtle Creek Blvd APT 1012, Dallas, TX 75219For Sale
 MLS ID #21406519, Shawn Newton. NTREIS
