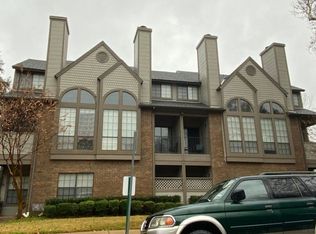
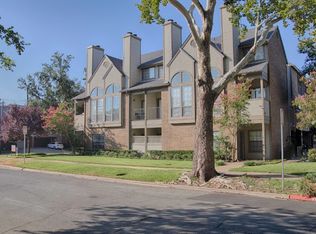
Located in the heart of Oak Lawn, this two-story condominium offers an ideal blend of privacy, convenience, and urban accessibility. Just minutes from Highland Park, Uptown, Turtle Creek, the Katy Trail, Love Field, and the Dallas North Tollway, the location provides easy access to premier shopping, dining, entertainment, and some of Dallas' most walkable neighborhoods.
Inside, the thoughtfully designed floor plan separates living and private spaces across two levels. The main floor features hardwood flooring, a welcoming living area anchored by a fireplace, an eat-in kitchen with granite countertops, pantry storage, and a wet bar, along with a dedicated office that easily adapts to today's work-from-home lifestyle. Upstairs, both bedrooms include private ensuite baths, while the primary suite offers a walk-in closet and a spacious bath with dual vanities and a separate shower.
Outdoor living is enhanced by two private balconies. Two assigned parking spaces provide everyday convenience. The HOA maintains the grounds, water, sewer, trash, building insurance and management, allowing for a low-maintenance lifestyle in one of Dallas' most established neighborhoods.
Enjoy nearby access to Highland Park Village, West Village, Turtle Creek Park, the Katy Trail, Equinox, Dallas Love Field, and countless restaurants, cafés, and entertainment venues throughout Oak Lawn and Uptown. Whether commuting across the Metroplex or exploring the city's vibrant dining and cultural scene, this location places it all within easy reach.
For sale
Price cut: $16K (10/9)
$299,000
4203 Holland Ave APT 10, Dallas, TX 75219
2beds
1,131sqft
Condominium
Built in 1985
-- sqft lot
$294,800 Zestimate®
$264/sqft
$620/mo HOA
What's special
Dedicated officeHardwood flooringWet barTwo private balconiesPantry storagePrivate ensuite baths
- 81 days
- 505
- 50
Zillow last checked:
Listing updated:
Listed by:
Debbie Sherrington 0430337 214-369-6000,
Dave Perry Miller Real Estate 214-369-6000
Source: NTREIS,MLS#: 21350247
Facts & features
Interior
Bedrooms & bathrooms
- Bedrooms: 2
- Bathrooms: 3
- Full bathrooms: 2
- 1/2 bathrooms: 1
Primary bedroom
- Features: Dual Sinks, En Suite Bathroom, Separate Shower, Walk-In Closet(s)
- Level: Second
- Dimensions: 11 x 15
Bedroom
- Features: En Suite Bathroom
- Level: Second
- Dimensions: 11 x 10
Kitchen
- Features: Built-in Features, Granite Counters, Pantry
- Level: First
- Dimensions: 12 x 12
Living room
- Features: Fireplace
- Level: First
- Dimensions: 12 x 17
Office
- Level: First
- Dimensions: 12 x 9
Heating
- Central, Electric
Cooling
- Central Air, Electric
Appliances
- Included: Dishwasher, Electric Cooktop, Electric Oven, Disposal, Microwave, Refrigerator
Features
- Wet Bar, Decorative/Designer Lighting Fixtures, Eat-in Kitchen, Granite Counters, High Speed Internet, Pantry, Walk-In Closet(s)
- Flooring: Carpet, Tile, Wood
- Windows: Window Coverings
- Has basement: No
- Number of fireplaces: 1
- Fireplace features: Living Room
Interior area
- Total interior livable area: 1,131 sqft
Video & virtual tour
Property
Parking
- Total spaces: 2
- Parking features: Assigned
- Garage spaces: 2
Features
- Levels: Two
- Stories: 2
- Patio & porch: Covered, Other, Balcony
- Exterior features: Balcony
- Pool features: None
- Fencing: Security
Lot
- Size: 0.37 Acres
- Features: Interior Lot
- Residential vegetation: Grassed
Details
- Parcel number: 00C29760000000010
Construction
Type & style
- Home type: Condo
- Architectural style: Traditional
- Property subtype: Condominium
- Attached to another structure: Yes
Materials
- Brick
- Foundation: Slab
- Roof: Composition,Shingle
Condition
- Resale
- Year built: 1985
Utilities & green energy
- Sewer: Public Sewer
- Water: Public
- Utilities for property: Sewer Available, Water Available
Community & HOA
Community
- Security: Security System Leased, Smoke Detector(s)
- Subdivision: 4203 Holland Condos
HOA
- Has HOA: Yes
- Services included: Association Management, Insurance, Maintenance Grounds, Sewer, Trash, Water
- HOA fee: $620 monthly
- HOA name: Associa
- HOA phone: 214-265-6405
Location
- Region: Dallas
Financial & listing details
- Price per square foot: $264/sqft
- Tax assessed value: $339,300
- Annual tax amount: $7,555
- Date on market: 8/5/2026
- Cumulative days on market: 82 days
- Listing terms: Cash,Conventional
- Road surface type: Asphalt
Estimated market value
$294,800
$280,000 - $310,000
$2,769/mo
Price history
| Date | Event | Price |
|---|---|---|
| 10/9/2026 | Price change | $299,000-5.1%$264/sqft |
Source: NTREIS #21350247 Report a problem | ||
| 9/4/2026 | Listed for sale | $315,000$279/sqft |
Source: NTREIS #21350247 Report a problem | ||
| 8/28/2026 | Contingent | $315,000$279/sqft |
Source: NTREIS #21350247 Report a problem | ||
| 8/5/2026 | Listed for sale | $315,000+5.2%$279/sqft |
Source: NTREIS #21350247 Report a problem | ||
| 7/7/2023 | Listing removed | -- |
Source: Zillow Rentals Report a problem | ||
| 5/15/2023 | Listed for rent | $2,500-23.1%$2/sqft |
Source: Zillow Rentals Report a problem | ||
| 3/3/2023 | Listing removed | -- |
Source: Zillow Rentals Report a problem | ||
| 2/14/2023 | Listed for rent | $3,250+81.1%$3/sqft |
Source: Zillow Rentals Report a problem | ||
| 5/7/2021 | Sold | -- |
Source: Dave Perry Miller RE solds #14548961_75219_10 Report a problem | ||
| 1/14/2021 | Listing removed | -- |
Source:  NTREIS Report a problem NTREIS Report a problem | ||
| 11/16/2020 | Listed for sale | $299,506+39.3%$265/sqft |
Source: Scarborough Realty Group #14472366 Report a problem | ||
| 7/21/2020 | Listing removed | $1,795$2/sqft |
Source: Dallas Luxury Realty #14365583 Report a problem | ||
| 6/14/2020 | Listed for rent | $1,795+2.6%$2/sqft |
Source: Dallas Luxury Realty #14365583 Report a problem | ||
| 7/23/2019 | Listing removed | $1,750$2/sqft |
Source: Owner Report a problem | ||
| 7/10/2019 | Price change | $1,750-5.4%$2/sqft |
Source: Owner Report a problem | ||
| 6/12/2019 | Listed for rent | $1,850+5.7%$2/sqft |
Source: Owner Report a problem | ||
| 6/15/2018 | Listing removed | $1,750$2/sqft |
Source: Owner Report a problem | ||
| 6/4/2018 | Listed for rent | $1,750$2/sqft |
Source: Owner Report a problem | ||
| 3/28/2018 | Listing removed | $1,750$2/sqft |
Source: Owner Report a problem | ||
| 3/27/2018 | Listed for rent | $1,750$2/sqft |
Source: Owner Report a problem | ||
| 9/28/2016 | Listing removed | $1,750+11.1%$2/sqft |
Source: Owner Report a problem | ||
| 8/6/2016 | Listing removed | $215,000$190/sqft |
Source: Keller Williams - Park Cities #13417340 Report a problem | ||
| 7/8/2016 | Pending sale | $215,000$190/sqft |
Source: Keller Williams - Park Cities #13417340 Report a problem | ||
| 7/7/2016 | Listed for sale | $215,000$190/sqft |
Source: Keller Williams - Park Cities #13417340 Report a problem | ||
| 9/5/2011 | Listing removed | $1,575$1/sqft |
Source: Worth Ross Management Co. Inc. Report a problem | ||
| 9/3/2011 | Listed for rent | $1,575$1/sqft |
Source: Worth Ross Management Co. Inc. Report a problem | ||
Public tax history
| Year | Property taxes | Tax assessment |
|---|---|---|
| 2025 | $7,555 -0.4% | $339,300 |
| 2024 | $7,583 +16.9% | $339,300 +20% |
| 2023 | $6,488 -8.6% | $282,750 |
| 2022 | $7,098 +16% | $282,750 +21.9% |
| 2021 | $6,116 -2.8% | $231,860 |
| 2020 | $6,290 +1.7% | $231,860 +2.5% |
| 2019 | $6,183 +24.2% | $226,200 +2.6% |
| 2018 | $4,979 +10.6% | $220,550 +5.4% |
| 2017 | $4,500 -20.9% | $209,240 |
| 2016 | $5,690 +23.9% | $209,240 +15.6% |
| 2015 | $4,591 | $180,960 +8.1% |
| 2014 | $4,591 | $167,390 |
| 2013 | -- | -- |
| 2012 | -- | -- |
| 2011 | -- | -- |
| 2010 | -- | -- |
| 2009 | -- | -- |
| 2008 | -- | -- |
| 2007 | -- | -- |
Find assessor info on the county website
Monthly payment
Est. payment
Payment breakdown
Explore the cost of this home by adjusting the details. Changes won't be saved.Climate risks
Neighborhood: 75219
Nearby schools
Schools provided by the listing agent
- Elementary: Milam
- Middle: Rusk
- High: North Dallas
- District: Dallas ISD
Source: NTREIS. This data may not be complete. We recommend contacting the local school district to confirm school assignments for this home.


Similar homes
- $265,0002 bd2 ba1.1k sqft4104 N Hall St #334, Dallas, TX 75219For Sale
 MLS ID #21355051, Jennifer Hansen. NTREIS
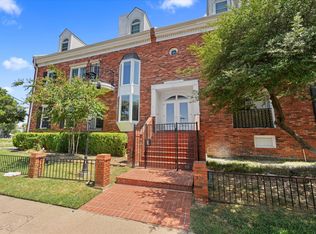
 - $245,0002 bd2 ba893 sqft4034 Rawlins St APT 101, Dallas, TX 75219For Sale
 MLS ID #21341554, Eric Wald. NTREIS
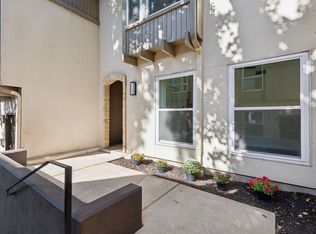
 - $355,0002 bd2 ba1.1k sqft3333 Prescott Ave, Dallas, TX 75219For Sale
 MLS ID #21333353, Ashley Trepanier. NTREIS
 - $379,0002 bd3 ba1k sqft4307 Gilbert Ave APT 302, Dallas, TX 75219For Sale
 MLS ID #21255890, Courtney Tauriac. NTREIS
