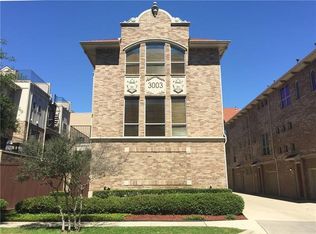
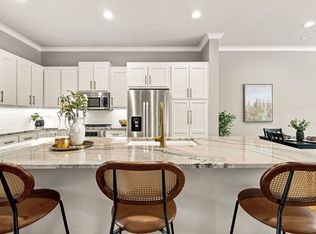
Tucked into the heart of Oak Lawn, this thoughtfully designed 3-story condo offers an ideal blend of flexibility, style, and low-maintenance living. With 2 bedrooms, 2.5 bathrooms, and a private rooftop patio, the layout lives larger than expected and works beautifully for roommates, guests, or a work-from-home setup. The first floor features a private secondary bedroom with an ensuite bath, and access to a fenced turf yard and patio, perfect for pets, entertaining, or just relaxing outdoors. The second level is the main gathering space with an open-concept kitchen, living area, and half bath. Granite counters, all-gas appliances, and updated light fixtures give the kitchen a clean, modern feel. On one side of the kitchen, a window replaces a traditional backsplash, letting more natural light into the space. The entire home was repainted in 2026. The third-floor primary suite offers a private retreat with a spacious bedroom, oversized walk-in closet, and private bath. The rooftop patio offers another outdoor living space with room to relax or entertain while taking in the open air and city views, and includes a storage room. Additional highlights include a 1-car garage, a tankless water heater installed in 2026, and an HOA that covers roof, gas, water, trash, and exterior maintenance for easy lock-and-leave living in one of Dallas’ most walkable and connected neighborhoods. A smart garage door opener and doorbell security camera both stay with the house as well! A rare opportunity in this exclusive Oak Lawn complex!
For sale
$425,000
3003 Douglas Ave Unit 29, Dallas, TX 75219
2beds
1,587sqft
Condominium
Built in 2006
-- sqft lot
$415,500 Zestimate®
$268/sqft
$348/mo HOA
What's special
Private rooftop patioUpdated light fixturesGranite countersAll-gas appliancesSpacious bedroomOversized walk-in closetPrivate bath
- 144 days
- 293
- 32
Zillow last checked:
Listing updated:
Listed by:
Todd Tramonte 0515613 214-216-2161,
Market Experts Realty 214-216-2161,
Jeremy Payne 0697384 972-269-5074,
Market Experts Realty
Source: NTREIS,MLS#: 21264677
Facts & features
Interior
Bedrooms & bathrooms
- Bedrooms: 2
- Bathrooms: 3
- Full bathrooms: 2
- 1/2 bathrooms: 1
Primary bedroom
- Level: Third
- Dimensions: 13 x 20
Bedroom
- Level: First
- Dimensions: 10 x 10
Primary bathroom
- Level: Third
- Dimensions: 13 x 8
Dining room
- Level: Second
- Dimensions: 10 x 13
Other
- Level: First
- Dimensions: 10 x 7
Half bath
- Level: Second
- Dimensions: 5 x 6
Kitchen
- Level: Second
- Dimensions: 10 x 13
Living room
- Level: Second
- Dimensions: 15 x 14
Heating
- Central, Natural Gas
Cooling
- Central Air, Ceiling Fan(s), Electric
Appliances
- Included: Built-In Gas Range, Dishwasher, Disposal, Gas Range, Microwave, Refrigerator
- Laundry: Washer Hookup, Gas Dryer Hookup
Features
- Decorative/Designer Lighting Fixtures, Granite Counters, High Speed Internet, Multiple Staircases, Pantry, Cable TV, Walk-In Closet(s)
- Flooring: Ceramic Tile, Wood
- Windows: Window Coverings
- Has basement: No
- Number of fireplaces: 1
- Fireplace features: Gas, Gas Log, Gas Starter, Living Room, See Through
Interior area
- Total interior livable area: 1,587 sqft
Video & virtual tour
Property
Parking
- Total spaces: 1
- Parking features: Additional Parking, Garage Faces Front, Garage, Garage Door Opener, Shared Driveway, On Street
- Attached garage spaces: 1
Features
- Levels: Three Or More
- Patio & porch: Patio, Rooftop, Balcony
- Exterior features: Balcony, Storage
- Pool features: None
- Fencing: Back Yard,Wood
Lot
- Size: 0.4 Acres
Details
- Parcel number: 00C20610001000029
Construction
Type & style
- Home type: Condo
- Architectural style: Traditional
- Property subtype: Condominium
- Attached to another structure: Yes
Materials
- Brick
- Foundation: Slab
- Roof: Composition
Condition
- Year built: 2006
Utilities & green energy
- Sewer: Public Sewer
- Water: Public
- Utilities for property: Electricity Connected, Natural Gas Available, Sewer Available, Water Available, Cable Available
Community & HOA
Community
- Security: Security System
- Subdivision: Firestation 3003 Condo
HOA
- Has HOA: Yes
- Amenities included: Maintenance Front Yard
- Services included: Association Management, Gas, Maintenance Grounds, Sewer, Trash, Utilities, Water
- HOA fee: $348 monthly
- HOA name: Firestation 3003 Homeowners Association
- HOA phone: 281-851-1765
Location
- Region: Dallas
Financial & listing details
- Price per square foot: $268/sqft
- Tax assessed value: $419,000
- Annual tax amount: $9,330
- Date on market: 5/22/2026
- Cumulative days on market: 145 days
- Listing terms: Cash,Conventional,FHA,VA Loan
Estimated market value
$415,500
$395,000 - $436,000
$2,939/mo
Price history
| Date | Event | Price |
|---|---|---|
| 5/22/2026 | Listed for sale | $425,000+30.8%$268/sqft |
Source: NTREIS #21264677 Report a problem | ||
| 3/29/2016 | Sold | -- |
Source: Agent Provided Report a problem | ||
| 2/18/2016 | Pending sale | $325,000$205/sqft |
Source: CENTURY 21 Judge Fite Company #13299996 Report a problem | ||
| 2/14/2016 | Price change | $325,000-12.2%$205/sqft |
Source: CENTURY 21 Judge Fite Company #13299996 Report a problem | ||
| 2/10/2016 | Price change | $370,000-5.1%$233/sqft |
Source: CENTURY 21 Judge Fite Company #13299996 Report a problem | ||
| 2/2/2016 | Price change | $390,000-1.3%$246/sqft |
Source: CENTURY 21 Judge Fite Company #13299996 Report a problem | ||
| 1/23/2016 | Price change | $395,000+16392.7%$249/sqft |
Source: CENTURY 21 Judge Fite Company #13299996 Report a problem | ||
| 1/14/2016 | Price change | $2,395-99.4%$2/sqft |
Source: CENTURY 21 Judge Fite Company #13299996 Report a problem | ||
| 1/12/2016 | Listed for sale | $399,000$251/sqft |
Source: CENTURY 21 Judge Fite Co. #13299950 Report a problem | ||
| 12/1/2013 | Listing removed | $2,100$1/sqft |
Source: Halo Group Realty, LLC #12049529 Report a problem | ||
| 11/4/2013 | Listed for rent | $2,100$1/sqft |
Source: Halo Group Realty, LLC #12049529 Report a problem | ||
Public tax history
| Year | Property taxes | Tax assessment |
|---|---|---|
| 2025 | $6,489 -8.5% | $419,000 -2.2% |
| 2024 | $7,092 +6.3% | $428,490 +8% |
| 2023 | $6,672 -16.2% | $396,750 |
| 2022 | $7,964 -1.4% | $396,750 |
| 2021 | $8,077 +7.4% | $396,750 +16.3% |
| 2020 | $7,524 -0.8% | $341,210 |
| 2019 | $7,581 -4% | $341,210 |
| 2018 | $7,895 +12.9% | $341,210 +7.5% |
| 2017 | $6,991 -19% | $317,400 |
| 2016 | $8,631 +31.1% | $317,400 +32.3% |
| 2015 | $6,583 | $240,000 |
| 2014 | $6,583 | $240,000 |
| 2013 | -- | -- |
| 2012 | -- | -- |
| 2011 | -- | -- |
| 2010 | -- | -- |
| 2009 | -- | -- |
| 2008 | -- | -- |
Find assessor info on the county website
Monthly payment
Est. payment
Payment breakdown
Explore the cost of this home by adjusting the details. Changes won't be saved.Climate risks
Neighborhood: 75219
Nearby schools
Schools provided by the listing agent
- Elementary: Maplelawn
- Middle: Rusk
- High: North Dallas
- District: Dallas ISD
Source: NTREIS. This data may not be complete. We recommend contacting the local school district to confirm school assignments for this home.
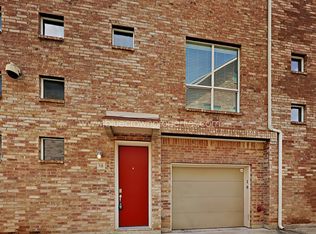
- $421,3002 bd3 ba1.5k sqft3003 Douglas Ave UNIT 19, Dallas, TX 75219Off Market
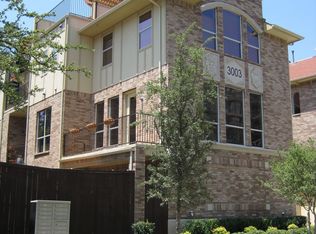
- $431,4002 bd2 ba1.5k sqft3003 Douglas Ave UNIT 18, Dallas, TX 75219Off Market
- $525,9002 bd2 ba2k sqft3003 Douglas Ave UNIT 20, Dallas, TX 75219Off Market
- $438,9002 bd3 ba1.5k sqft3003 Douglas Ave UNIT 9, Dallas, TX 75219Off Market
Similar homes
- $485,0002 bd3 ba2.1k sqft4023 Rawlins St APT 105, Dallas, TX 75219For Sale
 MLS ID #21367896, Carrie Himel. NTREIS
 - $399,0002 bd2 ba1.2k sqft3225 Turtle Creek Blvd APT 829, Dallas, TX 75219For Sale
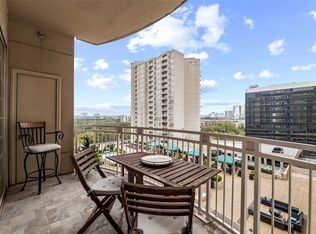 MLS ID #21159324, Rachel Elminia. NTREIS
 - $350,0002 bd3 ba1.3k sqft4040 Avondale Ave APT 309, Dallas, TX 75219For Sale
 MLS ID #21368839, Azim Mamdani. NTREIS
 - $430,0002 bd3 ba1.8k sqft4605 Lester Dr, Dallas, TX 75219For Sale
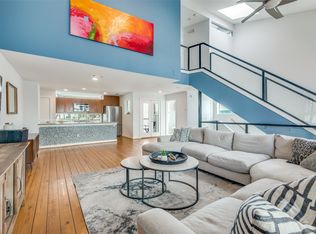 MLS ID #21285105, Seychelle Van Poole. NTREIS
