An expansive open-concept living-dining area creates an inviting ambiance, complemented by a well-appointed kitchen featuring a breakfast bar, pantry, and the epitome of culinary sophistication. Showcasing two opulent bedrooms, two versatile flex spaces, and two full baths, this three-story townhome seamlessly blends modern luxury w functional design. The first floor houses the perfect study for your every need, as well as the secondary bedroom and full bath. Ascend to the second level, where wood floors grace the living, dining, and kitchen spaces, creating a seamless flow of sophistication throughout. The Primary Suite on the third floor offers privacy and comfort. The Texas-sized closet is a must-see, and the flex space off the bedroom is perfect for a reading nook, second office or additional vanity. Step outside to discover an outdoor entertaining area, providing a perfect retreat for both relaxation and social gatherings.
For sale
Price cut: $30K (10/3)
$415,000
3836 San Jacinto St, Dallas, TX 75204
2beds
1,984sqft
Condominium
Built in 2003
-- sqft lot
$410,100 Zestimate®
$209/sqft
$148/mo HOA
What's special
Inviting ambianceWood floorsOutdoor entertaining areaOpulent bedroomsVersatile flex spacesTexas-sized closetSeamless flow of sophistication
- 137 days
- 170
- 14
Zillow last checked:
Listing updated:
Listed by:
Eric Narosov 0721495 214-529-1282,
Allie Beth Allman & Assoc. 214-521-7355
Source: NTREIS,MLS#: 21286347
Facts & features
Interior
Bedrooms & bathrooms
- Bedrooms: 2
- Bathrooms: 2
- Full bathrooms: 2
Primary bedroom
- Features: Closet Cabinetry, Dual Sinks, Sitting Area in Primary, Separate Shower, Walk-In Closet(s)
- Level: Third
- Dimensions: 18 x 13
Bedroom
- Features: Split Bedrooms
- Level: First
- Dimensions: 10 x 13
Bonus room
- Level: Third
- Dimensions: 8 x 6
Dining room
- Level: Second
- Dimensions: 18 x 13
Kitchen
- Features: Breakfast Bar, Built-in Features, Eat-in Kitchen, Granite Counters, Kitchen Island, Pantry
- Level: Second
- Dimensions: 18 x 13
Living room
- Level: Second
- Dimensions: 18 x 18
Office
- Level: First
- Dimensions: 8 x 19
Utility room
- Features: Closet
- Level: First
- Dimensions: 0 x 0
Heating
- Central, Natural Gas
Cooling
- Central Air, Ceiling Fan(s), Electric
Appliances
- Included: Some Gas Appliances, Dishwasher, Disposal, Gas Range, Microwave, Plumbed For Gas, Refrigerator
Features
- Cathedral Ceiling(s), Decorative/Designer Lighting Fixtures, Eat-in Kitchen, Granite Counters, High Speed Internet, Kitchen Island, Multiple Staircases, Open Floorplan, Cable TV, Walk-In Closet(s)
- Has basement: No
- Number of fireplaces: 1
- Fireplace features: Gas Starter, Living Room
Interior area
- Total interior livable area: 1,984 sqft
Video & virtual tour
Property
Parking
- Total spaces: 2
- Parking features: Door-Multi, Garage, Garage Door Opener, Side By Side
- Attached garage spaces: 2
Features
- Levels: Three Or More
- Exterior features: Rain Gutters
- Pool features: None
- Fencing: Wood
Lot
- Size: 1,742 Square Feet
- Features: Interior Lot, Subdivision
Details
- Parcel number: 00064200030040000
Construction
Type & style
- Home type: Condo
- Architectural style: Contemporary/Modern
- Property subtype: Condominium
- Attached to another structure: Yes
Materials
- Metal Siding
- Foundation: Slab
Condition
- Resale
- Year built: 2003
Utilities & green energy
- Sewer: Public Sewer
- Water: Public
- Utilities for property: Sewer Available, Water Available, Cable Available
Community & HOA
Community
- Subdivision: San Jacinto Street Twnhms
HOA
- Has HOA: Yes
- Services included: Association Management, Insurance, Maintenance Grounds
- HOA fee: $148 monthly
- HOA name: Proper Hoa Management
- HOA phone: 214-378-1112
Location
- Region: Dallas
Financial & listing details
- Price per square foot: $209/sqft
- Tax assessed value: $482,600
- Annual tax amount: $7,685
- Date on market: 5/30/2026
- Cumulative days on market: 138 days
Estimated market value
$410,100
$390,000 - $431,000
$2,781/mo
Price history
| Date | Event | Price |
|---|---|---|
| 10/3/2026 | Price change | $415,000-6.7%$209/sqft |
Source: NTREIS #21286347 Report a problem | ||
| 8/18/2026 | Price change | $445,000-5.3%$224/sqft |
Source: NTREIS #21286347 Report a problem | ||
| 7/1/2026 | Price change | $470,000-5.1%$237/sqft |
Source: NTREIS #21286347 Report a problem | ||
| 5/30/2026 | Listed for sale | $495,000-1%$249/sqft |
Source: NTREIS #21286347 Report a problem | ||
| 4/10/2024 | Sold | -- |
Source: NTREIS #20515992 Report a problem | ||
| 3/27/2024 | Pending sale | $499,999$252/sqft |
Source: NTREIS #20515992 Report a problem | ||
| 3/16/2024 | Contingent | $499,999$252/sqft |
Source: NTREIS #20515992 Report a problem | ||
| 2/22/2024 | Price change | $499,999-2.9%$252/sqft |
Source: NTREIS #20515992 Report a problem | ||
| 1/19/2024 | Listed for sale | $514,900$260/sqft |
Source: NTREIS #20515992 Report a problem | ||
| 12/15/2023 | Listing removed | -- |
Source: NTREIS #20473420 Report a problem | ||
| 11/9/2023 | Listed for sale | $514,900+23%$260/sqft |
Source: NTREIS #20473420 Report a problem | ||
| 9/24/2021 | Pending sale | $418,600$211/sqft |
Source: NTREIS #14665878 Report a problem | ||
| 9/16/2021 | Contingent | $418,600$211/sqft |
Source: NTREIS #14665878 Report a problem | ||
| 9/13/2021 | Listed for sale | $418,600$211/sqft |
Source: NTREIS #14665878 Report a problem | ||
| 4/13/2014 | Listing removed | $2,100$1/sqft |
Source: Allie Beth Allman & Assoc. #12103002 Report a problem | ||
| 3/10/2014 | Listed for rent | $2,100$1/sqft |
Source: Allie Beth Allman & Assoc. #12103002 Report a problem | ||
Public tax history
| Year | Property taxes | Tax assessment |
|---|---|---|
| 2025 | $7,685 -18.8% | $482,600 +13.9% |
| 2024 | $9,466 -2.6% | $423,550 |
| 2023 | $9,720 -8.6% | $423,550 |
| 2022 | $10,633 +11% | $423,550 +16.7% |
| 2021 | $9,576 -2.8% | $362,990 |
| 2020 | $9,847 -3% | $362,990 -2.2% |
| 2019 | $10,149 -0.1% | $371,260 +4% |
| 2018 | $10,161 +34.5% | $357,120 +28.6% |
| 2017 | $7,553 0% | $277,760 |
| 2016 | $7,553 +59.6% | $277,760 +12% |
| 2015 | $4,732 | $248,000 +17% |
| 2014 | $4,732 | $212,000 |
| 2013 | -- | -- |
| 2012 | -- | -- |
| 2011 | -- | -- |
| 2010 | -- | -- |
| 2009 | -- | -- |
| 2008 | -- | -- |
| 2007 | -- | -- |
| 2005 | -- | -- |
| 2004 | -- | -- |
| 2003 | -- | -- |
Find assessor info on the county website
Monthly payment
Est. payment
Payment breakdown
Explore the cost of this home by adjusting the details. Changes won't be saved.Climate risks
Neighborhood: 75204
Nearby schools
Schools provided by the listing agent
- Elementary: Chavez
- Middle: Spence
- High: North Dallas
- District: Dallas ISD
Source: NTREIS. This data may not be complete. We recommend contacting the local school district to confirm school assignments for this home.


Similar homes
- $425,0002 bd2 ba1.7k sqft3828 San Jacinto St, Dallas, TX 75204For Sale
 MLS ID #21307383, Nathan Hemby. NTREIS
 - $495,0002 bd2 ba1.8k sqft1429 Caddo St APT G, Dallas, TX 75204For Sale
 MLS ID #21397087, Kristin Barnett. NTREIS
 - $425,0002 bd3 ba1.5k sqft3003 Douglas Ave Unit 29, Dallas, TX 75219For Sale
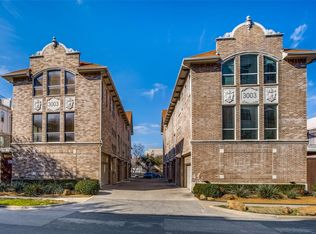 MLS ID #21264677, Todd Tramonte. NTREIS
 - $575,0002 bd3 ba2.4k sqft3170 Carmel St Unit 106, Dallas, TX 75204For Sale
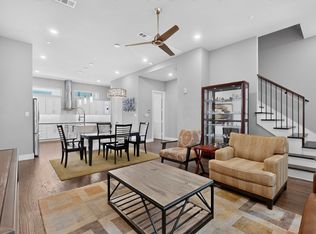 MLS ID #21335910, Alex Mauricio. NTREIS
