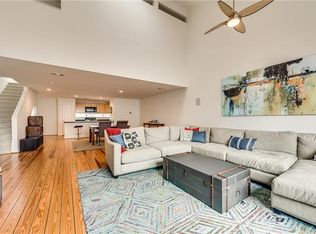
Seller offering $10,000 in concessions to help with closing costs or buy down rate! Stunning updated townhome nestled in a small gated community minutes from downtown,uptown,& Greenville Ave.offering low HOA dues and an attached 2-car garage.This spacious home has been meticulously remodeled and maintained:All bathrooms fully renovated in '23 with new cabinetry,marble countertops,frameless walk-in showers.Kitchen renovation includes updated cabinets,built-in Whirlpool gas cooktop,SS appliances,sleek granite countertops & 2 pantries for ample storage. Entertain in the expansive open-concept living area filled with natural light, vaulted ceilings,a modern gas fireplace,Polk audio surround sound,and a balcony perfect for gatherings.Ascend to the 3rd floor primary suite featuring a luxurious bath with a Delta dual shower system,large walk-in closet with ELFA shelving and a separate bonus room perfect for an office.Unwind outside in the low maintenance private backyard adorned with Savannah Holly trees and a covered patio.HVAC 2023,Hot water heater 2024
Sold
Price Unknown
1521 Caddo St, Dallas, TX 75204
2beds
1,984sqft
Townhouse
Built in 2003
1,742 Square Feet Lot
$519,000 Zestimate®
$--/sqft
$2,704 Estimated rent
Home value
$519,000
$467,000 - $576,000
$2,704/mo
Zestimate® history
Owner options
List your home for rent
$2,704/mo
Rent Zestimate®
Find your next renter with Zillow Rental Manager. Plus, with online applications, you can quickly screen prospective tenants – for free.
$2,704/mo
Rent Zestimate®
Refinance and save
$155/mo
Est. payment
Refinancing to a lower rate could help reduce your monthly payments and save thousands over the life of the loan.
$155/mo
Est. payment
Explore your selling options
Work with a Zillow partner agent
Leverage their expertise and Zillow's premium Showcase listings to get your home seen by more buyers.
Get startedList with your own agent
Get your home in front of millions of buyers by listing it on Zillow.
Learn how to do itSell it yourself
Take full control of how buyers see your home on Zillow by listing For Sale by Owner (FSBO).
List your homeWhat's special
Small gated communityModern gas fireplacePrivate backyardBonus roomCovered patioLarge walk-in closetVaulted ceilings
Zillow last checked:
Listing updated:
Listed by:
Meredith Taylor 0701403 214-718-2545,
Allie Beth Allman & Assoc. 214-521-7355
Bought with:
Dorothy Durham
eXp Realty, LLC
Source: NTREIS,MLS#: 20831972
Facts & features
Interior
Bedrooms & bathrooms
- Bedrooms: 2
- Bathrooms: 2
- Full bathrooms: 2
Primary bedroom
- Features: Closet Cabinetry, Ceiling Fan(s), Dual Sinks, En Suite Bathroom, Walk-In Closet(s)
- Level: Third
- Dimensions: 17 x 12
Bedroom
- Features: En Suite Bathroom, Walk-In Closet(s)
- Level: First
- Dimensions: 18 x 10
Dining room
- Level: Second
- Dimensions: 18 x 11
Kitchen
- Features: Breakfast Bar, Butler's Pantry, Galley Kitchen, Granite Counters, Pantry, Stone Counters
- Level: Second
- Dimensions: 14 x 6
Laundry
- Features: Built-in Features
- Level: First
- Dimensions: 6 x 3
Living room
- Features: Ceiling Fan(s), Fireplace
- Level: Second
- Dimensions: 21 x 18
Office
- Level: Third
- Dimensions: 8 x 6
Heating
- Central, Fireplace(s), Natural Gas
Cooling
- Central Air, Ceiling Fan(s), Electric
Appliances
- Included: Some Gas Appliances, Built-In Gas Range, Dishwasher, Gas Cooktop, Disposal, Microwave, Plumbed For Gas
Features
- Double Vanity, Eat-in Kitchen, Granite Counters, Open Floorplan, Pantry, Smart Home, Cable TV, Walk-In Closet(s), Wired for Sound
- Flooring: Carpet, Hardwood, Tile, Wood
- Has basement: No
- Number of fireplaces: 1
- Fireplace features: Gas Log, Gas Starter, Living Room
Interior area
- Total interior livable area: 1,984 sqft
Property
Parking
- Total spaces: 2
- Parking features: Door-Single, Garage Faces Front, Garage, Garage Door Opener
- Attached garage spaces: 2
Features
- Levels: Three Or More
- Stories: 3
- Patio & porch: Balcony, Covered
- Exterior features: Balcony, Lighting, Private Yard, Rain Gutters
- Pool features: None
- Fencing: Back Yard,Fenced,Privacy,Wood
Lot
- Size: 1,742 Square Feet
Details
- Parcel number: 00064200030100000
- Other equipment: Irrigation Equipment
Construction
Type & style
- Home type: Townhouse
- Architectural style: Contemporary/Modern
- Property subtype: Townhouse
- Attached to another structure: Yes
Materials
- Aluminum Siding
- Foundation: Block, Slab
- Roof: Metal
Condition
- Year built: 2003
Utilities & green energy
- Sewer: Public Sewer
- Water: Public
- Utilities for property: Natural Gas Available, Sewer Available, Water Available, Cable Available
Community & HOA
Community
- Features: Gated
- Security: Security System, Carbon Monoxide Detector(s), Fire Alarm, Gated Community, Security Lights
- Subdivision: San Jacinto Street Twnhms
HOA
- Has HOA: Yes
- Services included: Association Management, Insurance, Maintenance Grounds
- HOA fee: $155 monthly
- HOA name: Proper HOA
- HOA phone: 214-378-1112
Location
- Region: Dallas
Financial & listing details
- Tax assessed value: $492,450
- Annual tax amount: $9,720
- Date on market: 1/31/2025
- Cumulative days on market: 28 days
Price history
| Date | Event | Price |
|---|---|---|
| 3/31/2025 | Sold | -- |
Source: NTREIS #20831972 Report a problem | ||
| 3/18/2025 | Pending sale | $529,000$267/sqft |
Source: NTREIS #20831972 Report a problem | ||
| 3/1/2025 | Contingent | $529,000$267/sqft |
Source: NTREIS #20831972 Report a problem | ||
| 1/31/2025 | Listed for sale | $529,000-1.9%$267/sqft |
Source: NTREIS #20831972 Report a problem | ||
| 11/9/2024 | Listing removed | $539,000$272/sqft |
Source: NTREIS #20707838 Report a problem | ||
| 10/4/2024 | Price change | $539,000-1.8%$272/sqft |
Source: NTREIS #20707838 Report a problem | ||
| 9/30/2024 | Listed for sale | $549,000$277/sqft |
Source: NTREIS #20707838 Report a problem | ||
| 9/21/2024 | Listing removed | $549,000$277/sqft |
Source: NTREIS #20707838 Report a problem | ||
| 9/20/2024 | Price change | $549,000-2.8%$277/sqft |
Source: NTREIS #20707838 Report a problem | ||
| 8/29/2024 | Listed for sale | $565,000+126%$285/sqft |
Source: NTREIS #20707838 Report a problem | ||
| 8/3/2023 | Listing removed | -- |
Source: Zillow Rentals Report a problem | ||
| 7/21/2023 | Listed for rent | $3,200$2/sqft |
Source: Zillow Rentals Report a problem | ||
| 9/14/2013 | Listing removed | $250,000$126/sqft |
Source: Robbins Real Estate Group #12010805 Report a problem | ||
| 8/29/2013 | Pending sale | $250,000$126/sqft |
Source: Robbins Real Estate Group #12010805 Report a problem | ||
| 8/16/2013 | Listed for sale | $250,000-3.7%$126/sqft |
Source: Robbins Real Estate Group #12010805 Report a problem | ||
| 2/28/2008 | Listing removed | $259,611$131/sqft |
Source: RealBird #10920316 Report a problem | ||
| 1/6/2008 | Listed for sale | $259,611$131/sqft |
Source: RealBird #10920316 Report a problem | ||
Public tax history
| Year | Property taxes | Tax assessment |
|---|---|---|
| 2025 | $8,625 -4.5% | $492,450 +21.9% |
| 2024 | $9,030 +25.6% | $404,000 -4.6% |
| 2023 | $7,191 -12.4% | $423,550 |
| 2022 | $8,212 +2.8% | $423,550 +14.1% |
| 2021 | $7,986 -2.4% | $371,260 |
| 2020 | $8,179 +9.6% | $371,260 |
| 2019 | $7,463 +6.1% | $371,260 +4% |
| 2018 | $7,033 +15.7% | $357,120 +28.6% |
| 2017 | $6,078 +1.9% | $277,760 |
| 2016 | $5,964 +12% | $277,760 +12% |
| 2015 | $5,327 | $248,000 +4.4% |
| 2014 | $5,327 | $237,620 |
| 2013 | -- | -- |
| 2012 | -- | -- |
| 2011 | -- | -- |
| 2010 | -- | -- |
| 2009 | -- | -- |
| 2008 | -- | -- |
| 2007 | -- | -- |
| 2005 | -- | -- |
| 2004 | -- | -- |
| 2003 | -- | -- |
Find assessor info on the county website
Neighborhood: 75204
Nearby homes
- $406,2002 bd2 ba1.9k sqft1525 Caddo St, Dallas, TX 75204Off Market
- $453,2002 bd2 ba1.9k sqft1517 Caddo St, Dallas, TX 75204Off Market
- $431,2002 bd2 ba1.9k sqft1513 Caddo St, Dallas, TX 75204Off Market
- $436,2002 bd2 ba1.7k sqft1529 Caddo St, Dallas, TX 75204Off Market

- $403,9002 bd2 ba1.7k sqft1509 Caddo St, Dallas, TX 75204Off Market
- $415,0002 bd2 ba1.9k sqft3836 San Jacinto St, Dallas, TX 75204For Sale
- $481,1003 bd2 ba1.9k sqft3832 San Jacinto St, Dallas, TX 75204Off Market
- $--3 bd2 ba1.9k sqft3840 San Jacinto St, Dallas, TX 75204Sold
Nearby schools
GreatSchools rating
- 5/10Cesar Chavez Learning CenterGrades: PK-5Distance: 0.5 mi
- 6/10Alex W Spence Talented/Gifted AcademyGrades: 6-8Distance: 0.7 mi
- 3/10North Dallas High SchoolGrades: 9-12Distance: 1 mi
Schools provided by the listing agent
- Elementary: Chavez
- Middle: Spence
- High: North Dallas
- District: Dallas ISD
Source: NTREIS. This data may not be complete. We recommend contacting the local school district to confirm school assignments for this home.
Get a cash offer in 3 minutes
Find out how much your home could sell for in as little as 3 minutes with a no-obligation cash offer.
Estimated market value
$519,000
Get a cash offer in 3 minutes
Find out how much your home could sell for in as little as 3 minutes with a no-obligation cash offer.
Estimated market value
$519,000
- Texas
- Dallas County
- Dallas
- 75204
- 1521 Caddo St
