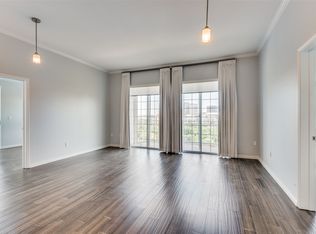
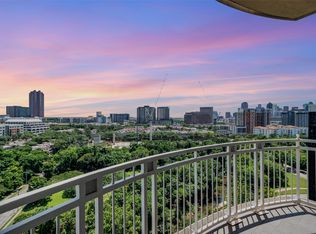
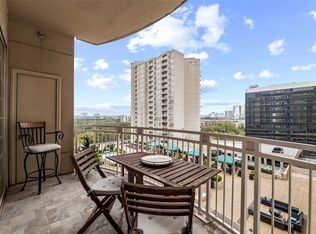
Welcome to elevated Turtle Creek living at 3225 Turtle Creek Blvd #226, where a light and bright interior meets a charming tree-house feel overlooking the surrounding greenery. This beautifully updated condo offers an inviting blend of style, comfort, and convenience in one of Dallas’s most sought-after locations. The gorgeous white kitchen is accented with elegant gold finishes and features a wine refrigerator and pendant lighting, creating a sophisticated space for everyday living and entertaining. The remodeled bathrooms showcase modern finishes, including sleek frameless glass showers, while fresh paint throughout gives the home a crisp, move-in-ready feel. Step outside to the private balcony and enjoy the peaceful, tree-lined setting—a little retreat in the heart of Turtle Creek. Located on the second floor, the residence offers easy access to the building entrance and garage parking. The property includes two parking spaces, including one reserved space with convenient access to the building.
Residents of The Renaissance Dallas enjoy an exceptional collection of amenities, including: * 24-hour concierge service, * valet parking, *two pools, * three workout facilities, * sauna, * business centers, * Clubhouse, * outdoor grilling stations, * fun community events and beautifully maintained common areas designed for relaxation and entertaining.
Perfectly positioned along Turtle Creek, The Renaissance Dallas puts you in walkable distance to the Katy Trail, premier shopping, and some of the city’s best dining and entertainment. A beautifully updated space with resort-style amenities in an exceptional location—this is Dallas living at its best.
For sale
$445,000
3225 Turtle Creek Blvd APT 226, Dallas, TX 75219
2beds
1,154sqft
Condominium, Multi Family
Built in 1998
-- sqft lot
$-- Zestimate®
$386/sqft
$1,080/mo HOA
What's special
Private balconyElegant gold finishesBeautifully updated condoFresh paint throughoutPendant lightingLight and bright interiorPeaceful tree-lined setting
- 52 days
- 145
- 10
Zillow last checked:
Listing updated:
Listed by:
Holly Pellham Davis 0429444 214-649-9900,
DHS Realty 972-979-8413
Source: NTREIS,MLS#: 21342833
Facts & features
Interior
Bedrooms & bathrooms
- Bedrooms: 2
- Bathrooms: 2
- Full bathrooms: 2
Primary bedroom
- Features: Ceiling Fan(s), En Suite Bathroom, Walk-In Closet(s)
- Level: First
- Dimensions: 14 x 11
Bedroom
- Features: Ceiling Fan(s), Walk-In Closet(s)
- Level: First
- Dimensions: 12 x 11
Living room
- Level: First
- Dimensions: 14 x 13
Appliances
- Included: Dryer, Dishwasher, Electric Range, Disposal, Microwave, Refrigerator, Washer, Wine Cooler
Features
- Cable TV
- Flooring: Carpet, Tile, Wood
- Has basement: No
- Has fireplace: No
Interior area
- Total interior livable area: 1,154 sqft
Video & virtual tour
Property
Parking
- Total spaces: 2
- Parking features: Assigned, Electric Vehicle Charging Station(s), Garage, Gated
- Attached garage spaces: 2
Features
- Levels: One
- Stories: 1
- Pool features: Pool
Lot
- Size: 3.54 Acres
Details
- Parcel number: 00C61260000000226
Construction
Type & style
- Home type: Condo
- Architectural style: High Rise
- Property subtype: Condominium, Multi Family
- Attached to another structure: Yes
Condition
- Year built: 1998
Utilities & green energy
- Sewer: Public Sewer
- Water: Public
- Utilities for property: Sewer Available, Water Available, Cable Available
Community & HOA
Community
- Subdivision: Renaissance On Turtle Creek Condo
HOA
- Has HOA: Yes
- Amenities included: Concierge
- Services included: Association Management, Maintenance Grounds, Maintenance Structure, Sewer, Trash, Water
- HOA fee: $1,080 monthly
- HOA name: Castle Group
- HOA phone: 214-765-9155
Location
- Region: Dallas
Financial & listing details
- Price per square foot: $386/sqft
- Tax assessed value: $409,670
- Annual tax amount: $9,122
- Date on market: 8/23/2026
- Cumulative days on market: 53 days
- Listing terms: Cash,Conventional
Estimated market value
Not available
Estimated sales range
Not available
Not available
Price history
| Date | Event | Price |
|---|---|---|
| 8/23/2026 | Listed for sale | $445,000+6%$386/sqft |
Source: NTREIS #21342833 Report a problem | ||
| 1/26/2024 | Sold | -- |
Source: NTREIS #20502662 Report a problem | ||
| 1/18/2024 | Pending sale | $420,000$364/sqft |
Source: NTREIS #20502662 Report a problem | ||
| 1/12/2024 | Contingent | $420,000$364/sqft |
Source: NTREIS #20502662 Report a problem | ||
| 1/5/2024 | Listed for sale | $420,000+10.5%$364/sqft |
Source: NTREIS #20502662 Report a problem | ||
| 7/11/2023 | Sold | -- |
Source: NTREIS #20137523 Report a problem | ||
| 6/17/2023 | Listing removed | -- |
Source: Zillow Rentals Report a problem | ||
| 6/16/2023 | Pending sale | $380,000$329/sqft |
Source: NTREIS #20137523 Report a problem | ||
| 6/2/2023 | Listed for rent | $2,600+8.3%$2/sqft |
Source: Zillow Rentals Report a problem | ||
| 5/18/2023 | Price change | $380,000-1.3%$329/sqft |
Source: NTREIS #20137523 Report a problem | ||
| 4/12/2023 | Listed for sale | $385,000$334/sqft |
Source: NTREIS #20137523 Report a problem | ||
| 4/10/2023 | Contingent | $385,000$334/sqft |
Source: NTREIS #20137523 Report a problem | ||
| 4/8/2023 | Listing removed | -- |
Source: Zillow Rentals Report a problem | ||
| 4/5/2023 | Listed for rent | $2,400$2/sqft |
Source: Zillow Rentals Report a problem | ||
| 1/12/2023 | Price change | $385,000-2.5%$334/sqft |
Source: NTREIS #20137523 Report a problem | ||
| 8/10/2022 | Listed for sale | $395,000+65.3%$342/sqft |
Source: NTREIS #20137523 Report a problem | ||
| 4/23/2015 | Listing removed | $238,900$207/sqft |
Source: Allie Beth Allman & Assoc. #13012674 Report a problem | ||
| 3/27/2015 | Pending sale | $238,900$207/sqft |
Source: Allie Beth Allman & Assoc. #13012674 Report a problem | ||
| 1/19/2015 | Price change | $238,900-2.5%$207/sqft |
Source: Allie Beth Allman & Assoc. #13012674 Report a problem | ||
| 10/4/2014 | Price change | $245,000-3.9%$212/sqft |
Source: Allie Beth Allman & Assoc. #13012674 Report a problem | ||
| 9/24/2014 | Listed for sale | $255,000+4.5%$221/sqft |
Source: Allie Beth Allman & Assoc. #13012674 Report a problem | ||
| 5/6/2011 | Listing removed | $244,000$211/sqft |
Source: Virginia Cook, Realtors #11531719 Report a problem | ||
| 1/22/2011 | Listed for sale | $244,000$211/sqft |
Source: Virginia Cook, REALTORS #11531719 Report a problem | ||
Public tax history
| Year | Property taxes | Tax assessment |
|---|---|---|
| 2025 | $9,122 +7.2% | $409,670 +7.6% |
| 2024 | $8,511 +26% | $380,820 +29.4% |
| 2023 | $6,753 -8.6% | $294,270 |
| 2022 | $7,387 -4.8% | $294,270 |
| 2021 | $7,763 +21.5% | $294,270 |
| 2020 | $6,391 +9.7% | $294,270 +10.9% |
| 2019 | $5,825 -3.9% | $265,420 |
| 2018 | $6,063 +9.6% | $265,420 +2.7% |
| 2017 | $5,531 +10.6% | $258,500 +11.9% |
| 2016 | $5,000 -21% | $230,940 +0.1% |
| 2015 | $6,331 | $230,800 |
| 2014 | $6,331 | $230,800 |
| 2013 | -- | -- |
| 2012 | -- | -- |
| 2011 | -- | -- |
| 2010 | -- | -- |
| 2009 | -- | -- |
| 2008 | -- | -- |
| 2007 | -- | -- |
| 2005 | -- | -- |
| 2004 | -- | -- |
Find assessor info on the county website
Monthly payment
Est. payment
Payment breakdown
Explore the cost of this home by adjusting the details. Changes won't be saved.Climate risks
Neighborhood: 75219
Nearby schools
Schools provided by the listing agent
- Elementary: Milam
- Middle: Spence
- High: North Dallas
- District: Dallas ISD
Source: NTREIS. This data may not be complete. We recommend contacting the local school district to confirm school assignments for this home.

Similar homes
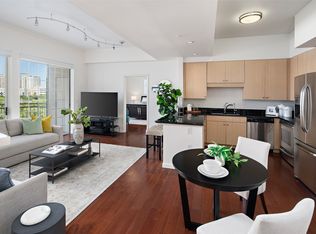
- $415,0002 bd2 ba1.2k sqft3225 Turtle Creek Blvd APT 709, Dallas, TX 75219For Sale
 MLS ID #21361757, Nora Kutob. NTREIS
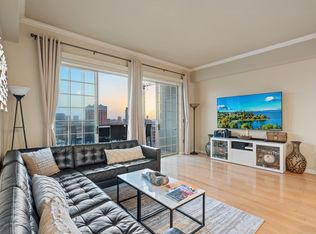
 - $464,0002 bd2 ba1.1k sqft3225 Turtle Creek Blvd APT 1420, Dallas, TX 75219For Sale
 MLS ID #21165530, Jonathan Minerick. NTREIS
 - $399,0002 bd2 ba1.2k sqft3225 Turtle Creek Blvd APT 829, Dallas, TX 75219For Sale
 MLS ID #21159324, Rachel Elminia. NTREIS
 - $469,9502 bd2 ba1.6k sqft4333 Gilbert Ave APT 219, Dallas, TX 75219For Sale
 MLS ID #21311918, Cristal Gonzalez. NTREIS
