Sophisticated 15th-Floor High-Rise Living Zoned to Highly Acclaimed HPISD!
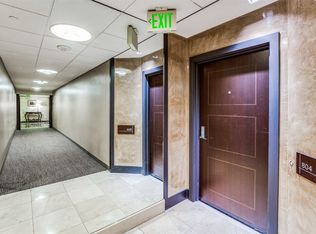
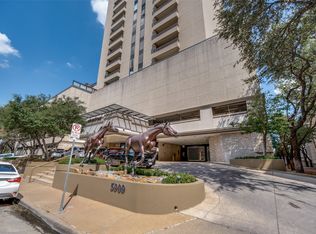
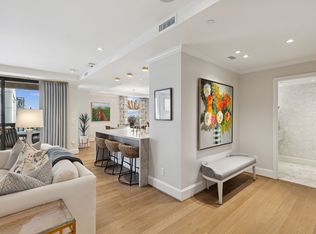
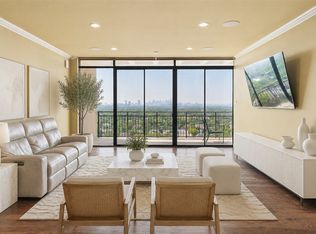
Located within The Shelton, experience refined luxury from the 15th floor in this beautifully appointed 2-bedroom, 2-bath home, offering sweeping views of Preston Hollow and walking distance to Preston Center. Abundant natural light enhances the open-concept living and dining areas, creating a warm and welcoming space ideal for both relaxed living and entertaining. The open living and dining areas flow seamlessly into a sleek kitchen, blending style and functionality. Step onto the generous covered terrace to relax or host guests while taking in the serene skyline views. The thoughtfully designed split floor plan offers two private en suite bedrooms, each featuring spa-inspired bathrooms, providing the ultimate in comfort and privacy. This unit comes with a private storage unit & 2 private parking spaces in a completely enclosed parking garage. Residents enjoy a full suite of upscale amenities, including valet parking, 24.7 concierge service, a state-of-the-art fitness center, resident clubroom, heated pool with cabanas, putting green, and an outdoor grilling pavilion. Perfectly positioned in the heart of Preston Center, this exceptional residence offers unparalleled access to premier dining, shopping, and business destinations.
For sale
$449,000
5909 Luther Ln APT 1502, Dallas, TX 75225
2beds
1,361sqft
Condominium
Built in 1983
-- sqft lot
$436,000 Zestimate®
$330/sqft
$1,361/mo HOA
What's special
- 166 days
- 166
- 17
Zillow last checked:
Listing updated:
Listed by:
Emelee Field 0751725 817-354-7653,
Century 21 Mike Bowman, Inc. 817-354-7653
Source: NTREIS,MLS#: 21257872
Facts & features
Interior
Bedrooms & bathrooms
- Bedrooms: 2
- Bathrooms: 2
- Full bathrooms: 2
Primary bedroom
- Features: Ceiling Fan(s), En Suite Bathroom, Jetted Tub, Separate Shower, Walk-In Closet(s)
- Level: First
- Dimensions: 16 x 11
Bedroom
- Features: Ceiling Fan(s), En Suite Bathroom, Walk-In Closet(s)
- Level: First
- Dimensions: 10 x 9
Dining room
- Level: First
- Dimensions: 14 x 10
Living room
- Level: First
- Dimensions: 18 x 13
Heating
- Central
Cooling
- Central Air
Appliances
- Included: Dishwasher, Electric Cooktop, Electric Oven, Microwave, Refrigerator
Features
- Open Floorplan, Walk-In Closet(s)
- Flooring: Carpet, Wood
- Has basement: No
- Has fireplace: No
Interior area
- Total interior livable area: 1,361 sqft
Video & virtual tour
Property
Parking
- Total spaces: 2
- Parking features: Assigned, Converted Garage, Valet
- Attached garage spaces: 2
Features
- Levels: One
- Stories: 1
- Patio & porch: Balcony
- Exterior features: Balcony, Gas Grill, Outdoor Kitchen
- Pool features: In Ground, Pool, Community
- Spa features: Community
Lot
- Size: 1.52 Acres
Details
- Parcel number: 00C67770000A01502
Construction
Type & style
- Home type: Condo
- Property subtype: Condominium
- Attached to another structure: Yes
Materials
- Concrete
- Foundation: Pillar/Post/Pier
- Roof: Concrete
Condition
- Year built: 1983
Utilities & green energy
- Sewer: Public Sewer
- Water: Public
- Utilities for property: Sewer Available, Water Available
Community & HOA
Community
- Features: Fitness Center, Pool, Putting Green
- Security: Fire Sprinkler System
- Subdivision: Shelton Condo
HOA
- Has HOA: Yes
- Amenities included: Concierge
- Services included: All Facilities, Association Management, Maintenance Grounds, Maintenance Structure, Sewer, Trash, Water
- HOA fee: $1,361 monthly
- HOA name: Willowbridge
- HOA phone: 214-757-5700
Location
- Region: Dallas
Financial & listing details
- Price per square foot: $330/sqft
- Tax assessed value: $455,940
- Annual tax amount: $8,593
- Date on market: 5/2/2026
- Cumulative days on market: 164 days
- Listing terms: Cash,Conventional
Estimated market value
$436,000
$414,000 - $458,000
$3,983/mo
Price history
| Date | Event | Price |
|---|---|---|
| 7/22/2026 | Listed for rent | $3,500+16.7%$3/sqft |
Source: Zillow Rentals #21337708 Report a problem | ||
| 5/2/2026 | Listed for sale | $449,000-5.5%$330/sqft |
Source: NTREIS #21257872 Report a problem | ||
| 4/2/2026 | Listing removed | $3,000$2/sqft |
Source: Zillow Rentals Report a problem | ||
| 3/21/2026 | Listed for rent | $3,000-16.7%$2/sqft |
Source: Zillow Rentals Report a problem | ||
| 3/10/2026 | Listing removed | $3,600$3/sqft |
Source: Zillow Rentals Report a problem | ||
| 3/9/2026 | Listed for sale | $474,9990%$349/sqft |
Source: NTREIS #21201967 Report a problem | ||
| 1/24/2026 | Listed for rent | $3,600$3/sqft |
Source: Zillow Rentals Report a problem | ||
| 1/22/2026 | Listing removed | $475,000$349/sqft |
Source: NTREIS #21012780 Report a problem | ||
| 11/9/2025 | Price change | $475,000-5%$349/sqft |
Source: NTREIS #21012780 Report a problem | ||
| 7/25/2025 | Price change | $499,999-8.9%$367/sqft |
Source: NTREIS #21012780 Report a problem | ||
| 7/24/2025 | Listed for sale | $549,000$403/sqft |
Source: NTREIS #20936942 Report a problem | ||
Public tax history
| Year | Property taxes | Tax assessment |
|---|---|---|
| 2025 | $9,427 +9.7% | $455,940 +11.7% |
| 2024 | $8,593 +1.9% | $408,300 +5.3% |
| 2023 | $8,431 -9.6% | $387,890 |
| 2022 | $9,322 -4.7% | $387,890 |
| 2021 | $9,778 -1.8% | $387,890 |
| 2020 | $9,961 +17.8% | $387,890 +18.8% |
| 2019 | $8,456 -5% | $326,640 -2% |
| 2018 | $8,899 +17.9% | $333,450 +16.7% |
| 2017 | $7,546 +7% | $285,810 +5% |
| 2016 | $7,050 +10.4% | $272,200 |
| 2015 | $6,386 | $272,200 +9.9% |
| 2014 | $6,386 | $247,630 |
| 2013 | -- | -- |
| 2012 | -- | -- |
| 2011 | -- | -- |
| 2010 | -- | -- |
| 2009 | -- | -- |
| 2008 | -- | -- |
| 2007 | -- | -- |
| 2005 | -- | -- |
| 2004 | -- | -- |
| 2003 | -- | -- |
| 2002 | -- | -- |
| 2001 | -- | -- |
Find assessor info on the county website
Monthly payment
Est. payment
Payment breakdown
Explore the cost of this home by adjusting the details. Changes won't be saved.Climate risks
Neighborhood: 75225
Nearby schools
Schools provided by the listing agent
- Elementary: Hyer
- Middle: Highland Park
- High: Highland Park
- District: Highland Park ISD
Source: NTREIS. This data may not be complete. We recommend contacting the local school district to confirm school assignments for this home.

Similar homes
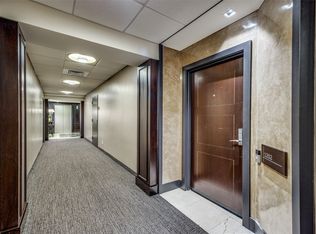
- $424,9002 bd2 ba1.3k sqft5909 Luther Ln APT 1202, Dallas, TX 75225For Sale
 MLS ID #21340600, Lolly Landwehr. NTREIS
 - $475,0002 bd2 ba1.5k sqft6335 W Northwest Hwy APT 1514, Dallas, TX 75225For Sale
 MLS ID #21371442, Grant Vancleve. NTREIS
 - $535,0002 bd3 ba1.6k sqft6211 W Northwest Hwy APT 2801, Dallas, TX 75225For Sale
 MLS ID #21408070, Fred Zahedi. NTREIS
 - $425,0002 bd2 ba1.9k sqft6226 Bandera Ave APT C, Dallas, TX 75225For Sale
 MLS ID #21367483, Tony Hawkins. NTREIS
