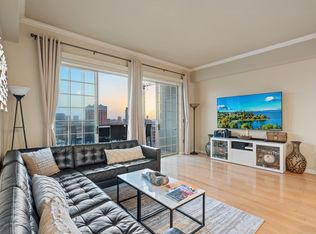
The Belvedere offers livable luxury in the heart of the Historic State Thomas neighborhood in Uptown Dallas. With timeless brick mid-rise architecture, these condos provide 24-hour concierge, a 25 meter resort-style pool, grill area, fitness center, gated green space and secured underground parking. Just a few blocks from McKinney Ave and award winning local dining. Unbeatable walkability near Whole Foods, McKinney Ave Trolley, and the Arts District. This updated dwelling features an open concept living-dining-kitchen area. Upgraded stainless steel Kitchen Aid appliances, upgraded white cabinets and marble countertops make the kitchen stand out. The living room combines with the dining area to make ample space for everyday living and entertaining. The spacious primary suite and secondary suite both have updated full bathrooms and custom closets. Recently replaced HVAC system. This place is move in ready!
For sale
Price cut: $10K (10/8)
$465,000
2305 Worthington St APT 114, Dallas, TX 75204
2beds
1,295sqft
Condominium
Built in 1999
-- sqft lot
$455,500 Zestimate®
$359/sqft
$831/mo HOA
What's special
Timeless brick mid-rise architectureFitness centerGrill areaCustom closetsMarble countertopsGated green spaceOpen concept living-dining-kitchen area
- 157 days
- 293
- 33
Zillow last checked:
Listing updated:
Listed by:
Darin Davis 0514750 817-691-1711,
Keller Williams Realty 817-329-8850,
Jennifer Bowden 0721974 214-970-3442,
Keller Williams Realty
Source: NTREIS,MLS#: 21268380
Facts & features
Interior
Bedrooms & bathrooms
- Bedrooms: 2
- Bathrooms: 2
- Full bathrooms: 2
Primary bedroom
- Features: Built-in Features, Closet Cabinetry, Ceiling Fan(s), En Suite Bathroom, Walk-In Closet(s)
- Level: First
- Dimensions: 16 x 11
Bedroom
- Features: Built-in Features, Closet Cabinetry, Ceiling Fan(s), En Suite Bathroom, Split Bedrooms, Walk-In Closet(s)
- Level: First
- Dimensions: 14 x 12
Kitchen
- Features: Built-in Features, Eat-in Kitchen, Pantry, Stone Counters
- Level: First
- Dimensions: 14 x 9
Living room
- Level: First
- Dimensions: 20 x 20
Heating
- Central, Electric
Cooling
- Central Air, Ceiling Fan(s), Electric
Appliances
- Included: Dishwasher, Electric Cooktop, Electric Oven, Electric Range, Electric Water Heater, Disposal, Microwave, Refrigerator
- Laundry: Electric Dryer Hookup, In Hall
Features
- Built-in Features, Eat-in Kitchen, High Speed Internet, Kitchen Island, Open Floorplan, Pantry, Cable TV, Walk-In Closet(s), Wired for Sound
- Flooring: Carpet, Luxury Vinyl Plank
- Windows: Window Coverings
- Has basement: No
- Has fireplace: No
Interior area
- Total interior livable area: 1,295 sqft
Video & virtual tour
Property
Parking
- Total spaces: 1
- Parking features: Additional Parking, Assigned, Deeded, Underground, Electric Gate, Enclosed, Garage, Gated, On Site, On Street
- Attached garage spaces: 1
Accessibility
- Accessibility features: Accessible Elevator Installed, Accessible Approach with Ramp
Features
- Levels: One
- Stories: 1
- Has private pool: Yes
- Pool features: Lap, Outdoor Pool, Pool, Private, Community
Lot
- Size: 1.67 Acres
- Features: Sprinkler System
Details
- Parcel number: 00C04190000A00114
Construction
Type & style
- Home type: Condo
- Architectural style: Traditional
- Property subtype: Condominium
- Attached to another structure: Yes
Materials
- Brick
- Foundation: Slab
- Roof: Flat
Condition
- Resale
- Year built: 1999
Utilities & green energy
- Sewer: Public Sewer
- Water: Public
- Utilities for property: Sewer Available, Water Available, Cable Available
Community & HOA
Community
- Features: Concierge, Elevator, Fitness Center, Park, Pool, Trails/Paths, Community Mailbox, Curbs, Gated, Sidewalks
- Security: Fire Alarm, Fire Sprinkler System, Gated Community, Key Card Entry, Smoke Detector(s), Security Guard
- Subdivision: Belvedere Condos
HOA
- Has HOA: Yes
- Amenities included: Concierge
- Services included: All Facilities, Association Management, Insurance, Maintenance Grounds, Maintenance Structure, Pest Control, Sewer, Security, Trash, Water
- HOA fee: $831 monthly
- HOA name: First Service Residential
- HOA phone: 214-220-2860
Location
- Region: Dallas
Financial & listing details
- Price per square foot: $359/sqft
- Tax assessed value: $492,120
- Annual tax amount: $10,958
- Date on market: 5/15/2026
- Cumulative days on market: 157 days
- Listing terms: Cash,Conventional
- Exclusions: TVs and Mounts. Listing agent is part owner in this property.
Estimated market value
$455,500
$433,000 - $478,000
$3,565/mo
Price history
| Date | Event | Price |
|---|---|---|
| 10/8/2026 | Price change | $465,000-2.1%$359/sqft |
Source: NTREIS #21268380 Report a problem | ||
| 7/2/2026 | Price change | $475,000-1%$367/sqft |
Source: NTREIS #21268380 Report a problem | ||
| 6/10/2026 | Price change | $480,000-2%$371/sqft |
Source: NTREIS #21268380 Report a problem | ||
| 5/15/2026 | Listed for sale | $490,000+22.8%$378/sqft |
Source: NTREIS #21268380 Report a problem | ||
| 9/14/2022 | Sold | -- |
Source: NTREIS #20121295 Report a problem | ||
| 8/5/2022 | Pending sale | $399,000$308/sqft |
Source: NTREIS #20121295 Report a problem | ||
| 7/31/2022 | Contingent | $399,000$308/sqft |
Source: NTREIS #20121295 Report a problem | ||
| 7/22/2022 | Listed for sale | $399,000$308/sqft |
Source: NTREIS #20121295 Report a problem | ||
| 1/11/2014 | Listing removed | $2,100$2/sqft |
Source: Dallas Luxury Realty #12055325 Report a problem | ||
| 11/27/2013 | Price change | $2,100-10.6%$2/sqft |
Source: Dallas Luxury Realty #12055325 Report a problem | ||
| 11/17/2013 | Listed for rent | $2,350+19%$2/sqft |
Source: Dallas Luxury Realty #12055325 Report a problem | ||
| 11/29/2012 | Listing removed | $1,975$2/sqft |
Source: Dave Perry-Miller & Associates � An Ebby Halliday Company #11866958 Report a problem | ||
| 11/21/2012 | Listed for rent | $1,975$2/sqft |
Source: Dave Perry-Miller & Associates � An Ebby Halliday Company #11866958 Report a problem | ||
Public tax history
| Year | Property taxes | Tax assessment |
|---|---|---|
| 2025 | $10,159 +7.5% | $492,120 +9% |
| 2024 | $9,447 +22.3% | $451,480 +36.7% |
| 2023 | $7,727 +2.1% | $330,230 |
| 2022 | $7,568 -5.9% | $330,230 |
| 2021 | $8,039 -2.7% | $330,230 |
| 2020 | $8,263 -9.9% | $330,230 |
| 2019 | $9,176 +6.6% | $330,230 +10.9% |
| 2018 | $8,609 +14.5% | $297,850 +9.5% |
| 2017 | $7,517 +16.7% | $271,950 +16.7% |
| 2016 | $6,444 +11.2% | $233,100 +12.1% |
| 2015 | $5,795 | $207,850 |
| 2014 | $5,795 | $207,850 |
| 2013 | -- | -- |
| 2012 | -- | -- |
| 2011 | -- | -- |
| 2010 | -- | -- |
| 2009 | -- | -- |
| 2008 | -- | -- |
| 2007 | -- | -- |
| 2005 | -- | -- |
| 2004 | -- | -- |
| 2003 | -- | -- |
| 2002 | -- | -- |
| 2001 | -- | -- |
Find assessor info on the county website
Monthly payment
Est. payment
Payment breakdown
Explore the cost of this home by adjusting the details. Changes won't be saved.Climate risks
Neighborhood: 75204
Nearby schools
Schools provided by the listing agent
- Elementary: Milam
- Middle: Spence
- High: North Dallas
- District: Dallas ISD
Source: NTREIS. This data may not be complete. We recommend contacting the local school district to confirm school assignments for this home.
- $234,6001 bd1 ba793 sqft2305 Worthington St APT 116, Dallas, TX 75204Off Market
- $290,4001 bd1 ba852 sqft2305 Worthington St APT 101, Dallas, TX 75204Off Market

- $276,0001 bd1 ba793 sqft2305 Worthington St APT 105, Dallas, TX 75204Off Market
- $306,3001 bd1 ba852 sqft2305 Worthington St APT 106, Dallas, TX 75204Off Market
Similar homes
- $455,0002 bd3 ba1.6k sqft4123 Lafayette St, Dallas, TX 75204For Sale
 MLS ID #21411597, Frankie Arthur. NTREIS
 - $464,0002 bd2 ba1.1k sqft3225 Turtle Creek Blvd APT 1420, Dallas, TX 75219For Sale
 MLS ID #21165530, Jonathan Minerick. NTREIS
 - $430,0002 bd3 ba1.3k sqft5711 Ross Ave APT 6, Dallas, TX 75206For Sale
 MLS ID #21414105, SVETLANA Iredale. NTREIS
 - $420,0002 bd2 ba1.3k sqft1417 McCoy St, Dallas, TX 75204For Sale
 MLS ID #21414778, Cotton Mendenhall. NTREIS
