Experience the ultimate urban lifestyle in the heart of Uptown’s historic State Thomas neighborhood! This fantastic end unit at 2305 Worthington St #108 offers a bright, open-concept layout designed for both relaxing and entertaining. With spacious living areas, abundant natural light, and modern touches throughout, this home puts you right where you want to be. Enjoy top-tier community amenities including a 24-7 concierge, sparkling saltwater lap pool, fitness center, private courtyard, and a gated dog park. Best of all, you are just a short, walkable distance to Dallas's best dining, shopping, Klyde Warren Park, and the McKinney Avenue trolley. City living at its finest—schedule your tour today!
For sale
Price cut: $10K (10/13)
$425,000
2305 Worthington St APT 108, Dallas, TX 75204
2beds
1,295sqft
Condominium
Built in 1999
-- sqft lot
$410,800 Zestimate®
$328/sqft
$832/mo HOA
What's special
Modern touches throughoutPrivate courtyardAbundant natural lightGated dog parkSparkling saltwater lap poolBright open-concept layout
- 36 days
- 288
- 11
Zillow last checked:
Listing updated:
Listed by:
Nick Good 0549135 469-543-1614,
EXP REALTY 888-519-7431,
Matthew Kelderman 0625941 214-298-0772,
EXP REALTY
Source: NTREIS,MLS#: 21377136
Facts & features
Interior
Bedrooms & bathrooms
- Bedrooms: 2
- Bathrooms: 2
- Full bathrooms: 2
Primary bedroom
- Features: Double Vanity, Walk-In Closet(s)
- Level: First
- Dimensions: 12 x 16
Bedroom
- Level: First
- Dimensions: 12 x 12
Other
- Level: First
- Dimensions: 0 x 0
Other
- Level: First
- Dimensions: 0 x 0
Kitchen
- Features: Breakfast Bar, Butler's Pantry, Granite Counters
- Level: First
- Dimensions: 19 x 8
Living room
- Level: First
- Dimensions: 20 x 19
Appliances
- Included: Built-In Refrigerator, Convection Oven, Dishwasher, Electric Cooktop, Electric Oven, Disposal, Vented Exhaust Fan
- Laundry: Washer Hookup, Electric Dryer Hookup
Features
- Central Vacuum, Decorative/Designer Lighting Fixtures, Cable TV
- Flooring: Carpet, Ceramic Tile, Laminate
- Windows: Window Coverings
- Has basement: No
- Has fireplace: No
Interior area
- Total interior livable area: 1,295 sqft
Video & virtual tour
Property
Parking
- Total spaces: 2
- Parking features: Assigned
- Attached garage spaces: 2
Features
- Levels: One
- Stories: 1
- Patio & porch: Patio
- Pool features: Fenced, Gunite, In Ground, Lap, Pool, Community
Lot
- Size: 1.67 Acres
- Features: Sprinkler System
Details
- Parcel number: 00C04190000A00108
Construction
Type & style
- Home type: Condo
- Architectural style: Contemporary/Modern
- Property subtype: Condominium
Materials
- Brick
- Foundation: Slab
- Roof: Composition
Condition
- Resale
- Year built: 1999
Utilities & green energy
- Sewer: Public Sewer
- Water: Public
- Utilities for property: Sewer Available, Underground Utilities, Water Available, Cable Available
Community & HOA
Community
- Features: Elevator, Fenced Yard, Pool, Community Mailbox
- Security: Gated with Guard
- Subdivision: Belvedere Condos
HOA
- Has HOA: Yes
- Services included: Insurance, Maintenance Structure, Water
- HOA fee: $832 monthly
- HOA name: Cma Management
- HOA phone: 817-310-6903
Location
- Region: Dallas
Financial & listing details
- Price per square foot: $328/sqft
- Tax assessed value: $492,120
- Annual tax amount: $10,958
- Date on market: 9/10/2026
- Cumulative days on market: 37 days
- Listing terms: Cash,Conventional,FHA,VA Loan
- Exclusions: Audio Equipment
Estimated market value
$410,800
$390,000 - $431,000
$3,565/mo
Price history
| Date | Event | Price |
|---|---|---|
| 10/13/2026 | Price change | $425,000-2.3%$328/sqft |
Source: NTREIS #21377136 Report a problem | ||
| 9/10/2026 | Listed for sale | $435,000$336/sqft |
Source: eXp Realty #21377136 Report a problem | ||
| 9/8/2006 | Sold | -- |
Source: Agent Provided Report a problem | ||
Public tax history
| Year | Property taxes | Tax assessment |
|---|---|---|
| 2025 | $10,810 +19.3% | $492,120 +9% |
| 2024 | $9,060 +17.3% | $451,480 +36.7% |
| 2023 | $7,727 -8.4% | $330,230 |
| 2022 | $8,439 -4.8% | $330,230 |
| 2021 | $8,860 -2.7% | $330,230 |
| 2020 | $9,107 -0.7% | $330,230 |
| 2019 | $9,176 +6.6% | $330,230 +10.9% |
| 2018 | $8,609 +33.6% | $297,850 +27.8% |
| 2017 | $6,443 0% | $233,100 |
| 2016 | $6,444 +11.2% | $233,100 +12.1% |
| 2015 | $5,795 | $207,850 |
| 2014 | $5,795 | $207,850 |
| 2013 | -- | -- |
| 2012 | -- | -- |
| 2011 | -- | -- |
| 2010 | -- | -- |
| 2009 | -- | -- |
| 2008 | -- | -- |
| 2007 | -- | -- |
| 2005 | -- | -- |
| 2004 | -- | -- |
| 2003 | -- | -- |
| 2002 | -- | -- |
| 2001 | -- | -- |
Find assessor info on the county website
Monthly payment
Est. payment
Payment breakdown
Explore the cost of this home by adjusting the details. Changes won't be saved.Climate risks
Neighborhood: 75204
Nearby schools
Schools provided by the listing agent
- Elementary: Terry
- Middle: Rusk
- High: North Dallas
- District: Dallas ISD
Source: NTREIS. This data may not be complete. We recommend contacting the local school district to confirm school assignments for this home.
- $236,7001 bd1 ba793 sqft2305 Worthington St APT 116, Dallas, TX 75204Off Market
- $290,4001 bd1 ba852 sqft2305 Worthington St APT 101, Dallas, TX 75204Off Market

- $277,6001 bd1 ba793 sqft2305 Worthington St APT 105, Dallas, TX 75204Off Market
- $303,3001 bd1 ba852 sqft2305 Worthington St APT 106, Dallas, TX 75204Off Market
Similar homes
- $349,9002 bd2 ba990 sqft3100 Cole Ave APT 206, Dallas, TX 75204For Sale
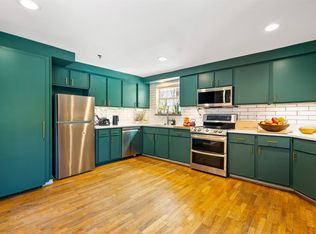 MLS ID #21378646, Blake Tinkle. NTREIS
 - $445,0002 bd2 ba1.1k sqft3225 Turtle Creek Blvd APT 226, Dallas, TX 75219For Sale
 MLS ID #21342833, Holly Pellham Davis. NTREIS
 - $399,0002 bd2 ba1.2k sqft3225 Turtle Creek Blvd APT 829, Dallas, TX 75219For Sale
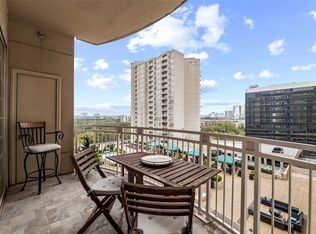 MLS ID #21159324, Rachel Elminia. NTREIS
 - $373,5002 bd2 ba1k sqft4132 Cole Ave APT 102, Dallas, TX 75204For Sale
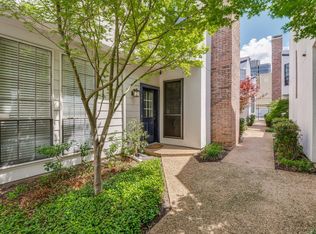 MLS ID #21236644, Kristine Crawford. NTREIS
