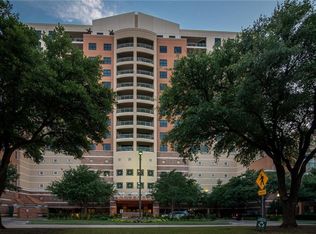

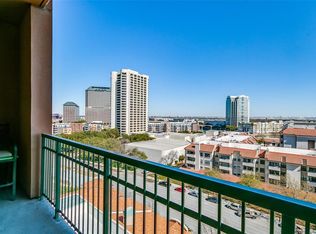
Step into this expansive 1,422 sq. ft. 12th-floor residence offering incredible elevated views, generous natural light, and ultimate living flexibility. Featuring 2 bedrooms and 2 full bathrooms, the layout includes a dedicated home office that easily converts into a 3rd bedroom. The kitchen features sleek granite countertops and seamlessly connects to the living space, which opens to a private covered balcony perfect for year-round outdoor relaxing and entertaining. Light-filled living space equipped with electric powered blackout shades, offering perfect glare control for movie nights or work-from-home days. For ultimate convenience, the unit includes in-suite washer & dryer hookups, plus access to a full onsite laundry facility. Building amenities feature a dedicated concierge, resort-style pool, fitness center, yoga studio, grand salon for private events, and a business conference space. Includes 2 parking spaces. Located just minutes from top-tier dining, high-end shopping, and major retail centers, with quick access to local airports for effortless travel.
For sale
$450,000
330 Las Colinas Blvd #1216, Irving, TX 75039
2beds
1,422sqft
Condominium, Multi Family
Built in 2001
-- sqft lot
$432,100 Zestimate®
$316/sqft
$1,272/mo HOA
What's special
Resort-style poolLight-filled living spaceGenerous natural lightIncredible elevated views
- 1 day
- 109
- 1
Zillow last checked:
Listing updated:
Listed by:
Janice Gentry 0702758 888-455-6040,
Fathom Realty LLC 888-455-6040
Source: NTREIS,MLS#: 21375441
Facts & features
Interior
Bedrooms & bathrooms
- Bedrooms: 2
- Bathrooms: 2
- Full bathrooms: 2
Primary bedroom
- Features: En Suite Bathroom, Walk-In Closet(s)
- Level: First
- Dimensions: 11 x 17
Bedroom
- Level: First
- Dimensions: 10 x 13
Dining room
- Level: First
- Dimensions: 14 x 13
Kitchen
- Features: Built-in Features, Granite Counters
- Level: First
- Dimensions: 10 x 9
Living room
- Level: First
- Dimensions: 13 x 14
Office
- Level: First
- Dimensions: 11 x 13
Heating
- Central
Cooling
- Central Air
Appliances
- Included: Dishwasher, Electric Range, Disposal, Microwave
- Laundry: Washer Hookup, Electric Dryer Hookup, Laundry in Utility Room
Features
- Double Vanity, Granite Counters, High Speed Internet, Pantry, Cable TV, Walk-In Closet(s), Wired for Sound
- Flooring: Carpet, Ceramic Tile
- Has basement: No
- Has fireplace: No
Interior area
- Total interior livable area: 1,422 sqft
Video & virtual tour
Property
Parking
- Total spaces: 2
- Parking features: Underground, Gated, Community Structure, Secured
- Attached garage spaces: 2
Features
- Levels: One
- Stories: 1
- Pool features: Pool, Community
- On waterfront: Yes
- Waterfront features: Canal Access
Lot
- Size: 3.22 Acres
Details
- Parcel number: 32C49680000001216
Construction
Type & style
- Home type: Condo
- Architectural style: Contemporary/Modern,High Rise
- Property subtype: Condominium, Multi Family
- Attached to another structure: Yes
Materials
- Brick, Stucco
- Roof: Other
Condition
- Resale
- Year built: 2001
Utilities & green energy
- Sewer: Public Sewer
- Water: Public
- Utilities for property: Sewer Available, Water Available, Cable Available
Community & HOA
Community
- Features: Concierge, Fishing, Laundry Facilities, Pool, Sauna, Community Mailbox, Gated
- Security: Fire Sprinkler System, Security Gate, Gated Community, Key Card Entry
- Subdivision: Grand Treviso Condo
HOA
- Has HOA: Yes
- Amenities included: Concierge
- Services included: All Facilities, Association Management, Insurance, Maintenance Grounds, Sewer, Security, Trash
- HOA fee: $1,272 monthly
- HOA name: Worth Ross
- HOA phone: 972-458-2200
Location
- Region: Irving
Financial & listing details
- Price per square foot: $316/sqft
- Tax assessed value: $405,270
- Annual tax amount: $8,669
- Date on market: 9/9/2026
- Listing terms: Cash,Conventional,FHA,VA Loan
- Exclusions: Washer/Dryer and all mounted TVs
Estimated market value
$432,100
$410,000 - $454,000
$2,719/mo
Price history
| Date | Event | Price |
|---|---|---|
| 9/9/2026 | Listed for sale | $450,000+63.9%$316/sqft |
Source: NTREIS #21375441 Report a problem | ||
| 11/30/2012 | Sold | -- |
Source: Agent Provided Report a problem | ||
| 7/26/2012 | Listed for sale | $274,500+17%$193/sqft |
Source: Briggs Freeman Sotheby's Int'l #11810718 Report a problem | ||
| 5/3/2012 | Listing removed | $234,522$165/sqft |
Source: Palladium Sales & Marketing #11710871 Report a problem | ||
| 4/9/2012 | Price change | $234,5220%$165/sqft |
Source: Palladium Sales & Marketing #11710871 Report a problem | ||
| 1/25/2012 | Listing removed | $2,135$2/sqft |
Source: Palladium Sales & Marketing #11710883 Report a problem | ||
| 1/25/2012 | Listed for sale | $234,525-15.3%$165/sqft |
Source: Palladium Sales & Marketing #11710871 Report a problem | ||
| 1/24/2012 | Listed for rent | $2,135$2/sqft |
Source: Palladium Sales & Marketing #11710883 Report a problem | ||
| 8/10/2010 | Listing removed | $276,900$195/sqft |
Source: Palladium Sales & Marketing #11421054 Report a problem | ||
| 6/25/2010 | Listed for sale | $276,900$195/sqft |
Source: Palladium Sales & Marketing #11421054 Report a problem | ||
Public tax history
| Year | Property taxes | Tax assessment |
|---|---|---|
| 2025 | $2,496 +10.6% | $405,270 |
| 2024 | $2,257 +9.3% | $405,270 +21.3% |
| 2023 | $2,064 -7% | $334,000 |
| 2022 | $2,220 -4.2% | $334,000 -0.1% |
| 2021 | $2,318 -0.4% | $334,170 |
| 2020 | $2,328 +11.2% | $334,170 |
| 2019 | $2,093 +10.4% | $334,170 +19% |
| 2018 | $1,896 -55.2% | $280,870 +4% |
| 2017 | $4,232 +3.2% | $270,180 +2.7% |
| 2016 | $4,100 -6.1% | $263,070 +2.8% |
| 2015 | $4,367 | $255,960 +5.9% |
| 2014 | $4,367 | $241,740 |
| 2013 | -- | -- |
| 2012 | -- | -- |
| 2011 | -- | -- |
| 2010 | -- | -- |
| 2009 | -- | -- |
| 2008 | -- | -- |
| 2007 | -- | -- |
| 2005 | -- | -- |
Find assessor info on the county website
Monthly payment
Est. payment
Payment breakdown
Explore the cost of this home by adjusting the details. Changes won't be saved.Climate risks
Neighborhood: Las Colinas
Nearby schools
Schools provided by the listing agent
- Elementary: Farine
- Middle: Travis
- High: Macarthur
- District: Irving ISD
Source: NTREIS. This data may not be complete. We recommend contacting the local school district to confirm school assignments for this home.