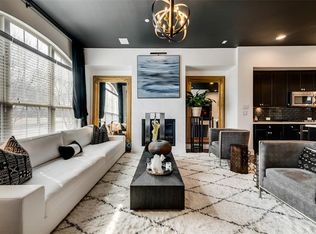
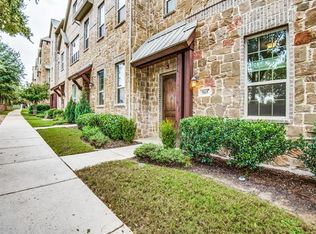
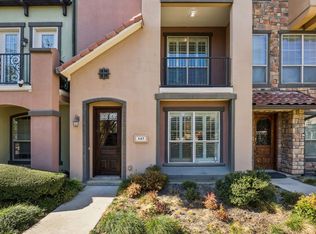
Gorgeous, meticulously maintained Ashton Woods townhome in sought-after Las Colinas! This like-new three-story townhome provides the perfect layout with a full bedroom and bathroom on the first level, open floorplan with plenty of natural light on the second level, and oversized primary bedroom on the third level. Huge living area with gorgeous centerpiece fireplace boasting stacked stone all the way to the ceiling, hardwood flooring throughout the main level and plenty of built-ins make this a decorator's dream. Juliette balcony off the living room is perfect for morning coffee and grilling. Large gourmet kitchen with expansive island, gas stove, espresso cabinetry, SS appliances. Bonus room set off from kitchen makes the perfect home office! Large primary bedroom has built-ins plus a separate sitting area and huge closet. Designer touches throughout. Located close to everything, it's like city living in a quiet neighborhood setting. Living areas have hardwood or LVP, with the only carpet being on the stairs. Carpet was replaced August 2026. Garage includes EV charging station. Make this beautiful townhouse your new home!
Pending
Price cut: $14K (9/17)
$375,000
559 W Royal Ln, Irving, TX 75039
2beds
1,821sqft
Townhouse
Built in 2015
2,178 Square Feet Lot
$367,400 Zestimate®
$206/sqft
$274/mo HOA
What's special
Gas stoveDesigner touches throughoutPlenty of built-insEspresso cabinetry
- 67 days
- 434
- 7
Likely to sell faster than
Zillow last checked:
Listing updated:
Listed by:
Tanya Rutledge 0659871 214-636-4545,
Coldwell Banker Realty Frisco 972-712-8500
Source: NTREIS,MLS#: 21358005
Facts & features
Interior
Bedrooms & bathrooms
- Bedrooms: 2
- Bathrooms: 3
- Full bathrooms: 2
- 1/2 bathrooms: 1
Primary bedroom
- Features: Built-in Features, Dual Sinks, En Suite Bathroom, Sitting Area in Primary, Separate Shower, Walk-In Closet(s)
- Level: Third
- Dimensions: 20 x 13
Bedroom
- Features: En Suite Bathroom
- Level: First
- Dimensions: 12 x 10
Bonus room
- Level: Second
- Dimensions: 10 x 8
Breakfast room nook
- Level: Second
- Dimensions: 12 x 9
Kitchen
- Features: Breakfast Bar, Built-in Features, Kitchen Island, Pantry, Stone Counters
- Level: Second
- Dimensions: 16 x 11
Living room
- Features: Fireplace
- Level: Second
- Dimensions: 19 x 14
Heating
- Central
Cooling
- Central Air
Appliances
- Included: Built-In Gas Range, Dishwasher, Gas Cooktop, Disposal, Gas Water Heater, Ice Maker, Microwave, Washer
- Laundry: Dryer Hookup, ElectricDryer Hookup
Features
- Decorative/Designer Lighting Fixtures, Double Vanity, Eat-in Kitchen, Granite Counters, High Speed Internet, Kitchen Island, Open Floorplan, Pantry, Cable TV, Vaulted Ceiling(s), Walk-In Closet(s)
- Flooring: Carpet, Ceramic Tile, Wood
- Windows: Window Coverings
- Has basement: No
- Number of fireplaces: 1
- Fireplace features: Gas, Gas Log, Gas Starter
Interior area
- Total interior livable area: 1,821 sqft
Video & virtual tour
Property
Parking
- Total spaces: 2
- Parking features: Garage
- Attached garage spaces: 2
Features
- Levels: Three Or More
- Patio & porch: Covered, Balcony
- Exterior features: Balcony
- Pool features: None
Lot
- Size: 2,178 Square Feet
Details
- Parcel number: 322565500C93R0000
Construction
Type & style
- Home type: Townhouse
- Architectural style: Traditional
- Property subtype: Townhouse
- Attached to another structure: Yes
Materials
- Brick, Stone Veneer
- Foundation: Slab
- Roof: Composition
Condition
- Year built: 2015
Utilities & green energy
- Sewer: Public Sewer
- Water: Public
- Utilities for property: Sewer Available, Water Available, Cable Available
Community & HOA
Community
- Security: Smoke Detector(s)
- Subdivision: La Palazzi
HOA
- Has HOA: Yes
- Amenities included: Maintenance Front Yard
- Services included: Association Management, Maintenance Grounds, Maintenance Structure
- HOA fee: $1,645 semi-annually
- HOA name: Realmanage
- HOA phone: 866-473-2573
Location
- Region: Irving
Financial & listing details
- Price per square foot: $206/sqft
- Tax assessed value: $396,780
- Annual tax amount: $10,996
- Date on market: 8/14/2026
- Cumulative days on market: 58 days
- Listing terms: Cash,Conventional,FHA,VA Loan
Estimated market value
$367,400
$349,000 - $386,000
$2,940/mo
Price history
| Date | Event | Price |
|---|---|---|
| 10/3/2026 | Pending sale | $375,000$206/sqft |
Source: NTREIS #21358005 Report a problem | ||
| 9/23/2026 | Contingent | $375,000$206/sqft |
Source: NTREIS #21358005 Report a problem | ||
| 9/17/2026 | Price change | $375,000-3.6%$206/sqft |
Source: NTREIS #21358005 Report a problem | ||
| 9/4/2026 | Price change | $389,000-2.7%$214/sqft |
Source: NTREIS #21358005 Report a problem | ||
| 8/14/2026 | Listed for sale | $399,9900%$220/sqft |
Source: NTREIS #21358005 Report a problem | ||
| 3/17/2023 | Sold | -- |
Source: Ebby Halliday solds #20256635_75039 Report a problem | ||
| 2/27/2023 | Pending sale | $400,000$220/sqft |
Source: NTREIS #20256635 Report a problem | ||
| 2/23/2023 | Contingent | $400,000$220/sqft |
Source: NTREIS #20256635 Report a problem | ||
| 2/16/2023 | Listed for sale | $400,000+21.2%$220/sqft |
Source: NTREIS #20256635 Report a problem | ||
| 9/5/2020 | Listing removed | $329,900$181/sqft |
Source: Compass RE Texas, LLC. #14416813 Report a problem | ||
| 8/20/2020 | Listed for sale | $329,900$181/sqft |
Source: Compass RE Texas, LLC. #14416813 Report a problem | ||
| 10/13/2018 | Listing removed | $2,400$1/sqft |
Source: Owner Report a problem | ||
| 10/2/2018 | Listed for rent | $2,400$1/sqft |
Source: Owner Report a problem | ||
Public tax history
| Year | Property taxes | Tax assessment |
|---|---|---|
| 2025 | $3,565 -19.9% | $396,780 |
| 2024 | $4,453 +42.1% | $396,780 +14.9% |
| 2023 | $3,134 -2.9% | $345,330 |
| 2022 | $3,229 -14.8% | $345,330 +10.3% |
| 2021 | $3,792 -1.9% | $313,210 |
| 2020 | $3,865 -0.5% | $313,210 |
| 2019 | $3,886 -0.8% | $313,210 |
| 2018 | $3,917 -49.9% | $313,210 +5.5% |
| 2017 | $7,812 +374.9% | $296,820 +3.8% |
| 2016 | $1,645 +28.5% | $285,900 +419.8% |
| 2015 | $1,281 | $55,000 +10% |
| 2014 | $1,281 | $50,000 |
| 2013 | -- | -- |
| 2012 | -- | -- |
| 2011 | -- | -- |
| 2010 | -- | -- |
| 2009 | -- | -- |
Find assessor info on the county website
Monthly payment
Est. payment
Payment breakdown
Explore the cost of this home by adjusting the details. Changes won't be saved.Climate risks
Neighborhood: Las Colinas
Nearby schools
Schools provided by the listing agent
- Elementary: La Villita
- Middle: Bush
- High: Ranchview
- District: Carrollton-Farmers Branch ISD
Source: NTREIS. This data may not be complete. We recommend contacting the local school district to confirm school assignments for this home.

Similar homes
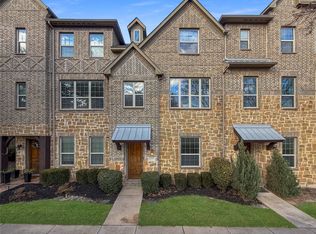
- $390,0002 bd3 ba1.8k sqft573 W Royal Ln, Irving, TX 75039For Sale
 MLS ID #21163478, Jonathan Layton. NTREIS
 - $489,5003 bd4 ba1.9k sqft6434 Love Dr, Irving, TX 75039For Sale
 MLS ID #21366266, Nick Patel. NTREIS
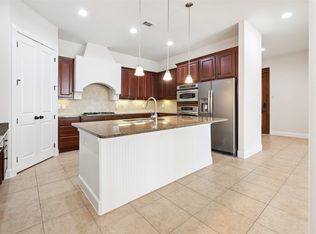
 - $419,9002 bd3 ba1.9k sqft610 Via Ravello #201, Irving, TX 75039For Sale
 MLS ID #21300526, James Keoughan. NTREIS
 - $414,0003 bd3 ba2.1k sqft643 Senda, Irving, TX 75039For Sale
 MLS ID #21309316, Michael Hershenberg. NTREIS
