Skip main navigation
Off market
  • $494,200

    561 W Royal Ln, Irving, TX 75039

    3beds
    2,225sqft
    Townhouse
    Built in 2016
    2,178 Square Feet Lot
    $494,200 Zestimate®
    $222/sqft
    $3,536 Estimated rent

    Home value

    $494,200

    $469,000 - $519,000

    $3,536/mo

    Zestimate® history
    Loading
    Loading...

    Owner options

    List your home for rent

    $3,536/mo

    Rent Zestimate®

    Find your next renter with Zillow Rental Manager. Plus, with online applications, you can quickly screen prospective tenants – for free.

    Learn more

    $3,536/mo

    Rent Zestimate®

    Refinance and save

    $4,676/mo

    Est. payment

    Refinancing to a lower rate could help reduce your monthly payments and save thousands over the life of the loan.

    See today's rates

    $4,676/mo

    Est. payment

    Explore your selling options

    Work with a Zillow partner agent

    Leverage their expertise and Zillow's premium Showcase listings to get your home seen by more buyers.

    Get started

    List with your own agent

    Get your home in front of millions of buyers by listing it on Zillow.

    Learn how to do it

    Sell it yourself

    Take full control of how buyers see your home on Zillow by listing For Sale by Owner (FSBO).

    List your home

    What's special

    Half bathOpen concept spaceLarge islandSpacious dining areaExtra storageDouble sinksCustom cabinets

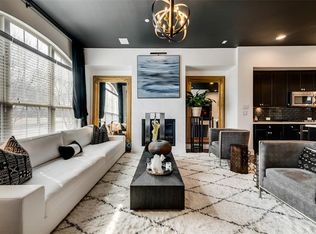
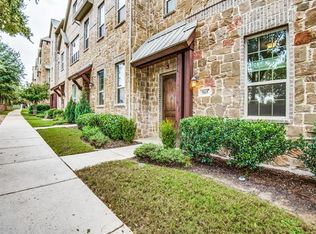
    Multiple offers received! Best and final Mon 6-19 2pm.Welcome to this stunning upscale 3 story townhome located in the heart of Las Colinas with loads of upgrades and style! 3 bedrooms, 2 full and 2 half bathrooms providing ample space for fun entertainment. The 1st level features a 2-car garage with extra storage, 2 electric charging stations, a half bath & spacious living area. Head up to the 2nd level, you'll find a beautifully open concept space that features a living area with a beautiful gas log fireplace. The kitchen is a chef's dream, fitted with stainless steel appliances, a 5-burner gas cooktop, custom cabinets, quartz countertops, a large island & a spacious dining area with a door to the balcony. On the 3rd level, you will find the master suite with space for a sitting area. There is an ensuite bathroom with double sinks, an oversized shower, and custom designed closet! 2 additional bedrooms & a full bathroom. Sono's wireless speakers are on both the 1st & 2nd levels.

    This property is off market, which means it's not currently listed for sale or rent on Zillow. This may be different from what's available on other websites or public sources.
    Zillow last checked:

    Listing updated:

    Listed by:

    Rachel Reed 0688268 817-310-5200,

    RE/MAX Trinity 817-310-5200,

    Rita Seeholzer 0394813 817-919-0828,

    RE/MAX Trinity

    Bought with:

    Carol Holloway Stoneham

    Century 21 Mike Bowman, Inc.

    Source: NTREIS,MLS#: 20357709

    Facts & features

    Interior

    Bedrooms & bathrooms
    • Bedrooms: 3
    • Bathrooms: 4
    • Full bathrooms: 2
    • 1/2 bathrooms: 2
    Primary bedroom
    • Features: Closet Cabinetry, Dual Sinks, En Suite Bathroom
    • Level: Third
    • Dimensions: 20 x 14
    Bedroom
    • Level: Third
    • Dimensions: 11 x 10
    Bedroom
    • Level: Third
    • Dimensions: 11 x 10
    Dining room
    • Level: Second
    • Dimensions: 21 x 12
    Family room
    • Features: Fireplace
    • Level: Second
    • Dimensions: 11 x 15
    Kitchen
    • Features: Breakfast Bar, Built-in Features, Eat-in Kitchen, Kitchen Island, Pantry, Solid Surface Counters, Walk-In Pantry
    • Level: Second
    • Dimensions: 14 x 14
    Living room
    • Level: First
    • Dimensions: 12 x 17
    Heating
    • Central, Natural Gas
    Cooling
    • Central Air, Ceiling Fan(s), Electric
    Appliances
    • Included: Convection Oven, Dishwasher, Electric Oven, Gas Cooktop, Disposal, Microwave, Vented Exhaust Fan
    • Laundry: Washer Hookup, Electric Dryer Hookup
    Features
    • Decorative/Designer Lighting Fixtures, High Speed Internet, Kitchen Island, Cable TV, Walk-In Closet(s), Wired for Sound
    • Flooring: Carpet, Tile, Wood
    • Windows: Window Coverings
    • Has basement: No
    • Number of fireplaces: 1
    • Fireplace features: Gas Log, Gas Starter
    Interior area
    • Total interior livable area: 2,225 sqft

    Property

    Parking
    • Total spaces: 2
    • Parking features: Door-Single, Electric Vehicle Charging Station(s), Garage, Garage Door Opener, Garage Faces Rear, Storage
    • Attached garage spaces: 2
    Features
    • Levels: Three Or More
    • Stories: 3
    • Patio & porch: Covered, Balcony
    • Exterior features: Balcony, Rain Gutters
    • Pool features: None
    Lot
    • Size: 2,178 Square Feet
    Details
    • Parcel number: 322565500C94R0000

    Construction

    Type & style
    • Home type: Townhouse
    • Architectural style: Traditional
    • Property subtype: Townhouse
    • Attached to another structure: Yes
    Materials
    • Brick, Rock, Stone
    • Foundation: Brick/Mortar
    • Roof: Slate
    Condition
    • Year built: 2016

    Utilities & green energy

    • Sewer: Public Sewer
    • Water: Public
    • Utilities for property: Natural Gas Available, Sewer Available, Separate Meters, Underground Utilities, Water Available, Cable Available

    Community & HOA

    Community
    • Features: Trails/Paths
    • Subdivision: La Palazzi
    HOA
    • Has HOA: Yes
    • Amenities included: Maintenance Front Yard
    • Services included: All Facilities, Association Management, Maintenance Grounds, Maintenance Structure
    • HOA fee: $1,318 semi-annually
    • HOA name: CMA Mgmt & Las Colinas
    • HOA phone: 972-943-2828
    Location
    • Region: Irving

    Financial & listing details

    • Price per square foot: $222/sqft
    • Tax assessed value: $474,820
    • Annual tax amount: $13,658
    • Date on market: 6/17/2023
    • Cumulative days on market: 2 days
    • Listing terms: Cash,Conventional,1031 Exchange,VA Loan

    Price history

    DateEventPrice
    7/18/2023Sold--
    Source: NTREIS #20357709 Report a problem
    6/25/2023Pending sale$479,900$216/sqft
    Source: NTREIS #20357709 Report a problem
    6/20/2023Contingent$479,900$216/sqft
    Source: NTREIS #20357709 Report a problem
    6/17/2023Price change$479,900+28%$216/sqft
    Source: NTREIS #20357709 Report a problem
    3/23/2021Pending sale$375,000$169/sqft
    Source: NTREIS #14520457 Report a problem
    3/11/2021Listed for sale$375,000$169/sqft
    Source: NTREIS #14520457 Report a problem

    Public tax history

    YearProperty taxesTax assessment
    2025$5,333 +0.1%$474,820
    2024$5,328 +39.2%$474,820 +12.6%
    2023$3,827 -2.9%$421,710
    2022$3,943 +15.6%$421,710 +14.9%
    2021$3,410 -1.9%$367,130
    2020$3,476 -0.5%$367,130
    2019$3,495 -2.2%$367,130
    2018$3,575 -51.6%$367,130 +13%
    2017$7,392 +349.3%$324,850 +4.3%
    2016$1,645 +28.5%$311,500 +466.4%
    2015$1,281 $55,000 +10%
    2014$1,281 $50,000
    2013-- --
    2012-- --
    2011-- --
    2010-- --
    2009-- --
    Find assessor info on the county website

    Neighborhood: Las Colinas

    Nearby schools

    GreatSchools rating
    Schools provided by the listing agent
    • Elementary: La Villita
    • Middle: Bush
    • High: Ranchview
    • District: Carrollton-Farmers Branch ISD

    Source: NTREIS. This data may not be complete. We recommend contacting the local school district to confirm school assignments for this home.

    Get a cash offer in 3 minutes
    Find out how much your home could sell for in as little as 3 minutes with a no-obligation cash offer.
    Estimated market value
    $494,200
    Get a cash offer in 3 minutes
    Find out how much your home could sell for in as little as 3 minutes with a no-obligation cash offer.
    Estimated market value
    $494,200