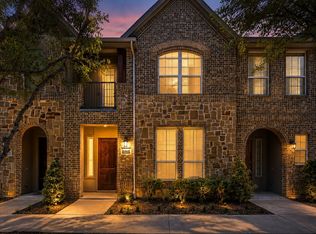
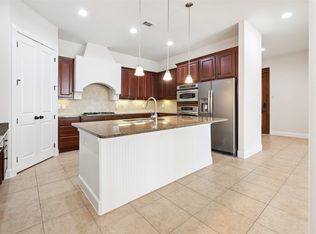
Charming three level Ashton Woods townhome in the heart of Las Colinas. Unique floor plan with office or guest bedroom and ensuite bath on the first first floor then large living room, kitchen and 2 dining areas on the second floor with the private primary suite and ensuite bath plus a sitting area on the third floor. Nicely appointed with lovely engineered hardwood floors thru out the second level. The spacious modern kitchen features a large island, 42 inch cabinets, granite countertops, stainless steel appliances and a breakfast bar. Feel free to relax in the fresh air on the roomy 2nd floor balcony. There is also an alley entry two car garage with a garage door opener. Stroll along the picturesque Las Colinas trails and landscaped sidewalk areas. Enjoy multiple fine dining and entertainment spots just minutes away. Engage in shopping at local boutiques. Easy access to major highways and just a short distance from the DFW Airport. This townhome has the perfect blend of open contemporary design, low-maintenance lock and leave lifestyle and a truly fabulous location. To help visualize this homes floor plan and to highlight its potential virtual furnishings may have been added to photos found in this listing.
Foreclosure
Price cut: $10K (8/13)
Est. $400,000
573 W Royal Ln, Irving, TX 75039
2beds
1,894sqft
Townhouse
Built in 2015
2,178 Square Feet Lot
$-- Zestimate®
$211/sqft
$274/mo HOA
What's special
Stainless steel appliancesGranite countertopsUnique floor planOpen contemporary designSpacious modern kitchenLarge islandBreakfast bar
- 220 days
- 594
- 23
Zillow last checked:
Listing updated:
Listed by:
Jonathan Layton 0537860 281-357-9887,
Luxely Real Estate 281-357-9887,
Emmanuel Ebi 0792858 832-574-9070,
Luxely Real Estate
Source: NTREIS,MLS#: 21163478
Facts & features
Interior
Bedrooms & bathrooms
- Bedrooms: 2
- Bathrooms: 3
- Full bathrooms: 2
- 1/2 bathrooms: 1
Primary bedroom
- Level: Third
- Dimensions: 24 x 14
Primary bedroom
- Level: Third
- Dimensions: 9 x 8
Bedroom
- Level: First
- Dimensions: 13 x 11
Other
- Level: First
- Dimensions: 9 x 8
Half bath
- Level: Second
- Dimensions: 5 x 6
Living room
- Level: Second
- Dimensions: 19 x 14
Appliances
- Included: Gas Oven
Features
- Walk-In Closet(s)
- Has basement: No
- Number of fireplaces: 1
- Fireplace features: Gas
Interior area
- Total interior livable area: 1,894 sqft
Video & virtual tour
Property
Parking
- Total spaces: 2
- Parking features: Garage
- Has attached garage: Yes
- Carport spaces: 2
Features
- Levels: Three Or More
- Pool features: None
Lot
- Size: 2,178 Square Feet
Details
- Parcel number: 322565500C97R0000
Construction
Type & style
- Home type: Townhouse
- Property subtype: Townhouse
Condition
- Year built: 2015
Utilities & green energy
- Sewer: Public Sewer
- Water: Public
- Utilities for property: Sewer Available, Water Available
Community & HOA
Community
- Subdivision: La Palazzi
HOA
- Has HOA: Yes
- Services included: Association Management
- HOA fee: $1,645 semi-annually
- HOA name: Avalon Square Homeowners Association, Inc.
- HOA phone: 866-473-2573
Location
- Region: Irving
Financial & listing details
- Price per square foot: $211/sqft
- Tax assessed value: $428,950
- Annual tax amount: $12,035
- Date on market: 1/28/2026
- Cumulative days on market: 223 days
- Listing terms: Cash,Conventional,FHA 203(k)
Foreclosure details
Estimated market value
Not available
Estimated sales range
Not available
$2,943/mo
Price history
| Date | Event | Price |
|---|---|---|
| 8/13/2026 | Price change | $400,000-2.4%$211/sqft |
Source: NTREIS #21163478 Report a problem | ||
| 5/6/2026 | Price change | $410,000-3.5%$216/sqft |
Source: NTREIS #21163478 Report a problem | ||
| 4/2/2026 | Price change | $425,000-2.3%$224/sqft |
Source: NTREIS #21163478 Report a problem | ||
| 2/25/2026 | Price change | $435,000-3.3%$230/sqft |
Source: NTREIS #21163478 Report a problem | ||
| 1/28/2026 | Listed for sale | $450,000-2.2%$238/sqft |
Source: NTREIS #21163478 Report a problem | ||
| 9/11/2025 | Sold | -- |
Source: Public Record Report a problem | ||
| 5/30/2025 | Price change | $459,900-3.2%$243/sqft |
Source: NTREIS #20924481 Report a problem | ||
| 5/9/2025 | Listed for sale | $475,000+35.7%$251/sqft |
Source: NTREIS #20924481 Report a problem | ||
| 9/25/2021 | Sold | -- |
Source: Agent Provided Report a problem | ||
| 8/30/2021 | Pending sale | $350,000$185/sqft |
Source: NTREIS #14647182 Report a problem | ||
| 8/13/2021 | Listed for sale | $350,000+12%$185/sqft |
Source: NTREIS #14647182 Report a problem | ||
| 7/31/2019 | Listing removed | $2,300$1/sqft |
Source: Nations Premier Properties, LL #14143680 Report a problem | ||
| 7/19/2019 | Listed for rent | $2,300$1/sqft |
Source: Nations Premier Properties, LL #14143680 Report a problem | ||
| 6/3/2019 | Listing removed | $312,500$165/sqft |
Source: Keller Williams Realty Arlington #13998460 Report a problem | ||
| 5/18/2019 | Price change | $312,500-2.3%$165/sqft |
Source: Keller Williams Realty Arlington #13998460 Report a problem | ||
| 2/11/2019 | Price change | $319,900-3%$169/sqft |
Source: Keller Williams Realty Arlington #13998460 Report a problem | ||
| 1/25/2019 | Listed for sale | $329,900+3.1%$174/sqft |
Source: Keller Williams Arlington #13998460 Report a problem | ||
| 12/10/2018 | Listing removed | $319,900$169/sqft |
Source: Keller Williams Realty Arlington #13964486 Report a problem | ||
| 11/28/2018 | Price change | $319,900-1.3%$169/sqft |
Source: Keller Williams Realty Arlington #13964486 Report a problem | ||
| 11/9/2018 | Listed for sale | $324,000$171/sqft |
Source: Keller Williams Arlington #13964486 Report a problem | ||
| 9/2/2016 | Sold | -- |
Source: Agent Provided Report a problem | ||
Public tax history
| Year | Property taxes | Tax assessment |
|---|---|---|
| 2025 | $4,818 +0.1% | $428,950 |
| 2024 | $4,814 +13.8% | $428,950 +15.1% |
| 2023 | $4,228 -2.9% | $372,760 |
| 2022 | $4,357 +10.5% | $372,760 +14.4% |
| 2021 | $3,944 -1.9% | $325,770 |
| 2020 | $4,020 +24.3% | $325,770 |
| 2019 | $3,233 -0.8% | $325,770 |
| 2018 | $3,259 -53.5% | $325,770 +5.5% |
| 2017 | $7,007 +326% | $308,720 +8% |
| 2016 | $1,645 +28.5% | $285,900 +419.8% |
| 2015 | $1,281 | $55,000 +10% |
| 2014 | $1,281 | $50,000 |
| 2013 | -- | -- |
| 2012 | -- | -- |
| 2011 | -- | -- |
| 2010 | -- | -- |
| 2009 | -- | -- |
Find assessor info on the county website
Monthly payment
Climate risks
Neighborhood: Las Colinas
Nearby schools
Schools provided by the listing agent
- Elementary: La Villita
- Middle: Bush
- High: Ranchview
- District: Carrollton-Farmers Branch ISD
Source: NTREIS. This data may not be complete. We recommend contacting the local school district to confirm school assignments for this home.


Similar homes
- $389,0002 bd3 ba1.8k sqft559 W Royal Ln, Irving, TX 75039For Sale
 MLS ID #21358005, Tanya Rutledge. NTREIS
 - $465,0002 bd4 ba2.1k sqft6468 Love Dr, Irving, TX 75039For Sale
 MLS ID #21364607, Kelly Moriarty. NTREIS
 - $499,5003 bd4 ba1.9k sqft6434 Love Dr, Irving, TX 75039For Sale
 MLS ID #21366266, Nick Patel. NTREIS
 - $429,9002 bd3 ba1.9k sqft610 Via Ravello #201, Irving, TX 75039For Sale
 MLS ID #21300526, James Keoughan. NTREIS
