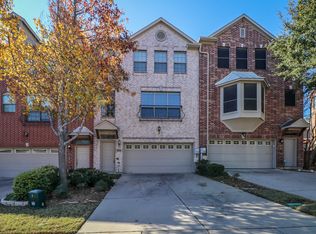
From the moment you arrive, this captivating tri-level townhome draws you in with its rare blend of versatility, warmth, and effortless style. Tucked in a sought-after Lewisville community, this is not just a home — it's a lifestyle waiting to be lived.
Step through the garage and discover something truly one-of-a-kind: a ground-level retreat complete with a private bedroom, a full bath, and a generous living area currently embraced as a personal wellness sanctuary. Whether you envision a home gym, a guest haven, a creative studio, or a quiet escape, this flexible space is yours to dream into.
Ascend to the heart of the home on the second floor, where rich wood flooring flows beneath your feet and natural light dances through every room. The beautifully appointed kitchen — adorned with sleek stainless steel appliances and the warm glow of under-cabinet lighting — invites intimate dinners and lively gatherings alike. Two sweeping living spaces offer room to breathe, to host, and to simply be, while a convenient half bath keeps daily life gracefully effortless.
Step outside to your private, fenced yard — a quiet corner of the world made for morning coffee, golden-hour relaxation, or starlit entertaining.
Then, rise to the third floor, where the crown jewel awaits. The generous primary suite is nothing short of a sanctuary, offering an en suite bath with a jetted soaking tub that melts the day away, and a custom walk-in closet with built-ins designed to indulge your every wardrobe need. Two additional bedrooms and a full bath complete this level, along with a thoughtfully placed laundry area — because even the everyday should feel considered.
Under contract
Price cut: $10K (7/12)
$339,000
2536 Jacobson Dr, Lewisville, TX 75067
4beds
2,326sqft
:
Get pre-qualified$2,944/mo
Townhouse
Built in 2007
3,571 Square Feet Lot
$333,000 Zestimate®
$146/sqft
$417/mo HOA
What's special
Private fenced yardTwo sweeping living spacesRich wood flooringSleek stainless steel appliancesThoughtfully placed laundry areaConvenient half bathTwo additional bedrooms
- 61 days |
- 333 |
- 17 |
Zillow last checked:
Listing updated:
Listed by:
Denise Hamilton 0452482 972-588-8592,
Denise Hamilton, Realtors 972-588-8592
Source: NTREIS,MLS#: 21296704
Facts & features
Interior
Bedrooms & bathrooms
- Bedrooms: 4
- Bathrooms: 4
- Full bathrooms: 3
- 1/2 bathrooms: 1
Primary bedroom
- Features: Ceiling Fan(s)
- Level: First
- Dimensions: 12 x 10
Primary bedroom
- Features: Ceiling Fan(s)
- Level: Third
- Dimensions: 13 x 12
Bedroom
- Features: Ceiling Fan(s)
- Level: Third
- Dimensions: 12 x 10
Bedroom
- Features: Walk-In Closet(s)
- Level: Third
- Dimensions: 11 x 10
Dining room
- Features: Ceiling Fan(s)
- Level: Second
- Dimensions: 17 x 11
Exercise room
- Features: Built-in Features
- Level: First
- Dimensions: 17 x 15
Other
- Level: First
- Dimensions: 9 x 8
Other
- Level: Second
- Dimensions: 5 x 5
Other
- Level: Third
- Dimensions: 9 x 8
Other
- Features: Granite Counters
- Level: Third
- Dimensions: 10 x 9
Kitchen
- Level: Second
- Dimensions: 16 x 10
Laundry
- Features: Built-in Features
- Level: Third
- Dimensions: 5 x 6
Living room
- Features: Ceiling Fan(s), Fireplace
- Level: Second
- Dimensions: 18 x 13
Appliances
- Included: Built-In Gas Range, Dishwasher, Electric Water Heater, Disposal
Features
- Double Vanity, Cable TV
- Has basement: No
- Number of fireplaces: 1
- Fireplace features: Electric, Gas Log
Interior area
- Total interior livable area: 2,326 sqft
Video & virtual tour
Property
Parking
- Total spaces: 4
- Parking features: Garage
- Attached garage spaces: 2
- Carport spaces: 2
Features
- Levels: Three Or More
- Pool features: Pool
Lot
- Size: 3,571 Square Feet
Details
- Parcel number: R286583
Construction
Type & style
- Home type: Townhouse
- Property subtype: Townhouse
- Attached to another structure: Yes
Condition
- Year built: 2007
Utilities & green energy
- Utilities for property: Cable Available
Community & HOA
Community
- Features: Community Mailbox, Curbs
- Subdivision: Settlers Village Ph 1
HOA
- Has HOA: Yes
- Amenities included: Maintenance Front Yard
- Services included: Maintenance Grounds
- HOA fee: $417 monthly
- HOA name: Goodwin
- HOA phone: 469-312-1886
Location
- Region: Lewisville
Financial & listing details
- Price per square foot: $146/sqft
- Tax assessed value: $409,178
- Annual tax amount: $7,049
- Date on market: 6/9/2026
- Cumulative days on market: 61 days
Estimated market value
$333,000
$316,000 - $350,000
$2,954/mo
Price history
| Date | Event | Price |
|---|---|---|
| 7/27/2026 | Contingent | $339,000$146/sqft |
Source: NTREIS #21296704 Report a problem | ||
| 7/12/2026 | Price change | $339,000-2.9%$146/sqft |
Source: NTREIS #21296704 Report a problem | ||
| 6/23/2026 | Price change | $349,000-2.8%$150/sqft |
Source: NTREIS #21296704 Report a problem | ||
| 6/9/2026 | Listed for sale | $359,000$154/sqft |
Source: NTREIS #21296704 Report a problem | ||
Public tax history
| Year | Property taxes | Tax assessment |
|---|---|---|
| 2025 | $5,475 +1.1% | $409,178 +8.1% |
| 2024 | $5,414 +11.8% | $378,501 +10% |
| 2023 | $4,843 -10.8% | $344,092 +10% |
| 2022 | $5,430 +2.3% | $312,811 +10% |
| 2021 | $5,306 -2.8% | $284,374 -1.3% |
| 2020 | $5,459 -0.8% | $288,092 -1% |
| 2019 | $5,504 -1.9% | $291,026 +1% |
| 2018 | $5,609 +6.6% | $288,121 +7.2% |
| 2017 | $5,262 | $268,663 +7.4% |
| 2016 | $5,262 +11.9% | $250,039 +5.3% |
| 2015 | $4,704 | $237,526 +10.4% |
| 2014 | $4,704 | $215,240 +19.1% |
| 2013 | $4,704 | $180,649 +3.9% |
| 2012 | -- | $173,858 -4.5% |
| 2011 | -- | $182,058 -1.5% |
| 2010 | -- | $184,846 -11.1% |
| 2009 | -- | $207,830 +631.8% |
| 2007 | -- | $28,400 |
| 2006 | $825 | $28,400 |
Find assessor info on the county website
Monthly payment
Est. payment
Payment breakdown
Explore the cost of this home by adjusting the details. Changes won't be saved.Climate risks
Neighborhood: 75067
Nearby schools
GreatSchools rating
- 3/10Rockbrook Elementary SchoolGrades: PK-5Distance: 0.4 mi
- 2/10Marshall Durham Middle SchoolGrades: 6-8Distance: 1.5 mi
- 3/10Lewisville High SchoolGrades: 9-12Distance: 3.5 mi
Schools provided by the listing agent
- Elementary: Rockbrook
- Middle: Marshall Durham
- High: Lewisville
- District: Lewisville ISD
Source: NTREIS. This data may not be complete. We recommend contacting the local school district to confirm school assignments for this home.
- $360,9003 bd4 ba2.5k sqft2540 Jacobson Dr, Lewisville, TX 75067Off Market
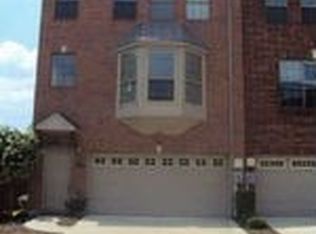
- $375,4003 bd3 ba2.3k sqft2532 Jacobson Dr, Lewisville, TX 75067Off Market
- $398,1003 bd4 ba2.5k sqft2544 Jacobson Dr, Lewisville, TX 75067Off Market
- $345,2003 bd3 ba2.3k sqft2528 Jacobson Dr, Lewisville, TX 75067Off Market
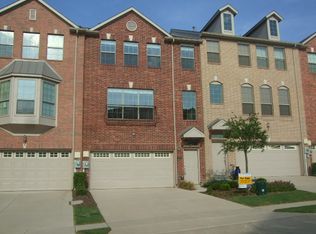
- $376,8003 bd3 ba2.6k sqft2548 Jacobson Dr, Lewisville, TX 75067Off Market
- $372,9003 bd3 ba2.2k sqft2524 Jacobson Dr, Lewisville, TX 75067Off Market
- $349,6003 bd3 ba1.9k sqft2537 Jackson Dr, Lewisville, TX 75067Off Market
- $368,4003 bd3 ba1.8k sqft2533 Jackson Dr, Lewisville, TX 75067Off Market
A local agent can set up tours, give advice and negotiate with sellers.
Similar homes
- $324,5003 bd3 ba1.6k sqft7957 Hannah St, Plano, TX 75025For Sale
 MLS ID #21354416, Lori Ward. NTREIS
 - $369,9004 bd3 ba2.3k sqft101 Silktree Ct, Lake Dallas, TX 75065For Sale
 MLS ID #21291440, Steve Koleno. NTREIS
 - $320,0002 bd2 ba1.2k sqft1100 W Trinity Mills Rd APT 3015, Carrollton, TX 75006For Sale
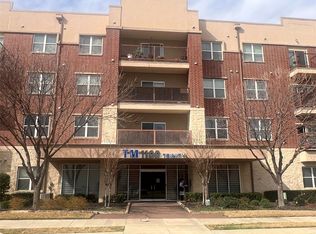 MLS ID #21246864, Shannon Jung Jung. NTREIS
 - $315,0003 bd3 ba2k sqft2969 Country Place Cir, Carrollton, TX 75006For Sale
 MLS ID #21318688, Steve Stimson. NTREIS
 - $395,0004 bd3 ba2.3k sqft1364 Renoir Dr, Little Elm, TX 75068For SaleMLS ID #21346530, Barb Cole. NTREIS
- $320,0002 bd3 ba1.5k sqft941 Englewood Ln, Plano, TX 75025For SaleMLS ID #21328999, Carina Cheung. NTREIS
- $375,0004 bd4 ba2.7k sqft1131 Charleston Ln, Aubrey, TX 76227For SaleMLS ID #21352123, Steve Koleno. NTREIS
- $369,0003 bd2 ba1.7k sqft10208 Trinity Dr, Little Elm, TX 75068For SaleMLS ID #21350891, Ben Ugochukwu. NTREIS
- $370,0003 bd2 ba1.7k sqft652 Harrison Dr, Coppell, TX 75019For SaleMLS ID #21165909, Jessica Sun. NTREIS
- $329,0003 bd2 ba1.7k sqft2818 Gayle Dr, Garland, TX 75044For SaleMLS ID #21289378, Thao Nguyen. NTREIS
- $330,0003 bd3 ba1.7k sqft12630 Bay Ave, Fort Worth, TX 76115For SaleMLS ID #21280462, Kimberly Hays. NTREIS
- $335,0005 bd3 ba2.5k sqft1025 Devonshire Dr, Aubrey, TX 76227For SaleMLS ID #21340368, Brandy Dakin. NTREIS
- $330,0003 bd3 ba2k sqft1609 Lake Way Dr, Little Elm, TX 75068For SaleMLS ID #21285930, Noahmi Parra. NTREIS
- $369,5003 bd2 ba1.9k sqft2128 El Dorado Way, Carrollton, TX 75006For SaleMLS ID #21305828, RITA GREER. NTREIS
- $346,0003 bd3 ba2k sqft7508 S College Cir, North Richland Hills, TX 76180For SaleMLS ID #21350540, Rosa Gonzalez. NTREIS
- $359,9995 bd4 ba3.4k sqft5512 Thornberry Dr, Fort Worth, TX 76137For SaleMLS ID #21253169, Christopher Lafuente. NTREIS
- $289,0003 bd3 ba1.5k sqft2051 Embassy Way, Carrollton, TX 75006For SaleMLS ID #21229125, Gisela Ruelas. NTREIS
- $370,0003 bd3 ba1.5k sqft17910 Windflower Way Unit 2004, Dallas, TX 75252For SaleMLS ID #21309214, Betty Valencia. NTREIS
- $449,0003 bd3 ba1.6k sqft2224 Epitome Ave, Flower Mound, TX 75028For SaleMLS ID #21337150, Michele Cobb. NTREIS
- $345,0003 bd2 ba1.8k sqft2510 Dewitt St, Irving, TX 75062For SaleMLS ID #21086817, William Rivero. NTREIS
