M A Y D A Y - M A Y D A Y !!!!! Welcome to a warm and inviting single-story home with incredible potential and a price that leaves room for your personal touch. From the moment you step inside, you’ll notice how generously sized and comfortable each room feels, offering a layout that’s easy to live in and even easier to personalize. The living room is anchored by a striking floor-to-ceiling brick fireplace that instantly becomes the heart of the home.
A flexible front room provides endless possibilities — use it as a formal dining area, a home office, a playroom, or convert it to fit your needs. The spacious bedrooms offer plenty of room to spread out, making the home feel even larger than expected.
The enclosed patio sunroom adds valuable bonus space and creates a peaceful spot to enjoy your morning coffee while overlooking the serene backyard. Mature shade trees, a garden area, and a generous grassy lawn make this yard perfect for summer gatherings, pets, or weekend relaxation.
Located in a prime Carrollton location, this home offers quick access to major roadways, shopping, dining, and everyday conveniences. All of this sits within a beautifully maintained, established neighborhood that residents truly enjoy. With solid bones, roomy interiors, and space to update, this home is ready for its next chapter.
For sale
Price cut: $18K (7/25)
$369,500
2128 El Dorado Way, Carrollton, TX 75006
3beds
1,905sqft
Single Family Residence
Built in 1977
8,537 Square Feet Lot
$365,300 Zestimate®
$194/sqft
$-- HOA
What's special
Serene backyardEnclosed patio sunroomGarden areaSpacious bedroomsGenerous grassy lawnStriking floor-to-ceiling brick fireplaceMature shade trees
- 76 days
- 529
- 22
Likely to sell faster than
Zillow last checked:
Listing updated:
Listed by:
RITA GREER 0364881 (940)665-0376,
RE/MAX FIRST REALTY 940-665-0376,
Virginia Capps 0724351 903-267-0977,
RE/MAX FIRST REALTY
Source: NTREIS,MLS#: 21305828
Facts & features
Interior
Bedrooms & bathrooms
- Bedrooms: 3
- Bathrooms: 2
- Full bathrooms: 2
Primary bedroom
- Features: Ceiling Fan(s), En Suite Bathroom, Walk-In Closet(s)
- Level: First
- Dimensions: 17 x 13
Bedroom
- Features: Ceiling Fan(s)
- Level: First
- Dimensions: 11 x 14
Bedroom
- Features: Ceiling Fan(s)
- Level: First
- Dimensions: 10 x 10
Primary bathroom
- Features: Dual Sinks, Solid Surface Counters
- Level: First
- Dimensions: 11 x 8
Breakfast room nook
- Level: First
- Dimensions: 11 x 15
Dining room
- Level: First
- Dimensions: 13 x 12
Other
- Features: Granite Counters, Solid Surface Counters
- Level: First
- Dimensions: 5 x 12
Kitchen
- Features: Breakfast Bar, Granite Counters, Pantry
- Level: First
- Dimensions: 10 x 13
Laundry
- Features: Built-in Features, Closet
- Level: First
- Dimensions: 9 x 6
Living room
- Features: Ceiling Fan(s), Fireplace
- Level: First
- Dimensions: 16 x 22
Heating
- Central, Electric, Fireplace(s), Natural Gas
Cooling
- Central Air, Ceiling Fan(s), Electric
Appliances
- Included: Electric Cooktop, Electric Oven, Gas Water Heater, Water Purifier
- Laundry: Washer Hookup, Dryer Hookup, ElectricDryer Hookup, Laundry in Utility Room
Features
- Wet Bar, Decorative/Designer Lighting Fixtures, Eat-in Kitchen, Granite Counters, High Speed Internet, Pantry, Walk-In Closet(s)
- Flooring: Ceramic Tile
- Windows: Window Coverings
- Has basement: No
- Number of fireplaces: 1
- Fireplace features: Gas Starter, Masonry
Interior area
- Total interior livable area: 1,905 sqft
Video & virtual tour
Property
Parking
- Total spaces: 2
- Parking features: Alley Access, Door-Single, Garage, Garage Door Opener, Garage Faces Rear
- Attached garage spaces: 2
Features
- Levels: One
- Stories: 1
- Patio & porch: Rear Porch, Enclosed, Front Porch, Patio, Covered
- Exterior features: Rain Gutters
- Pool features: None
- Fencing: Wood
Lot
- Size: 8,537 Square Feet
- Features: Back Yard, Interior Lot, Lawn, Landscaped, Level, Few Trees
Details
- Parcel number: 14054600110150000
Construction
Type & style
- Home type: SingleFamily
- Architectural style: Traditional,Detached
- Property subtype: Single Family Residence
Materials
- Brick
- Foundation: Slab
- Roof: Composition
Condition
- Resale
- Year built: 1977
Utilities & green energy
- Sewer: Public Sewer
- Water: Public
- Utilities for property: Electricity Available, Electricity Connected, Natural Gas Available, Sewer Available, Separate Meters, Water Available
Community & HOA
Community
- Features: Trails/Paths
- Security: Smoke Detector(s)
- Subdivision: La Cuesta Mesa 02
HOA
- Has HOA: No
Location
- Region: Carrollton
Financial & listing details
- Price per square foot: $194/sqft
- Tax assessed value: $365,500
- Annual tax amount: $2,008
- Date on market: 6/19/2026
- Cumulative days on market: 102 days
- Listing terms: Cash,Conventional,FHA,Texas Vet,USDA Loan
Estimated market value
$365,300
$347,000 - $384,000
$2,555/mo
Price history
| Date | Event | Price |
|---|---|---|
| 7/25/2026 | Price change | $369,500-4.6%$194/sqft |
Source: NTREIS #21305828 Report a problem | ||
| 7/6/2026 | Price change | $387,500-1.9%$203/sqft |
Source: NTREIS #21305828 Report a problem | ||
| 6/19/2026 | Listed for sale | $395,000-1%$207/sqft |
Source: NTREIS #21305828 Report a problem | ||
| 6/11/2026 | Listing removed | $399,000$209/sqft |
Source: NTREIS #21280032 Report a problem | ||
| 6/4/2026 | Price change | $399,000-3.9%$209/sqft |
Source: NTREIS #21280032 Report a problem | ||
| 5/23/2026 | Listed for sale | $415,000-0.7%$218/sqft |
Source: NTREIS #21280032 Report a problem | ||
| 5/15/2026 | Listing removed | $418,000$219/sqft |
Source: NTREIS #21254531 Report a problem | ||
| 5/5/2026 | Listed for sale | $418,000+10%$219/sqft |
Source: NTREIS #21254531 Report a problem | ||
| 9/15/2023 | Sold | -- |
Source: NTREIS #20389039 Report a problem | ||
| 8/28/2023 | Pending sale | $380,000$199/sqft |
Source: NTREIS #20389039 Report a problem | ||
| 8/24/2023 | Contingent | $380,000$199/sqft |
Source: NTREIS #20389039 Report a problem | ||
| 8/17/2023 | Listed for sale | $380,000$199/sqft |
Source: NTREIS #20389039 Report a problem | ||
Public tax history
| Year | Property taxes | Tax assessment |
|---|---|---|
| 2025 | $2,008 -48.7% | $365,500 |
| 2024 | $3,918 +159.5% | $365,500 +16.2% |
| 2023 | $1,510 -2% | $314,470 |
| 2022 | $1,541 +0.8% | $314,470 +14.8% |
| 2021 | $1,529 +12.2% | $273,840 |
| 2020 | $1,363 +13.9% | $273,840 +7.9% |
| 2019 | $1,197 +12.9% | $253,690 +24.8% |
| 2018 | $1,060 -22.2% | $203,290 +5.9% |
| 2017 | $1,363 +8.6% | $191,980 +16.9% |
| 2016 | $1,255 -7.3% | $164,270 +3.3% |
| 2015 | $1,354 | $159,040 |
| 2014 | $1,354 | $159,040 |
| 2013 | -- | -- |
| 2012 | -- | -- |
| 2011 | -- | -- |
| 2010 | -- | -- |
| 2009 | -- | -- |
| 2008 | -- | -- |
| 2007 | -- | -- |
| 2005 | -- | -- |
| 2004 | -- | -- |
| 2003 | -- | -- |
| 2002 | -- | -- |
| 2001 | -- | -- |
Find assessor info on the county website
Monthly payment
Est. payment
Payment breakdown
Explore the cost of this home by adjusting the details. Changes won't be saved.Climate risks
Neighborhood: 75006
Nearby schools
Schools provided by the listing agent
- Elementary: Blanton
- Middle: Polk
- High: Smith
- District: Carrollton-Farmers Branch ISD
Source: NTREIS. This data may not be complete. We recommend contacting the local school district to confirm school assignments for this home.
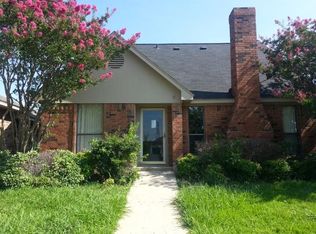
Similar homes
- $389,9003 bd2 ba1.7k sqft2517 Lawnview Dr, Carrollton, TX 75006For Sale
 MLS ID #21356173, Cindy Torgussen. NTREIS
 - $385,0003 bd2 ba1.7k sqft2312 Westbrook Dr, Carrollton, TX 75007For Sale
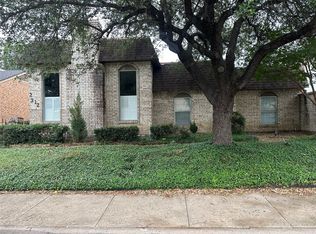 MLS ID #21269111, Chuy Huerta. NTREIS
 - $330,0003 bd2 ba1.5k sqft12135 High Meadow Dr, Dallas, TX 75234For Sale
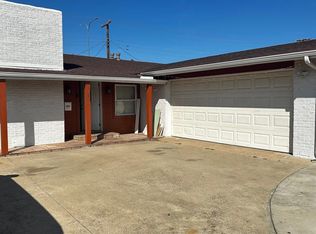 MLS ID #21375282, Marcelo Viquez. NTREIS
 - $375,0003 bd2 ba1.6k sqft1405 Wind Cave Cir, Plano, TX 75023For Sale
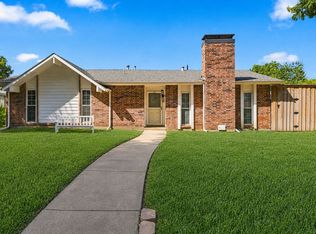 MLS ID #21375870, Justin Tipton. NTREIS
