Welcome to Rollingwood Estates. Nestled in a well-established, quiet neighborhood, this beautiful one-story home offers the perfect blend of comfort, style, and convenience. Experience abundant natural light and spacious, open floor plans throughout the home. The expansive living room features dramatic high ceilings and a cozy fireplace, creating the perfect centerpiece for family gatherings. Enjoy a spacious, sunlit kitchen complete with extensive cabinet space. The refrigerator conveys with the property. Step outside into a backyard designed for ultimate relaxation and entertainment: Refreshing swimming pool, Charming pergola perfect for outdoor dining, Ideal layout for hosting family and friends. The property includes a jacuzzi. The current owner has never used it and it conveys as-is (functionality is unknown). This home offers an exceptional location with quick access to everything you need: Beautiful neighborhood parks, major highways for an easy commute, Top-rated nearby schools and excellent shopping centers and dinning options.
For sale
$385,000
2312 Westbrook Dr, Carrollton, TX 75007
3beds
1,795sqft
:
Get pre-qualified$3,087/mo
Single Family Residence
Built in 1978
5,488 Square Feet Lot
$374,400 Zestimate®
$214/sqft
$-- HOA
What's special
Refreshing swimming poolCozy fireplaceDramatic high ceilingsAbundant natural lightSpacious open floor plansSpacious sunlit kitchenExtensive cabinet space
- 53 days |
- 413 |
- 13 |
Likely to sell faster than
Zillow last checked:
Listing updated:
Listed by:
Chuy Huerta 0751995 972-814-2212,
Ultra Real Estate Services 972-239-5902
Source: NTREIS,MLS#: 21269111
Facts & features
Interior
Bedrooms & bathrooms
- Bedrooms: 3
- Bathrooms: 2
- Full bathrooms: 2
Primary bedroom
- Features: Ceiling Fan(s), Walk-In Closet(s)
- Level: First
- Dimensions: 13 x 16
Bedroom
- Level: First
- Dimensions: 11 x 11
Bedroom
- Level: First
- Dimensions: 12 x 11
Primary bathroom
- Level: First
- Dimensions: 11 x 6
Breakfast room nook
- Level: First
- Dimensions: 12 x 10
Dining room
- Level: First
- Dimensions: 12 x 10
Other
- Level: First
- Dimensions: 8 x 5
Kitchen
- Features: Breakfast Bar, Built-in Features, Dual Sinks, Eat-in Kitchen, Granite Counters, Kitchen Island, Pantry, Stone Counters
- Level: First
- Dimensions: 12 x 13
Laundry
- Level: First
- Dimensions: 5 x 5
Living room
- Features: Ceiling Fan(s), Fireplace
- Level: First
- Dimensions: 15 x 18
Heating
- Central, Electric
Cooling
- Central Air, Ceiling Fan(s), Electric
Appliances
- Included: Double Oven, Dishwasher, Electric Cooktop, Electric Oven, Electric Water Heater, Disposal, Refrigerator
- Laundry: Washer Hookup, Dryer Hookup, Laundry in Utility Room
Features
- Wet Bar, Chandelier, Eat-in Kitchen, Granite Counters, High Speed Internet, Kitchen Island, Pantry, Smart Home, Cable TV, Walk-In Closet(s)
- Flooring: Carpet, Ceramic Tile, Laminate
- Windows: Shutters
- Has basement: No
- Number of fireplaces: 1
- Fireplace features: Living Room, Masonry, Wood Burning
Interior area
- Total interior livable area: 1,795 sqft
Video & virtual tour
Property
Parking
- Total spaces: 4
- Parking features: Attached Carport, Alley Access, Concrete, Door-Multi, Driveway, Garage, Garage Door Opener, Inside Entrance, Garage Faces Rear
- Attached garage spaces: 2
- Carport spaces: 2
- Covered spaces: 4
Features
- Levels: One
- Stories: 1
- Patio & porch: Covered, Deck
- Exterior features: Courtyard, Deck, Lighting
- Pool features: In Ground, Pool, Pool Sweep
- Fencing: Fenced,Wood
Lot
- Size: 5,488 Square Feet
- Features: Landscaped, Few Trees
- Residential vegetation: Partially Wooded
Details
- Additional structures: Pergola
- Parcel number: R55244
Construction
Type & style
- Home type: SingleFamily
- Architectural style: Traditional,Detached
- Property subtype: Single Family Residence
Materials
- Brick
- Foundation: Slab
- Roof: Flat,Shingle
Condition
- Year built: 1978
Utilities & green energy
- Sewer: Public Sewer
- Water: Public
- Utilities for property: Sewer Available, Separate Meters, Water Available, Cable Available
Community & HOA
Community
- Features: Playground, Park, Trails/Paths, Curbs, Sidewalks
- Security: Security System, Smoke Detector(s)
- Subdivision: Rollingwood Estate 7
HOA
- Has HOA: No
Location
- Region: Carrollton
Financial & listing details
- Price per square foot: $214/sqft
- Tax assessed value: $365,573
- Annual tax amount: $6,111
- Date on market: 6/19/2026
- Cumulative days on market: 53 days
- Listing terms: Cash,Conventional,FHA,VA Loan
- Exclusions: Personal belongings.
Estimated market value
$374,400
$356,000 - $393,000
$3,095/mo
Price history
| Date | Event | Price |
|---|---|---|
| 6/19/2026 | Listed for sale | $385,000+6.9%$214/sqft |
Source: NTREIS #21269111 Report a problem | ||
| 11/17/2023 | Sold | -- |
Source: NTREIS #20420385 Report a problem | ||
| 10/31/2023 | Pending sale | $360,000$201/sqft |
Source: NTREIS #20420385 Report a problem | ||
| 10/26/2023 | Contingent | $360,000$201/sqft |
Source: NTREIS #20420385 Report a problem | ||
| 10/14/2023 | Price change | $360,000-1.6%$201/sqft |
Source: NTREIS #20420385 Report a problem | ||
| 10/5/2023 | Price change | $365,900-3.7%$204/sqft |
Source: NTREIS #20420385 Report a problem | ||
| 10/1/2023 | Listed for sale | $379,900-2.6%$212/sqft |
Source: NTREIS #20420385 Report a problem | ||
| 9/28/2023 | Contingent | $389,900$217/sqft |
Source: NTREIS #20420385 Report a problem | ||
| 9/18/2023 | Price change | $389,900-4.8%$217/sqft |
Source: NTREIS #20420385 Report a problem | ||
| 9/11/2023 | Price change | $409,500-2.5%$228/sqft |
Source: NTREIS #20420385 Report a problem | ||
| 8/30/2023 | Price change | $419,900+29.2%$234/sqft |
Source: NTREIS #20420385 Report a problem | ||
| 8/10/2021 | Pending sale | $325,000$181/sqft |
Source: NTREIS #14613465 Report a problem | ||
| 7/9/2021 | Listed for sale | $325,000$181/sqft |
Source: NTREIS #14613465 Report a problem | ||
Public tax history
| Year | Property taxes | Tax assessment |
|---|---|---|
| 2025 | $2,645 -3.9% | $365,573 -3.5% |
| 2024 | $2,753 +1.7% | $378,912 +4.1% |
| 2023 | $2,706 +9.4% | $364,109 +14.8% |
| 2022 | $2,473 +94% | $317,080 +20.6% |
| 2021 | $1,275 +8.7% | $262,852 +10% |
| 2020 | $1,173 +0.1% | $238,956 -1% |
| 2019 | $1,172 +17.2% | $241,413 +11.9% |
| 2018 | $1,000 -52.5% | $215,778 +10% |
| 2017 | $2,106 | $196,162 +10% |
| 2016 | $2,106 +2.1% | $178,329 +10% |
| 2015 | $2,062 | $162,117 +10% |
| 2014 | $2,062 | $147,379 +9.8% |
| 2013 | $2,062 | $134,262 +7.1% |
| 2012 | -- | $125,355 -5.7% |
| 2011 | -- | $132,976 -8.5% |
| 2010 | -- | $145,307 -2.9% |
| 2009 | -- | $149,614 +13.9% |
| 2007 | -- | $131,380 |
| 2006 | $188 +3.2% | $131,380 +3.8% |
| 2005 | $182 | $126,620 |
| 2004 | -- | $126,620 -11.9% |
| 2003 | -- | $143,736 +9.4% |
| 2002 | -- | $131,369 +4.9% |
| 2001 | -- | $125,267 |
Find assessor info on the county website
Monthly payment
Est. payment
Payment breakdown
Explore the cost of this home by adjusting the details. Changes won't be saved.Climate risks
Neighborhood: Rollingwood Estates
Nearby schools
GreatSchools rating
- 5/10Thompson Elementary SchoolGrades: PK-5Distance: 0.4 mi
- 3/10Long Middle SchoolGrades: 6-8Distance: 0.7 mi
- 5/10Creekview High SchoolGrades: 9-12Distance: 2.4 mi
Schools provided by the listing agent
- Elementary: Thompson
- Middle: Long
- High: Creekview
- District: Carrollton-Farmers Branch ISD
Source: NTREIS. This data may not be complete. We recommend contacting the local school district to confirm school assignments for this home.
- $393,2003 bd3 ba2.3k sqft2310 Westbrook Dr, Carrollton, TX 75007Off Market

- $359,2003 bd2 ba1.8k sqft2314 Westbrook Dr, Carrollton, TX 75007Off Market

- $317,5003 bd2 ba1.8k sqft2308 Westbrook Dr, Carrollton, TX 75007Off Market

- $365,9003 bd2 ba1.7k sqft2316 Westbrook Dr, Carrollton, TX 75007Off Market

- $265,2003 bd2 ba1.3k sqft2311 Placid Dr, Carrollton, TX 75007Off Market
- $331,3003 bd2 ba1.5k sqft2313 Placid Dr, Carrollton, TX 75007Off Market
- $326,7003 bd1 ba1.7k sqft2305 Westbrook Dr, Carrollton, TX 75007Off Market
- $307,3003 bd1 ba1.5k sqft2309 Placid Dr, Carrollton, TX 75007Off Market
A local agent can set up tours, give advice and negotiate with sellers.
Similar homes
- $428,0003 bd2 ba1.8k sqft2206 Old Mill Rd, Carrollton, TX 75007For Sale
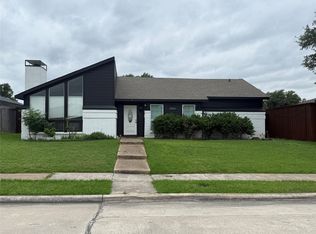 MLS ID #21257647, Eva Alvarez. NTREIS
 - $369,5003 bd2 ba1.9k sqft2128 El Dorado Way, Carrollton, TX 75006For Sale
 MLS ID #21305828, RITA GREER. NTREIS
 - $410,0005 bd3 ba1.8k sqft13973 Bee St, Farmers Branch, TX 75234For Sale
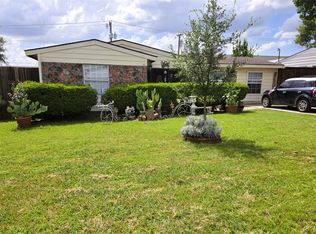 MLS ID #21294307, Maria Escarfullery. NTREIS
 - $380,0003 bd2 ba1.5k sqft829 Cambridge Dr, Plano, TX 75023For Sale
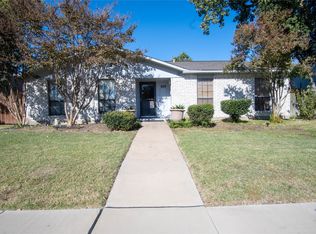 MLS ID #21334182, San Juanita Molina. NTREIS
 - $399,9992 bd2 ba960 sqft528 S Coppell Rd, Coppell, TX 75019For SaleMLS ID #21338978, Michael Hedtke. NTREIS
- $315,0003 bd3 ba2k sqft2969 Country Place Cir, Carrollton, TX 75006For SaleMLS ID #21318688, Steve Stimson. NTREIS
- $370,0003 bd3 ba1.5k sqft17910 Windflower Way Unit 2004, Dallas, TX 75252For SaleMLS ID #21309214, Betty Valencia. NTREIS
- $329,0003 bd2 ba1.7k sqft2818 Gayle Dr, Garland, TX 75044For SaleMLS ID #21289378, Thao Nguyen. NTREIS
- $398,0003 bd2 ba1.6k sqft1456 Wind Cave Cir, Plano, TX 75023For SaleMLS ID #21309957, Yu-Min Wang. NTREIS
- $350,0003 bd2 ba1.2k sqft11319 Lanewood Cir, Dallas, TX 75218For SaleMLS ID #21352584, Adam Bettevy. NTREIS
- $388,9004 bd2 ba1.8k sqft1903 Apollo Rd, Richardson, TX 75081For SaleMLS ID #21296521, Mohamed Ahmed. NTREIS
- $245,0002 bd2 ba1.1k sqft2309 Scott Mill Cir, Carrollton, TX 75006For SaleMLS ID #21265990, Juan Ardila. NTREIS
- $324,9003 bd2 ba1.5k sqft12135 High Meadow Dr, Dallas, TX 75234For SaleMLS ID #21330199, Marcelo Viquez. NTREIS
- $415,0003 bd2 ba1.4k sqft8207 Persimmon St, Irving, TX 75063For SaleMLS ID #21308548, Iltiaz Nagaria. NTREIS
- $379,9003 bd3 ba1.7k sqft3309 Graybar Dr, Garland, TX 75040For SaleMLS ID #21323079, Jimmy Lee. NTREIS
- $395,0004 bd2 ba2.5k sqft2720 Crow Valley Trl, Plano, TX 75023For SaleMLS ID #21275788, Stacie Noble. NTREIS
- $364,9003 bd2 ba1.6k sqft3120 Teakwood Dr, Bedford, TX 76021For SaleMLS ID #21347810, Govinda Adhikari. NTREIS
- $369,0003 bd2 ba1.7k sqft10208 Trinity Dr, Little Elm, TX 75068For SaleMLS ID #21350891, Ben Ugochukwu. NTREIS
- $445,9003 bd2 ba1.5k sqft5408 Princess Ct, Lake Dallas, TX 75065For SaleMLS ID #21354435, Karla Davis. NTREIS
- $419,0004 bd3 ba2.4k sqft4444 Boston Dr, Plano, TX 75093For SaleMLS ID #21167105, Lay Tan. NTREIS
