This beautifully updated 3-bedroom, 2-bathroom home offers the perfect blend of modern interior style and outdoor paradise. Nestled in a desirable Lake Dallas neighborhood on a Cul-De-Sac Street, this property features premium upgrades and a backyard built for entertaining with an inground pool. Gourmet Remodeled Kitchen: Equipped with premium granite countertops, rich dark cabinetry, sleek stainless-steel appliances, and a beautiful mosaic tile backsplash. Open Living Space: A bright, spacious living room anchored by a floor-to-ceiling painted brick fireplace, perfect for cozy evenings. High-quality, durable wood-look laminate flooring stretches throughout the main living areas and bedrooms—completely carpet-free! Fully remodeled bathrooms featuring updated vanities and contemporary finishes. A massive granite-topped peninsula with a pass-through mirror offers a perfect view into the kitchen and extra seating. Beat the Texas heat in your own sparkling, in-ground Gunite pool surrounded by a spacious concrete deck. A dedicated raised wooden deck at the back of the pool provides the perfect footprint for lounge chairs and outdoor dining. Full privacy fencing encloses the entire backyard, creating a secluded retreat. A spacious 2-car garage provides excellent parking and extra storage space. Minutes from Lewisville Lake, local parks, dining, and easy highway access for a quick commute. HUGE PRICE REDUCTION FOR QUICK SALE AND IS BEING SOLD (AS IS) SELLER WILL NOT MAKE REPAIRS. THIS IS A GREAT PRICE FOR THE HOME ON A CUL-DE-SAC LOT!
For sale
Price cut: $40.9K (9/3)
$305,000
5408 Princess Ct, Lake Dallas, TX 75065
3beds
1,574sqft
Single Family Residence
Built in 1976
6,490 Square Feet Lot
$301,400 Zestimate®
$194/sqft
$-- HOA
What's special
Contemporary finishesSparkling in-ground gunite poolFully remodeled bathroomsUpdated vanitiesPremium granite countertopsFloor-to-ceiling painted brick fireplaceCul-de-sac street
- 68 days
- 758
- 81
Zillow last checked:
Listing updated:
Listed by:
Karla Davis 0473068 972-338-5441,
Pinnacle Realty Advisors 972-338-5441
Source: NTREIS,MLS#: 21354435
Facts & features
Interior
Bedrooms & bathrooms
- Bedrooms: 3
- Bathrooms: 2
- Full bathrooms: 2
Primary bedroom
- Features: Walk-In Closet(s)
- Level: First
- Dimensions: 12 x 15
Bedroom
- Features: Walk-In Closet(s)
- Level: First
- Dimensions: 12 x 13
Bedroom
- Features: Walk-In Closet(s)
- Level: First
- Dimensions: 12 x 10
Dining room
- Level: First
- Dimensions: 9 x 8
Kitchen
- Features: Breakfast Bar, Built-in Features, Granite Counters, Pantry
- Level: First
- Dimensions: 16 x 9
Living room
- Features: Fireplace
- Level: First
- Dimensions: 24 x 16
Heating
- Central, Fireplace(s)
Cooling
- Central Air, Ceiling Fan(s), Electric
Appliances
- Included: Dishwasher, Electric Cooktop, Electric Oven, Disposal, Microwave
- Laundry: Dryer Hookup, ElectricDryer Hookup
Features
- Built-in Features, Decorative/Designer Lighting Fixtures, Granite Counters, Open Floorplan, Cable TV, Walk-In Closet(s)
- Flooring: Ceramic Tile, Laminate
- Has basement: No
- Number of fireplaces: 1
- Fireplace features: Family Room, Wood Burning
Interior area
- Total interior livable area: 1,574 sqft
Video & virtual tour
Property
Parking
- Total spaces: 2
- Parking features: Door-Single, Garage Faces Front, Garage, Garage Door Opener, Oversized
- Attached garage spaces: 2
Features
- Levels: One
- Stories: 1
- Patio & porch: Covered
- Exterior features: Rain Gutters
- Pool features: Gunite, In Ground, Pool
- Fencing: Wood
Lot
- Size: 6,490 Square Feet
- Features: Back Yard, Cul-De-Sac, Interior Lot, Lawn, Landscaped, Subdivision
Details
- Parcel number: R63024
Construction
Type & style
- Home type: SingleFamily
- Architectural style: Traditional,Detached
- Property subtype: Single Family Residence
Materials
- Brick
- Foundation: Slab
- Roof: Composition
Condition
- Resale
- Year built: 1976
Utilities & green energy
- Sewer: Public Sewer
- Water: Public
- Utilities for property: Electricity Available, Sewer Available, Separate Meters, Water Available, Cable Available
Community & HOA
Community
- Features: Curbs
- Subdivision: Kings Manor Add Ph 1 & 2
HOA
- Has HOA: No
Location
- Region: Lake Dallas
Financial & listing details
- Price per square foot: $194/sqft
- Tax assessed value: $358,335
- Annual tax amount: $7,170
- Date on market: 8/8/2026
- Cumulative days on market: 68 days
- Listing terms: Cash,Conventional,FHA,VA Loan
Estimated market value
$301,400
$286,000 - $316,000
$2,188/mo
Price history
| Date | Event | Price |
|---|---|---|
| 9/3/2026 | Price change | $305,000-11.8%$194/sqft |
Source: NTREIS #21354435 Report a problem | ||
| 8/15/2026 | Price change | $345,900-22.4%$220/sqft |
Source: NTREIS #21354435 Report a problem | ||
| 8/8/2026 | Listed for sale | $445,900+37.2%$283/sqft |
Source: NTREIS #21354435 Report a problem | ||
| 4/25/2023 | Sold | -- |
Source: NTREIS #20292694 Report a problem | ||
| 4/12/2023 | Pending sale | $325,000$206/sqft |
Source: NTREIS #20292694 Report a problem | ||
| 4/4/2023 | Contingent | $325,000$206/sqft |
Source: NTREIS #20292694 Report a problem | ||
| 3/31/2023 | Listed for sale | $325,000+54.8%$206/sqft |
Source: NTREIS #20292694 Report a problem | ||
| 9/26/2017 | Listing removed | $209,900$133/sqft |
Source: Urban Provision Realtors #13665072 Report a problem | ||
| 8/27/2017 | Pending sale | $209,900$133/sqft |
Source: Urban Provision Realtors #13665072 Report a problem | ||
| 8/11/2017 | Listed for sale | $209,900+55.5%$133/sqft |
Source: Urban Provision Realtors #13665072 Report a problem | ||
| 9/27/2013 | Sold | -- |
Source: Agent Provided Report a problem | ||
| 8/9/2013 | Listed for sale | $135,000$86/sqft |
Source: Keller Williams Realty Preston #12004988 Report a problem | ||
Public tax history
| Year | Property taxes | Tax assessment |
|---|---|---|
| 2025 | $7,170 +6.9% | $358,335 +4.8% |
| 2024 | $6,709 +44.6% | $341,970 +14.3% |
| 2023 | $4,641 -15.2% | $299,126 +10% |
| 2022 | $5,470 +1% | $271,933 +10% |
| 2021 | $5,417 +7.1% | $247,212 +9.6% |
| 2020 | $5,056 +6.1% | $225,633 +0.1% |
| 2019 | $4,767 -3.1% | $225,328 +17.2% |
| 2018 | $4,919 +38.3% | $192,319 +14.5% |
| 2017 | $3,557 | $168,019 +9.4% |
| 2016 | $3,557 +12.9% | $153,650 +8.6% |
| 2015 | $3,150 | $141,479 +10% |
| 2014 | $3,150 | $128,617 +35.4% |
| 2013 | $3,150 | $95,000 |
| 2012 | -- | $95,000 |
| 2011 | -- | $95,000 -13.5% |
| 2010 | -- | $109,838 -6.1% |
| 2009 | -- | $116,996 +8.4% |
| 2007 | -- | $107,941 -0.4% |
| 2006 | $2,708 +123.4% | $108,405 +2.1% |
| 2005 | $1,212 | $106,198 -5% |
| 2004 | -- | $111,806 +2.5% |
| 2003 | -- | $109,085 +4.7% |
| 2002 | -- | $104,208 +7.3% |
| 2001 | -- | $97,091 |
Find assessor info on the county website
Monthly payment
Est. payment
Payment breakdown
Explore the cost of this home by adjusting the details. Changes won't be saved.Climate risks
Neighborhood: 75065
Nearby schools
Schools provided by the listing agent
- Elementary: Lake Dallas
- Middle: Lake Dallas
- High: Lake Dallas
- District: Lake Dallas ISD
Source: NTREIS. This data may not be complete. We recommend contacting the local school district to confirm school assignments for this home.


Similar homes
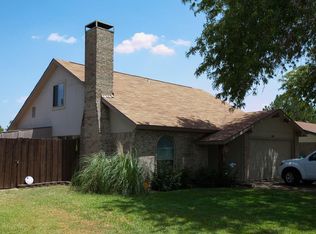
- $249,9003 bd2 ba1.3k sqft5410 Kings Manor Dr, Lake Dallas, TX 75065For Sale
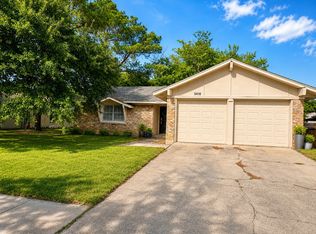 MLS ID #21335568, Bradley Hughes. NTREIS
 - $289,9002 bd1 ba1.1k sqft607 E Hundley Dr, Lake Dallas, TX 75065For Sale
 MLS ID #21262363, EDDIE WILLIAMS. NTREIS
 - $295,0003 bd2 ba1.4k sqft1402 Peregrine St, Lewisville, TX 75077For Sale
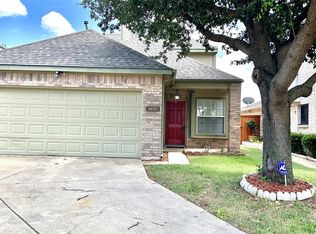 MLS ID #21408502, Elvira Beltran. NTREIS
 - $349,9003 bd2 ba1.9k sqft9 Whispering Ln, Hickory Creek, TX 75065For Sale
 MLS ID #21325866, Rick Lewelling. NTREIS
