Welcome to this beautifully updated family home featuring a bright, open-concept floor plan designed for comfortable everyday living and effortless entertaining. The main level offers spacious living areas, including an inviting family room and formal dining space, creating the perfect setting for gatherings with family and friends.
Upstairs, you'll find generously sized bedrooms along with a versatile second living area that can serve as a game room, media room, home office, or additional lounge space.
Step outside to a large backyard with endless possibilities for outdoor living, play, gardening, or future customization. Residents enjoy access to community amenities including a pool, parks, and playgrounds just a few blocks away. Conveniently located minutes from shopping, dining, Lewisville Lake, and Little Elm Beach.
For sale
Price cut: $10K (8/6)
$319,900
1578 Crown View Dr, Little Elm, TX 75068
3beds
2,338sqft
Single Family Residence
Built in 2000
6,011 Square Feet Lot
$316,400 Zestimate®
$137/sqft
$22/mo HOA
What's special
- 97 days
- 274
- 43
Zillow last checked:
Listing updated:
Listed by:
BRAD MCKISSACK 0446597 (940)484-9411,
Keller Williams Realty 940-484-9411,
Bradley McKissack 0526381 940-597-5444,
Keller Williams Realty
Source: NTREIS,MLS#: 21291266
Facts & features
Interior
Bedrooms & bathrooms
- Bedrooms: 3
- Bathrooms: 3
- Full bathrooms: 2
- 1/2 bathrooms: 1
Primary bedroom
- Features: Ceiling Fan(s), Dual Sinks, En Suite Bathroom, Garden Tub/Roman Tub, Sitting Area in Primary, Separate Shower, Walk-In Closet(s)
- Level: Second
- Dimensions: 20 x 17
Bedroom
- Features: Ceiling Fan(s)
- Level: Second
- Dimensions: 14 x 13
Bedroom
- Features: Ceiling Fan(s)
- Level: Second
- Dimensions: 14 x 13
Dining room
- Level: First
- Dimensions: 12 x 13
Kitchen
- Level: First
- Dimensions: 12 x 11
Living room
- Features: Fireplace
- Level: First
- Dimensions: 16 x 17
Living room
- Level: Second
- Dimensions: 20 x 13
Heating
- Central, Electric
Cooling
- Central Air, Ceiling Fan(s), Electric
Appliances
- Included: Some Gas Appliances, Dishwasher, Gas Cooktop, Disposal, Gas Oven, Microwave, Plumbed For Gas, Refrigerator
- Laundry: Laundry in Utility Room
Features
- Decorative/Designer Lighting Fixtures, Double Vanity, High Speed Internet, Kitchen Island, Open Floorplan, Cable TV, Walk-In Closet(s)
- Flooring: Carpet, Ceramic Tile
- Windows: Window Coverings
- Has basement: Yes
- Number of fireplaces: 1
- Fireplace features: Gas, Gas Starter, Living Room
Interior area
- Total interior livable area: 2,338 sqft
Video & virtual tour
Property
Parking
- Total spaces: 2
- Parking features: Garage Faces Front
- Attached garage spaces: 2
Features
- Levels: Two
- Stories: 2
- Patio & porch: Patio
- Pool features: None
- Fencing: Wood
Lot
- Size: 6,011 Square Feet
- Features: Back Yard, Interior Lot, Lawn, Level, Few Trees
- Residential vegetation: Grassed
Details
- Parcel number: R219181
Construction
Type & style
- Home type: SingleFamily
- Architectural style: Traditional,Detached
- Property subtype: Single Family Residence
Materials
- Brick
- Foundation: Slab
- Roof: Composition
Condition
- Year built: 2000
Utilities & green energy
- Sewer: Public Sewer
- Utilities for property: Sewer Available, Underground Utilities, Cable Available
Community & HOA
Community
- Features: Sidewalks
- Security: Carbon Monoxide Detector(s), Smoke Detector(s)
- Subdivision: Wynfield Farms Ph 1
HOA
- Has HOA: Yes
- Services included: All Facilities
- HOA fee: $265 annually
- HOA name: Wynfield Farms Hoa
- HOA phone: 214-387-8315
Location
- Region: Little Elm
Financial & listing details
- Price per square foot: $137/sqft
- Tax assessed value: $384,869
- Annual tax amount: $7,547
- Date on market: 6/4/2026
- Cumulative days on market: 189 days
Estimated market value
$316,400
$301,000 - $332,000
$2,339/mo
Price history
| Date | Event | Price |
|---|---|---|
| 8/6/2026 | Price change | $319,900-3%$137/sqft |
Source: NTREIS #21291266 Report a problem | ||
| 8/4/2026 | Listed for sale | $329,900$141/sqft |
Source: NTREIS #21291266 Report a problem | ||
| 7/24/2026 | Contingent | $329,900$141/sqft |
Source: NTREIS #21291266 Report a problem | ||
| 6/4/2026 | Listed for sale | $329,900-3%$141/sqft |
Source: NTREIS #21291266 Report a problem | ||
| 6/1/2026 | Listing removed | $339,999$145/sqft |
Source: NTREIS #21192176 Report a problem | ||
| 5/10/2026 | Price change | $339,999-1.4%$145/sqft |
Source: NTREIS #21192176 Report a problem | ||
| 3/31/2026 | Price change | $345,000-3.9%$148/sqft |
Source: NTREIS #21192176 Report a problem | ||
| 3/19/2026 | Price change | $359,000-1.6%$154/sqft |
Source: NTREIS #21192176 Report a problem | ||
| 3/1/2026 | Listed for sale | $365,000+41.5%$156/sqft |
Source: NTREIS #21192176 Report a problem | ||
| 3/19/2020 | Sold | -- |
Source: Agent Provided Report a problem | ||
| 3/10/2020 | Pending sale | $257,999$110/sqft |
Source: Rogers Healy and Associates #14250240 Report a problem | ||
| 2/12/2020 | Price change | $257,999-0.8%$110/sqft |
Source: Rogers Healy and Associates #14250240 Report a problem | ||
| 1/23/2020 | Listed for sale | $260,000+3.1%$111/sqft |
Source: Rogers Healy and Associates #14250240 Report a problem | ||
| 10/4/2018 | Sold | -- |
Source: Agent Provided Report a problem | ||
| 9/8/2018 | Price change | $252,200-0.7%$108/sqft |
Source: Monument Realty #13931052 Report a problem | ||
| 8/2/2018 | Listed for sale | $254,000+33.8%$109/sqft |
Source: Owner Report a problem | ||
| 8/17/2017 | Listing removed | $1,745$1/sqft |
Source: Leap Property Management #13668894 Report a problem | ||
| 8/8/2017 | Listed for rent | $1,745$1/sqft |
Source: LEAP Property Management Report a problem | ||
| 9/9/2015 | Sold | -- |
Source: Agent Provided Report a problem | ||
| 8/6/2015 | Pending sale | $189,900$81/sqft |
Source: American Southwest Realty Grp #13202874 Report a problem | ||
| 8/4/2015 | Price change | $189,900-2.6%$81/sqft |
Source: American Southwest Realty Grp #13202874 Report a problem | ||
| 7/25/2015 | Listed for sale | $194,900$83/sqft |
Source: American Southwest Realty Grp #13202874 Report a problem | ||
Public tax history
| Year | Property taxes | Tax assessment |
|---|---|---|
| 2025 | $5,823 -9.5% | $384,869 -1% |
| 2024 | $6,432 -5.2% | $388,592 -2.8% |
| 2023 | $6,783 -10.7% | $399,612 +18.9% |
| 2022 | $7,595 +19.2% | $336,000 +21.7% |
| 2021 | $6,370 +12.9% | $276,081 +8.5% |
| 2020 | $5,643 -0.8% | $254,519 +1.2% |
| 2019 | $5,686 -8.9% | $251,546 +1.4% |
| 2018 | $6,241 +29.6% | $248,086 +14.3% |
| 2017 | $4,814 | $217,000 +10.4% |
| 2016 | $4,814 +30.4% | $196,480 +31.9% |
| 2015 | $3,691 | $149,000 |
| 2014 | $3,691 | $149,000 +1.9% |
| 2013 | $3,691 | $146,178 +7.5% |
| 2012 | -- | $135,991 -8.5% |
| 2011 | -- | $148,635 +1.6% |
| 2010 | -- | $146,261 +3% |
| 2009 | -- | $142,057 -3.9% |
| 2007 | $3,348 -3.8% | $147,776 -2.2% |
| 2006 | $3,479 +2.2% | $151,070 -0.1% |
| 2005 | $3,404 | $151,193 +2.3% |
| 2004 | -- | $147,794 -1% |
| 2003 | -- | $149,213 +5.1% |
| 2002 | -- | $142,014 0% |
| 2001 | -- | $142,015 |
Find assessor info on the county website
Monthly payment
Est. payment
Payment breakdown
Explore the cost of this home by adjusting the details. Changes won't be saved.Climate risks
Neighborhood: Wynfield Farms
Nearby schools
Schools provided by the listing agent
- Elementary: Brent
- Middle: Lakeside
- High: Little Elm
- District: Little Elm ISD
Source: NTREIS. This data may not be complete. We recommend contacting the local school district to confirm school assignments for this home.
- $302,0003 bd2 ba1.7k sqft1576 Crown View Dr, Little Elm, TX 75068Off Market
- $337,1004 bd2 ba2.3k sqft1580 Crown View Dr, Little Elm, TX 75068Off Market
- $284,6003 bd2 ba1.3k sqft1582 Crown View Dr, Little Elm, TX 75068Off Market
- $348,2004 bd2 ba2.3k sqft1574 Crown View Dr, Little Elm, TX 75068Off Market
Similar homes
- $300,0003 bd2 ba1.8k sqft1600 Fieldstone Dr, Little Elm, TX 75068For Sale
 MLS ID #21337491, Missi Trantham. NTREIS
 - $299,0003 bd2 ba1.5k sqft2621 Shorecrest Dr, Little Elm, TX 75068For Sale
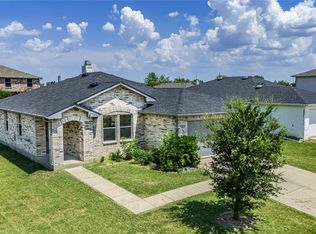 MLS ID #21321408, Cindy Whitaker. NTREIS
 - $335,0004 bd3 ba2.5k sqft2708 Waterton Dr, Little Elm, TX 75068For Sale
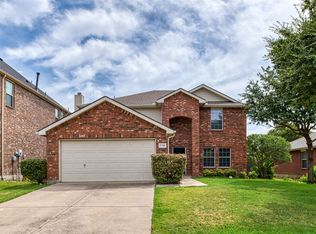 MLS ID #21360522, Jerri Gilbert. NTREIS
 - $325,0003 bd2 ba1.9k sqft906 Horizon Ridge Cir, Little Elm, TX 75068For Sale
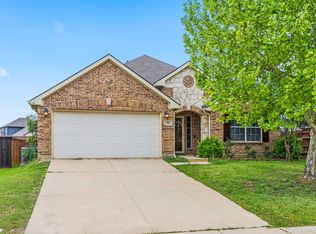 MLS ID #21245216, Daniel Harker. NTREIS
